
4 Barker Street
Shrewsbury
Shropshire
SY1 1QJ
2 Dalton Drive, Shrewsbury, SY3 8DA
£695,000 Region
4 Bedroom House - Detached
- Superior four-bedroom detached family home in an exclusive cul-de-sac location
- Beautifully presented to an exceptional standard with spacious and versatile accommodation
- Four reception rooms including sitting room, dining room, study and family room opening into a superb contemporary kitchen.
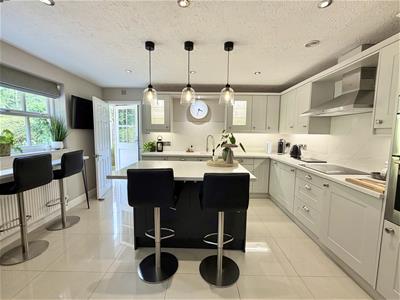
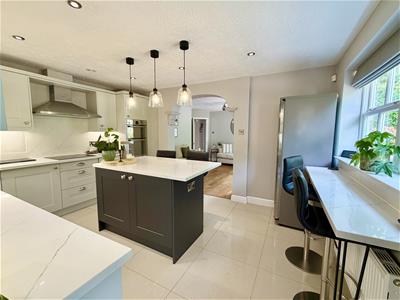
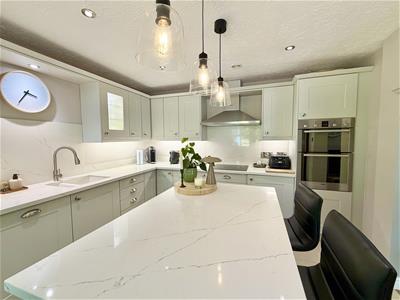
- Stylish kitchen with quartz worktops, integrated appliances and adjoining utility room
- Principal and guest bedrooms both benefiting from luxury en-suite shower rooms, plus a stunning family bathroom
- Double garage, double-width driveway and beautifully landscaped rear garden enjoying a high degree of privacy
- Conveniently located close to Shrewsbury town centre, excellent state and private schools, and superb transport links
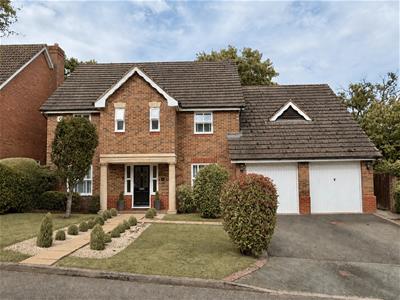
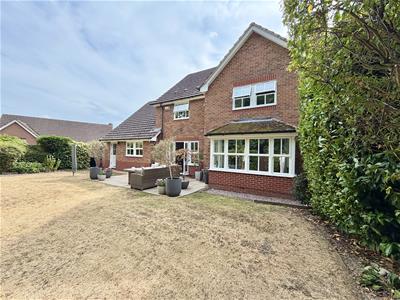
A superior four-bedroom detached family home, occupying a desirable cul-de-sac position within an exclusive residential development on the highly sought-after western fringe of Shrewsbury.
Presented to an exceptional standard throughout, this truly immaculate home offers spacious and versatile accommodation, ideal for modern family living. The accommodation briefly comprises a spacious entrance hall with cloakroom, an attractive sitting room overlooking the rear garden, a formal dining room, study, and a family room with doors to the garden, which opens seamlessly into a superb contemporary kitchen, fitted with an attractive range of units, quartz worktops and a comprehensive selection of integrated appliances. An adjoining utility room provides further practicality. To the first floor, the landing gives access to a generous principal bedroom with en-suite shower room, a guest bedroom with its own en-suite, two further well-proportioned bedrooms, and a stunning luxury family bathroom finished to a high specification. Beautifully maintained well stocked rear garden, double garage and driveway providing parking. The property benefits from gas-fired central heating and double glazing throughout.
The property is conveniently situated within easy reach of Shrewsbury town centre, offering an excellent range of shopping, leisure and dining facilities, together with highly regarded state and private schools and excellent transport links.
This outstanding home combines high-quality presentation, generous living space and a prestigious location, making it an ideal choice for discerning purchasers seeking a family home in one of Shrewsbury's most desirable residential areas.
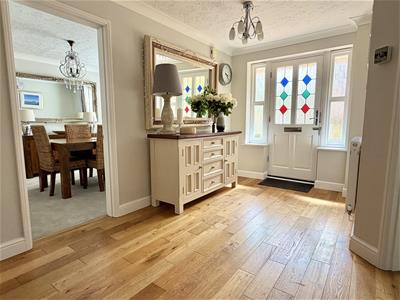
ENTRANCE HALL
3.14m x 2.49m (10'4" x 8'2")
CLOAKROOM
Wash hand basin, wc
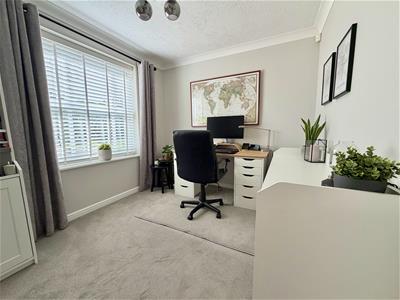
STUDY
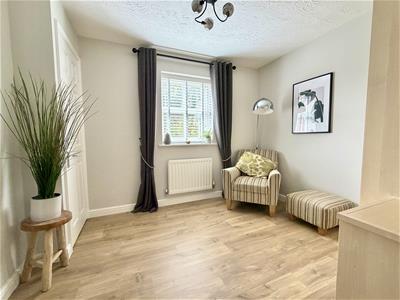
2.57m x 3.05m (8'5" x 10'0")
SITTING ROOM
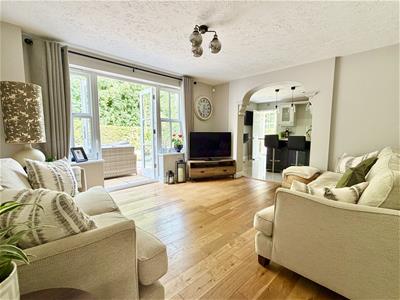
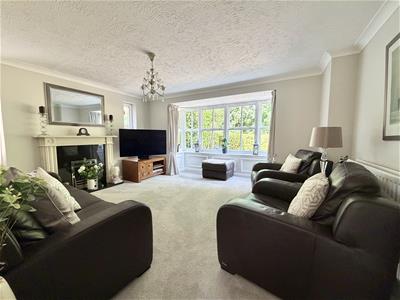
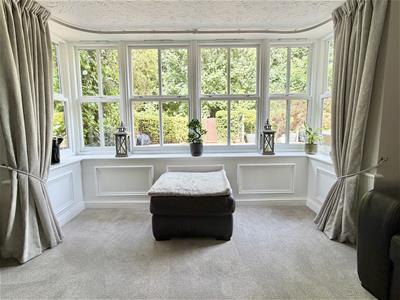
4.48m x 4.62m (14'8" x 15'2")Bay window overlooking the garden
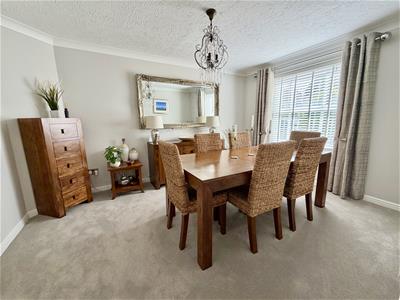
DINING ROOM
4.14m x 3.40m (13'7" x 11'2")
FAMILY ROOM
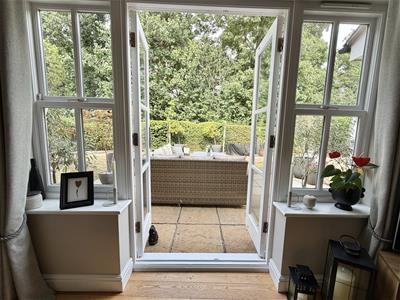
3.73m x 4.17m (12'3" x 13'8")Double doors to rear garden
Arched opening to:
KITCHEN
3.74m x 3.42m (12'3" x 11'3")Fitted with an attractive range of units, breakfast bar and central island unit with quartz worktops and a comprehensive selection of integrated appliances.
UTILITY
2.51m x 1.59m (8'3" x 5'3")Door to garden
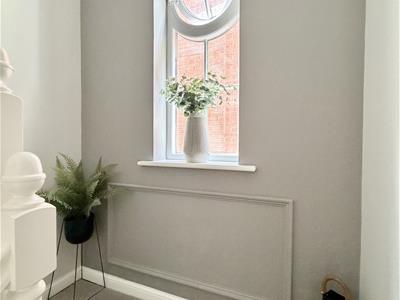
STAIRCASE rising from entrance hall to FIRST FLOOR LANDING
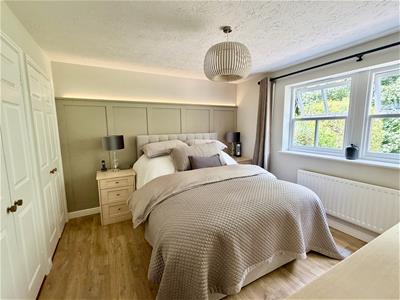
MASTER BEDROOM
4.42m x 3.77m (14'6" x 12'4")Built in wardrobes
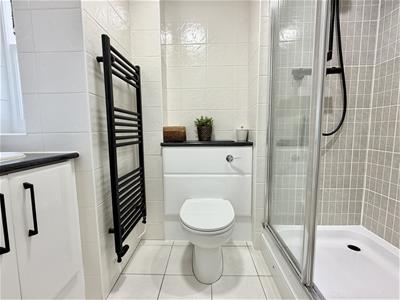
EN SUITE SHOWER ROOM
2.00m x 1.55m (6'7" x 5'1")Shower cubicle, wash hand basin, wc
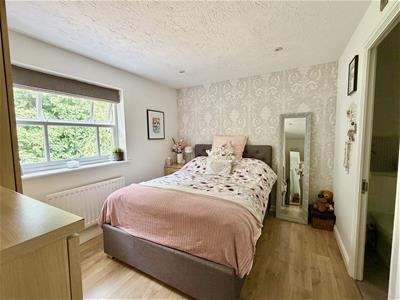
BEDROOM 2
3.68m x 4.07m (12'1" x 13'4")Built in wardrobe
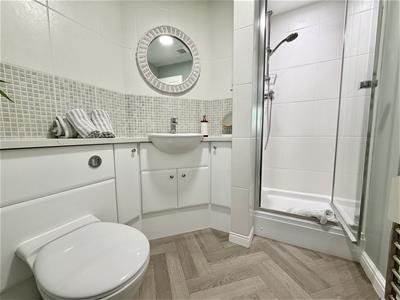
EN SUITE SHOWER ROOM
2.38m x 1.62m (7'10" x 5'4")Shower cubicle, wash hand basin, wc
BEDROOM 3
2.18m x 3.05m (7'2" x 10'0")
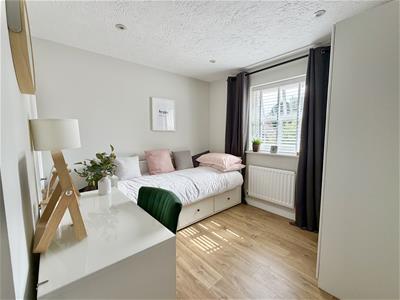
BEDROOM 4
3.04m x 3.09m (10'0" x 10'2")
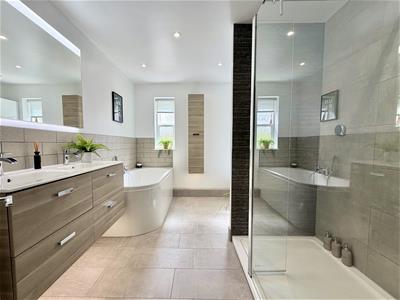
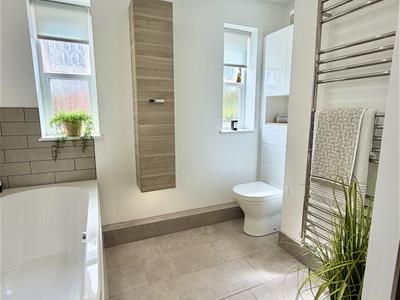
FAMILY BATHROOM
3.32m x 2.54m (10'11" x 8'4")Contemporary suite comprising;
Oval bath, large walk in shower cubicle, wash hand basin, wc
GARDENS AND GROUNDS
DOUBLE GARAGE
4.14m x 5.51m (13'7" x 18'1")
The property is approached over a double width driveway providing parking and access to the double garage. Open-plan forecourt laid mainly to lawn, featuring a central pathway bordered by attractive shrub displays.
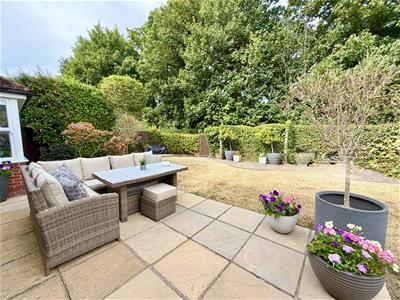
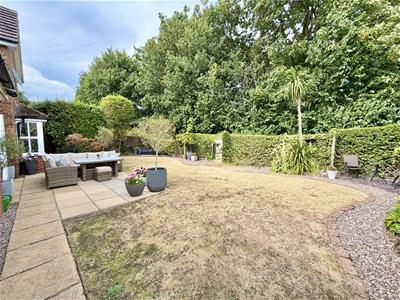
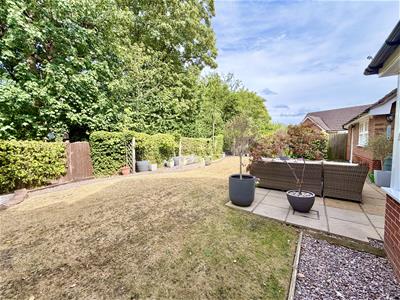
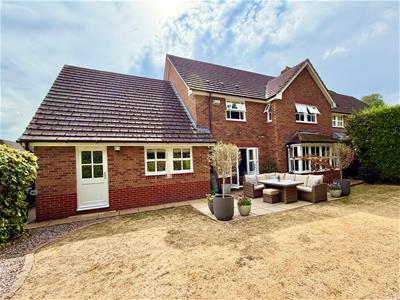
To the rear is a beautifully maintained and well-stocked garden, laid principally to lawn with established shrubs and trees, together with a paved patio seating area. A backdrop of mature woodland creates an exceptional degree of privacy, making this a delightful space for both relaxation and entertaining.
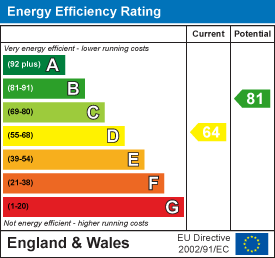
Energy Efficiency and Environmental Impact
Although these particulars are thought to be materially correct their accuracy cannot be guaranteed and they do not form part of any contract.
Property data and search facilities supplied by www.vebra.com