
Occupation Lane, Sheffield, S12
Asking Price £220,000
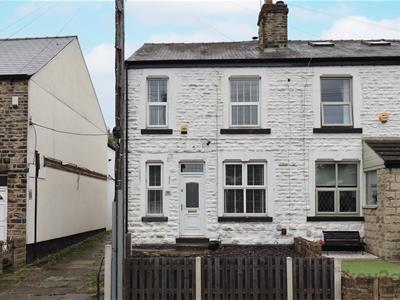
3 Bedroom House - End Terrace
- THREE BEDROOMS
- END TERRACE
- REDECORATED BY CURRENT OWNER
- TWO RECEPTION ROOMS
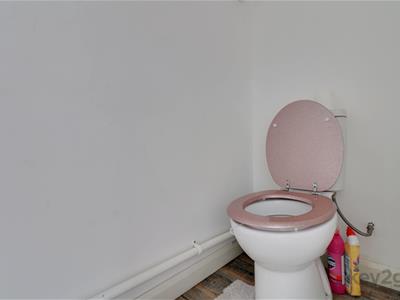
- DOWNSTAIRS WC AND ADDITIONAL WC IN OCCASIONAL ATTIC ROOM
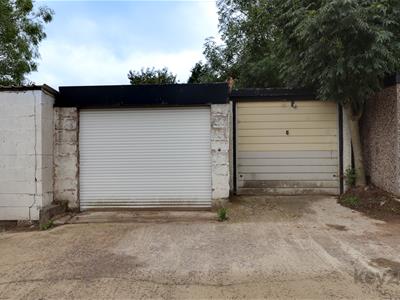
- TWO GARAGES
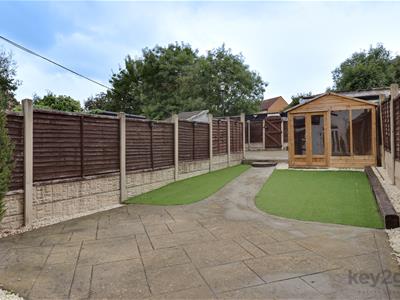
- ENCLOSED REAR GARDEN
- CLOSE TO GREAT LOCAL AMENITIES
- EXCELLENT ROAD LINKS TO CITY CENTRE
- PERFECT FOR FIRST TIME BUYERS OR FAMILIES ALIKE!!
SUMMARY
A viewing is essential to fully appreciate this deceptively spacious three-bedroom end-terraced property, situated in a popular residential area. The property has been redecorated by the current owner and benefits from new flooring and carpets throughout, new internal doors, and the installation of a downstairs WC. All appliances have also been serviced by the current owner, including the log burner. The accommodation offers a large lounge and separate dining room, along with a useful utility/storage area. There is also an occasional attic room with a WC, providing additional versatile space. Externally, the property benefits from an enclosed garden, off-road parking, and two garages. Conveniently located close to a range of local amenities and excellent road links to the city centre, this property would make an ideal home for first-time buyers or families.
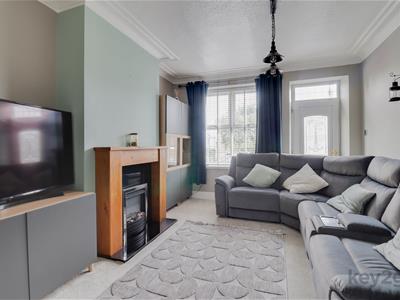
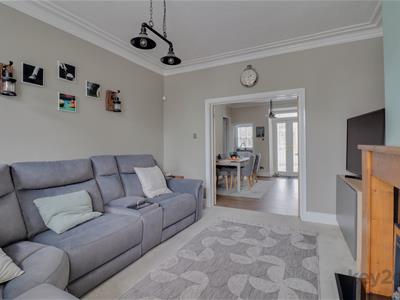
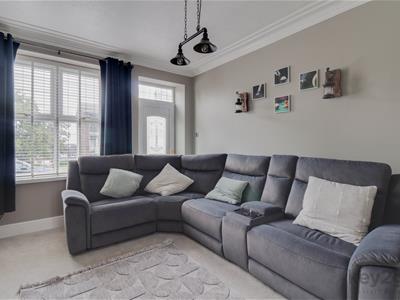
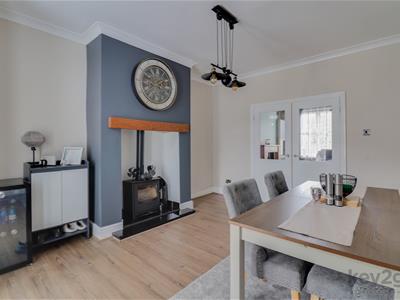
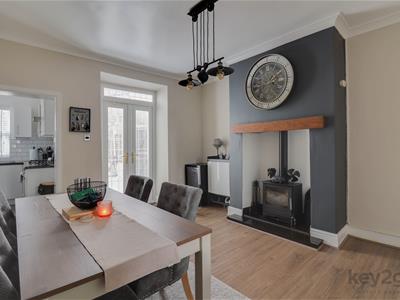
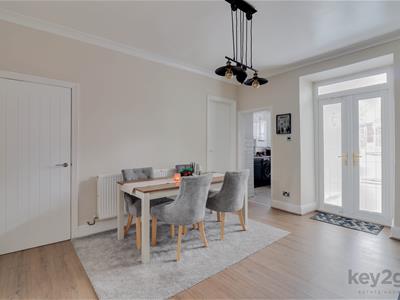
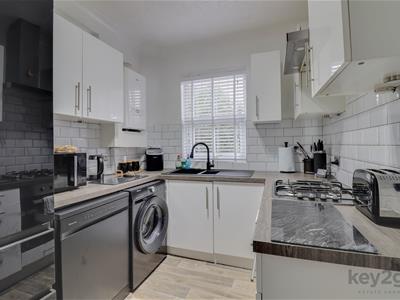
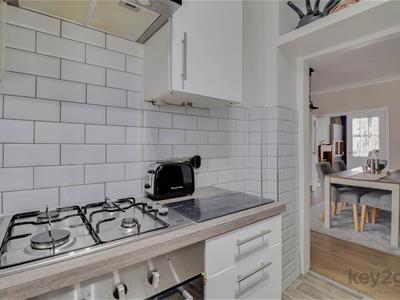
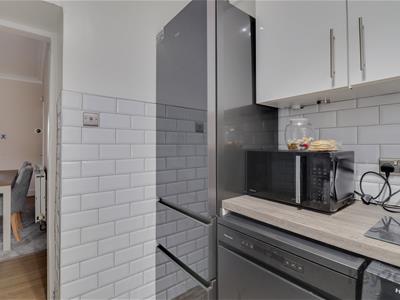
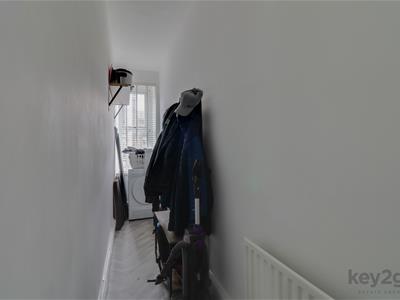
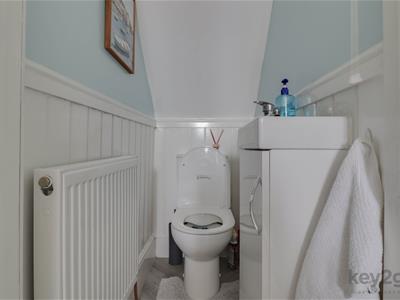
The property is entered via patio doors into the generously sized dining room, which features a log burner and provides access to the kitchen. The dining room also has doors leading to the lounge and utility room, with stairs rising to the first floor. The spacious lounge is a generous reception room featuring a new electric fireplace, a window overlooking the front, and a door providing access to the front of the property. The kitchen is fitted with a range of wall and base units, along with an oven, hob, and extractor fan. There is also space for a full-height fridge/freezer, washing machine/tumble dryer, and dishwasher. The useful utility/storage room provides additional space for a washing machine and tumble dryer, along with a door leading to the downstairs WC. The WC is fitted with a wash basin and toilet.
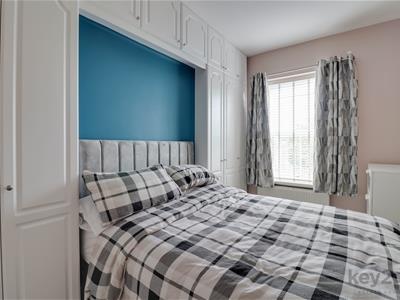
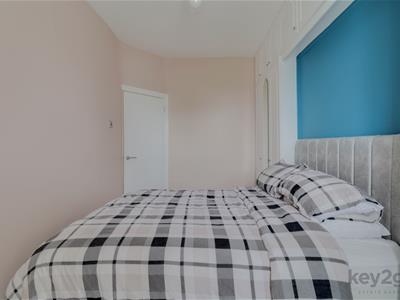
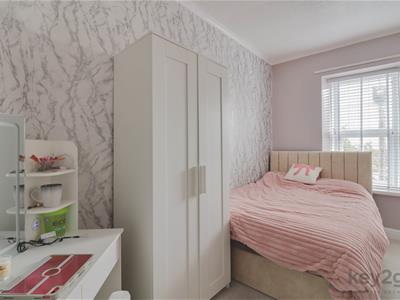
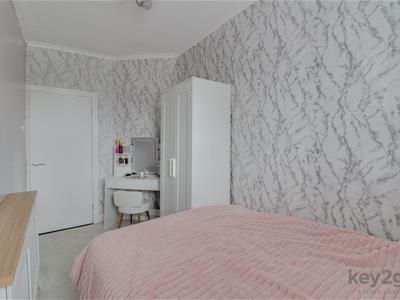
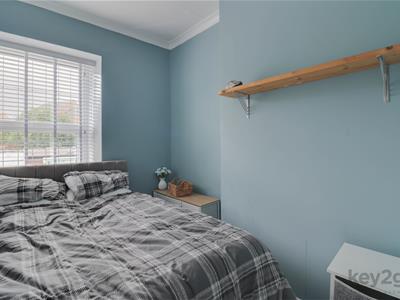
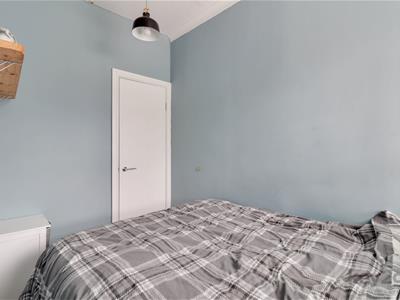
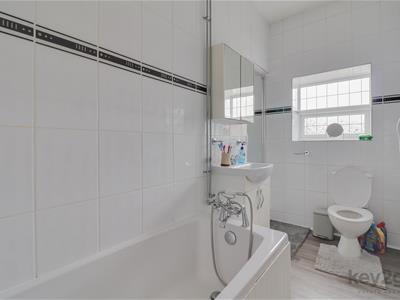
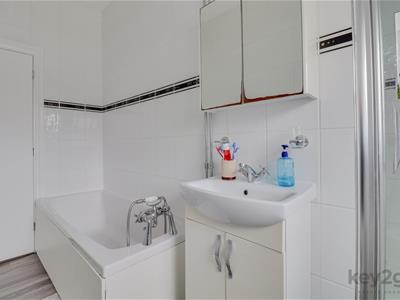
Stairs rise to the first-floor landing, with doors leading to the bathroom, two bedrooms, and an additional landing area. The additional landing area provides access to bedroom three and stairs rising to the occasional attic room. Bedroom one is a spacious double bedroom featuring fitted wardrobes and a window overlooking the front of the property. Bedroom two is also a double bedroom, with a window overlooking the front. Bedroom three is a small double bedroom with a window overlooking the rear of the property. The bathroom is fitted with a bath, WC, wash basin, and separate shower cubicle.
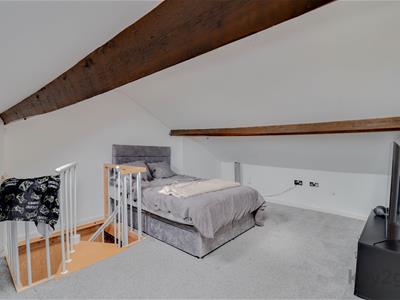
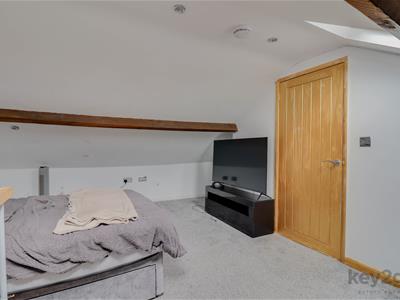
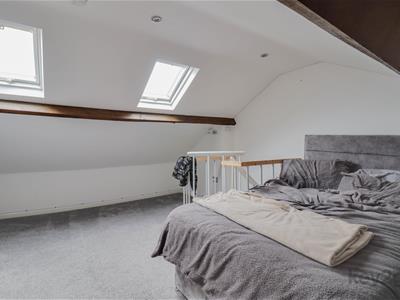
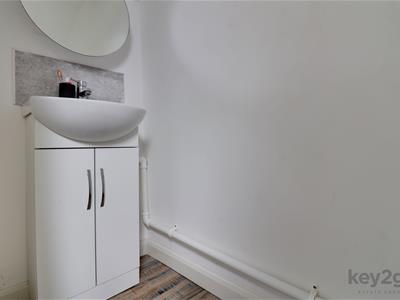
The occasional attic room provides a useful additional space and benefits from two Velux-style windows, allowing plenty of natural light. A door leads to the WC, which is fitted with a wash basin and WC.
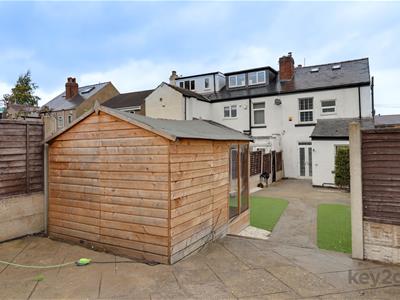
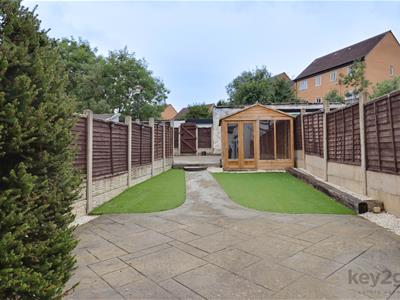
To the rear of the property is a patio area and an AstroTurf section, along with a summerhouse. A gate provides access to the rear, where there are two garages, one of which is large enough to accommodate a car. There is also a parking space in front of the garages, as well as additional on-street parking.
PROPERTY DETAILS
- FREEHOLD
- FULLY UPVC DOUBLE GLAZED
- GAS CENTRAL HEATING
- COMBI BOILER, 9 YEARS OLD, JUST BEEN SERVICED IN KITCHEN
- COUNCIL TAX BAND B - SHEFFIELD CITY COUNCIL
FOR ALL MEASUREMENTS PLEASE SEE FLOOR PLAN

Energy Efficiency and Environmental Impact
Although these particulars are thought to be materially correct their accuracy cannot be guaranteed and they do not form part of any contract.
Property data and search facilities supplied by www.vebra.com