
129a High Street,
Old Town
Stevenage
Hertfordshire
SG1 3HS
Kestrel Close, Stevenage
Guide Price £315,000 Sold (STC)
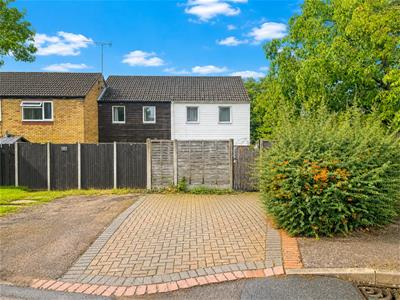
2 Bedroom House - End Terrace
- CHAIN FREE
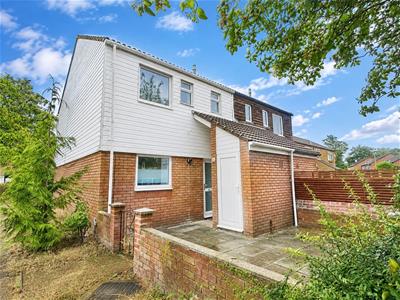
- Two Bedroom End Terraced House
- Popular Residential Location
- Kitchen/Dining Room
- Two Outside Storage Cupboards
- Parking for One Car
Nestled in the charming area of Kestrel Close, Stevenage, this delightful end-terrace house offers a perfect blend of comfort and convenience. The property boasts a warm and inviting atmosphere, ideal for first-time buyers or those seeking a cosy home.
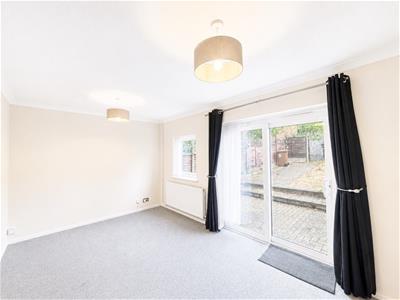
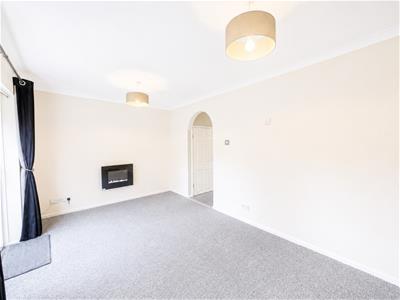
You will find a spacious living room that serves as a wonderful space for relaxation and entertaining guests. The room is filled with natural light, creating a welcoming environment for family gatherings or quiet evenings in. The layout flows seamlessly, making it easy to personalise the space to suit your lifestyle.
The house features two well-proportioned bedrooms, providing ample space for rest and privacy. Each room is designed to maximise comfort, making it an ideal retreat after a long day. The bathroom is conveniently located, ensuring ease of access for all residents.
For those with a vehicle, the property includes parking for one car, a valuable asset in this bustling area. The location of Kestrel Close is particularly advantageous, with local amenities, schools, and parks within easy reach, making it a great choice for families and professionals alike.
Entrance Hall:
Stairs to first floor, cupboard, radiator, doors and opening to:
Living Room:
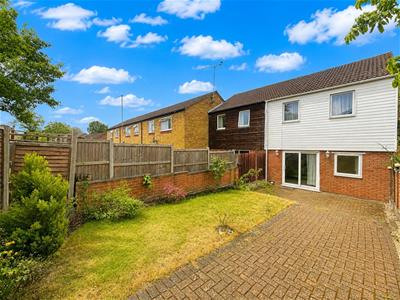
4.72m x 2.84m (15'6 x 9'4)UPVC double glazed windows to rear, UPVC sliding doors opening to garden and radiator.
Kitchen/Dining Room:
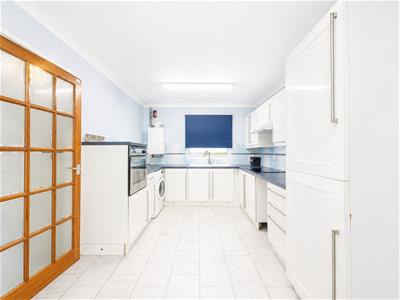
4.72m x 2.84m (15'6 x 9'4)Fitted with a range of base and wall mounted units with contrasting roll edge worksurface incorporating one and half bowl sink with mixer tap and drainer, four ring hob with extractor fan over, built in oven, appliance space for washing machine, fridge/freezer, radiator and UPVC double glazed window to front.
First Floor Landing:
Access to loft, cupboard and doors to:
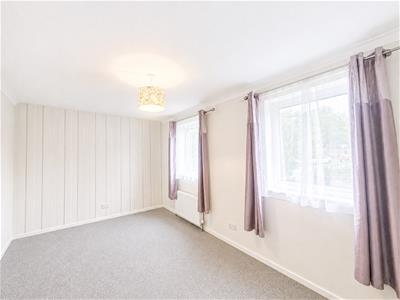
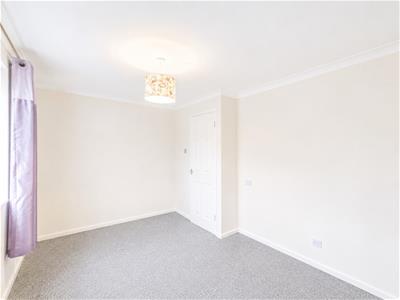
Bedroom One:
4.72m x 2.87m (15'6 x 9'5)Dual aspect UPVC double glazed windows to rear and radiator.
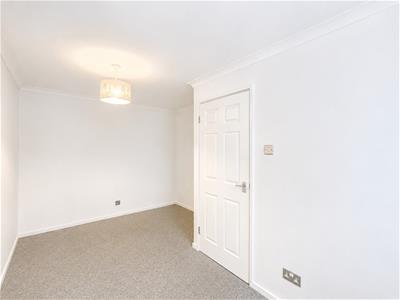
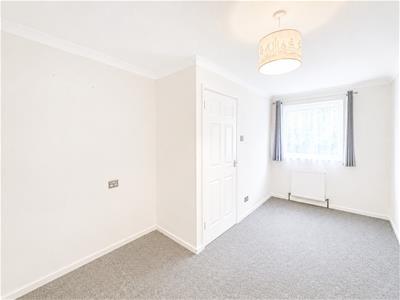
Bedroom Two:
4.93m x 2.82m (16'2 x 9'3)UPVC double glazed window to front and radiator.
Bathroom:
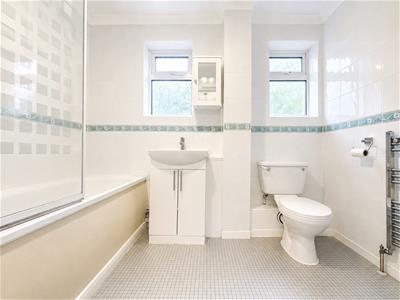
2.62m x 1.63m (8'7 x 5'4)Three piece suits comprising low level WC, wash hand basin with mixer tap and panel enclosed bath with mixer tap and electric shower unit, tiled throughout, chrome heated towel rail and dual aspect opaque UPVC double glazed windows to front.
Rear Garden:
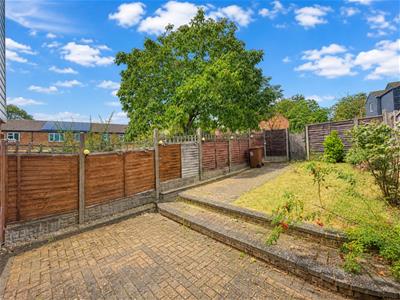
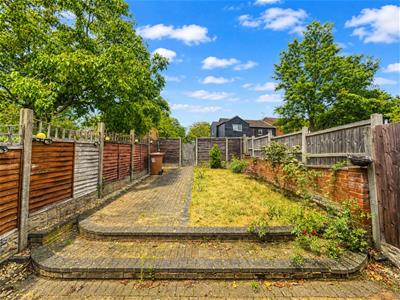
Laid with paved patio and steps leading to lawn area, enclosed by panel fencing, outside light and pedestrian gated rear access.
Parking:
Driveway for one car located at the end of the garden.
Front:
Two storage cupboards, outside tap and enclosed by brick walls.
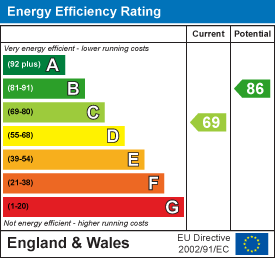
Energy Efficiency and Environmental Impact
Although these particulars are thought to be materially correct their accuracy cannot be guaranteed and they do not form part of any contract.
Property data and search facilities supplied by www.vebra.com