
45-49 Derby Street
Leek
Staffordshire
ST13 6HU
West Street, Leek
Per Month £775 p.c.m. To Let
2 Bedroom House - Terraced
- 2 cosy bedrooms
- 1 modern bathroom
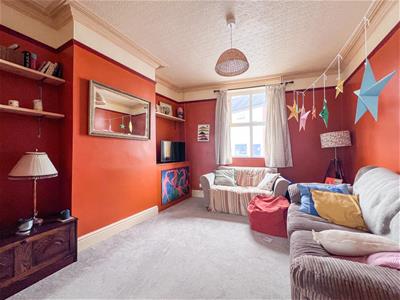
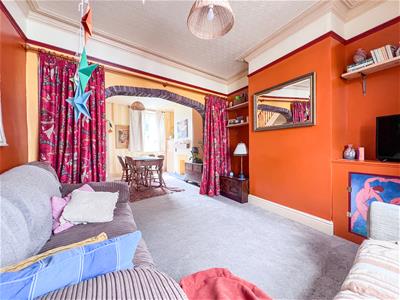
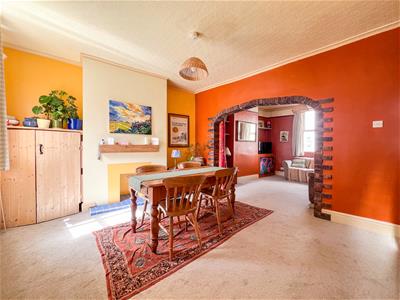
- Spacious reception room
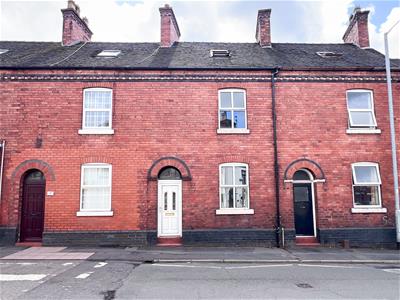
- Terraced house style
- Located on West Street
- Close to local amenities
- Easy access to transport
- Ideal for small families
- Charming Leek location
- Viewing recommended
Nestled in the charming town of Leek, this delightful terraced house on West Street offers a perfect blend of comfort and convenience. With two well-proportioned bedrooms, this property is ideal for small families, couples, or individuals seeking a cosy home. The inviting reception room provides a warm and welcoming space, perfect for relaxation or entertaining guests.
The house features a modern bathroom, ensuring that your daily routines are both comfortable and efficient. The layout of the property maximises space, creating a homely atmosphere that is both practical and appealing.
Situated in a vibrant community, this home is conveniently located near local amenities, including shops, schools, and parks, making it an excellent choice for those who appreciate the convenience of town living. The property will be available for occupancy at the end of September 2026, providing ample time for prospective tenants or buyers to plan their move.
This terraced house on West Street is not just a place to live; it is a place to create memories. With its charming features and prime location, it presents a wonderful opportunity for anyone looking to settle in the picturesque town of Leek. Do not miss the chance to make this lovely house your new home.
Ground Floor
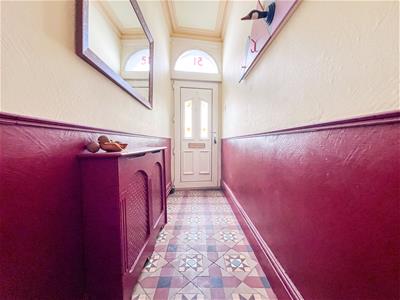
Hall
UPVC double glazed door to the frontage, Minton tiled floor, radiator.
Sitting Room
UPVC double glazed window to the frontage, radiator.
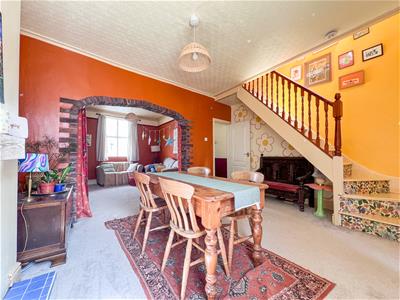
Dining Room
UPVC double glazed window to the rear, radiator, stairs to the first floor.
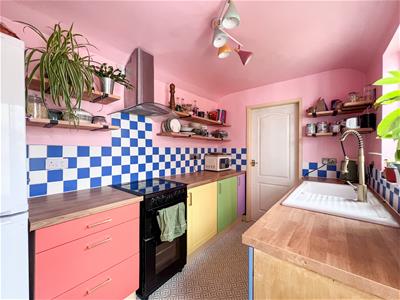
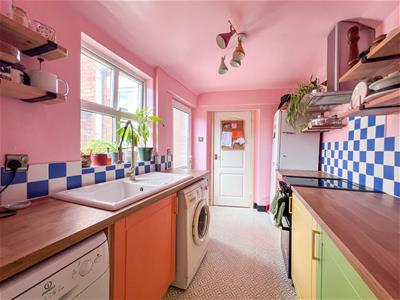
Kitchen
UPVC double glazed door to the side aspect, UPVC double glazed window to the side aspect, base units, space for a freestanding cooker, extractor hood, ceramic sink and drainer, brushed brass mixer tap with spray attachment, space and plumbing for a washing machine, space and plumbing for a dishwasher, space for a freestanding fridge freezer.
Bathroom
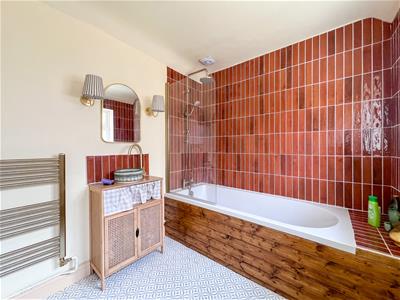
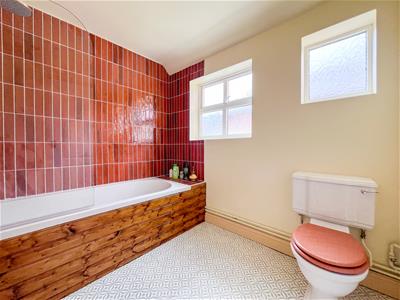
Two UPVC double glazed windows to the side aspect, panel bath, brushed brass mixer tap, shower over, brushed brass fitments, rainfall showerhead, glass shower panel, vanity wash hand basin with decorative ceramic bowl, brushed brass mixer tap, low level WC, brushed brass ladder radiator, brushed brass wall lights, extractor fan.
First Floor
Landing
Understairs storage cupboard, radiator.
Bedroom Two
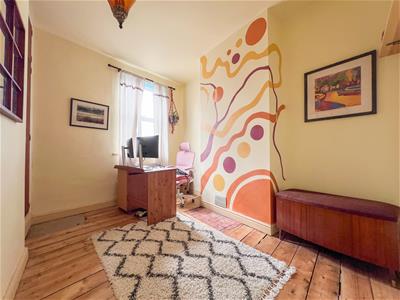
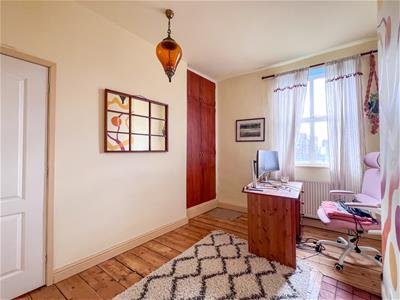
UPVC double glazed window to the rear, radiator, fitted storage cupboard housing the gas fired wall mounted combi boiler.
Bedroom Three
UPVC double glazed window to the frontage, radiator.
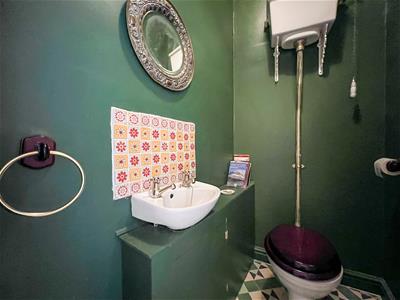
WC
High-level WC, wall-mounted wash hand basin, brass taps, radiator, extractor fan.
Second Floor
Bedroom One
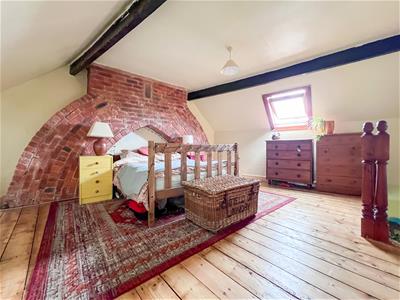
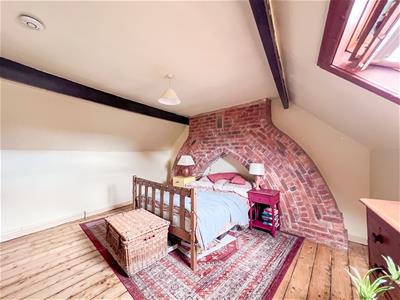
Velux skylight to the frontage, exposed brick double chimney breast, radiator.
Externally
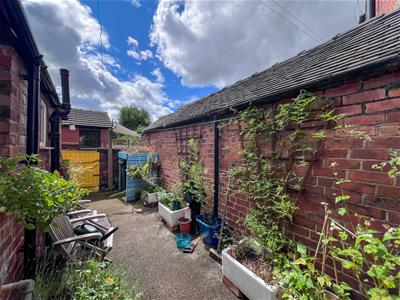
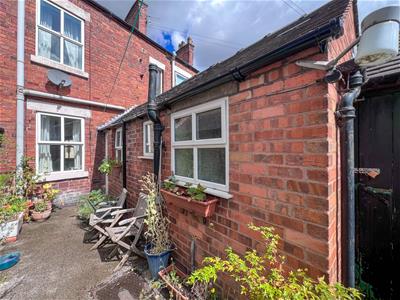
To the rear, paved courtyard, gated access to the rear, storage building.
Although these particulars are thought to be materially correct their accuracy cannot be guaranteed and they do not form part of any contract.
Property data and search facilities supplied by www.vebra.com