
5, Market Place
Stowmarket
Suffolk
IP14 1DT
Bury Street, Stowmarket
Price £250,000
2 Bedroom House - Semi-Detached
- Two Bedrooms
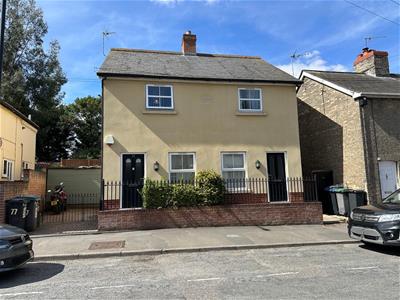
- Semi-Detached House
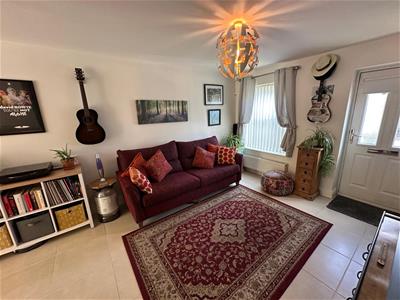
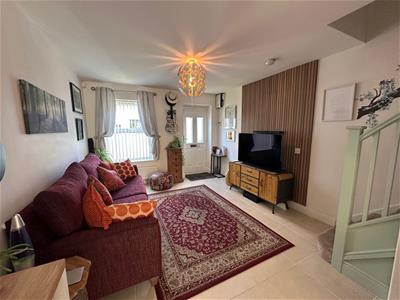
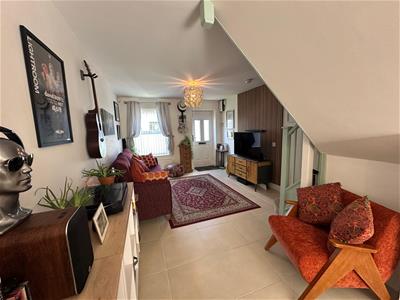
- Open Plan Sitting Room/Dining
- Shower Room
- Engineered Oak Internal Doors
- Superfast Broadband
- Sealed Unit Double Glazed
- Gas Radiator Central Heating
- Combi Boiler
- £30 Per Year Parking Permit For Bury Street
Welcome to the charming area of Bury Street, Stowmarket, this delightful semi-detached house offers a perfect blend of comfort and modern living. With two well-proportioned bedrooms, this property is ideal for small families, couples, or individuals seeking a peaceful retreat. Upon entering, you are welcomed into an open plan sitting room and dining area, creating a spacious and inviting atmosphere for both relaxation and entertaining. The natural light floods through the French doors that lead from the kitchen into the rear garden, seamlessly connecting indoor and outdoor spaces. This feature is perfect for those who enjoy al fresco dining or simply wish to bask in the tranquillity of their garden. The property boasts a contemporary shower room, ensuring convenience and style. Upstairs, the bamboo flooring adds a touch of elegance, while the engineered oak internal doors throughout enhance the overall aesthetic of the home. For those with vehicles, a parking permit for Bury Street is available at a modest annual fee of £30, making parking hassle-free.
This property is not just a house; it is a home that offers comfort, style, and a wonderful community atmosphere. With its prime location in Stowmarket, you will find yourself close town offering something for everyone from local, individual and traditional shops, cafes, restaurants, leisure centre, cinema, medical facilities, schools, railway station with main lines to London, Norwich, Bury St Edmunds, Cambridge and Ipswich. making it an excellent choice for anyone looking to settle in this vibrant area. Don’t miss the opportunity to make this charming residence your own.
Open Plan Sitting Room
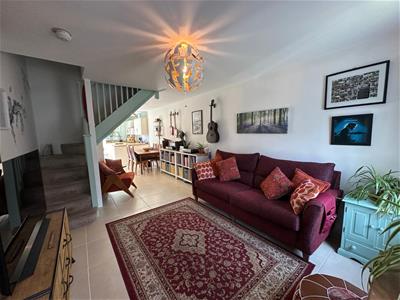 With window to front, stairs leading to first floor, TV point, tiled floor and radiator.
Dining Area
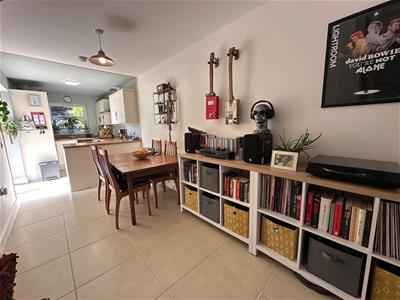 With tiled floor and radiator.
Kitchen
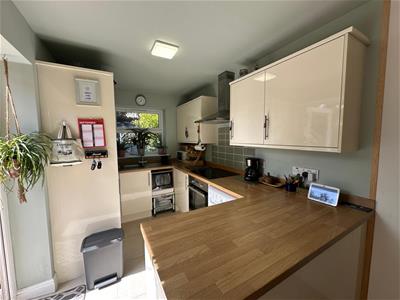
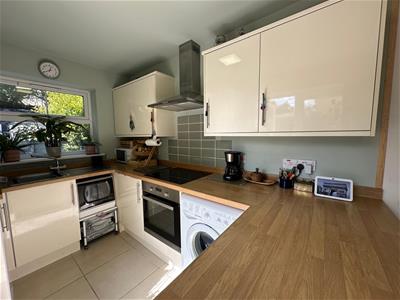
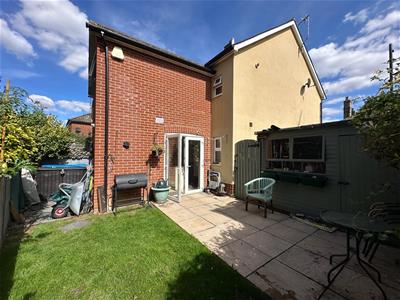
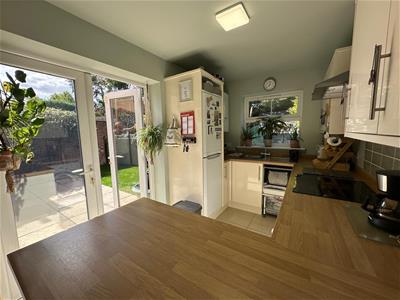 With window to rear and French doors leading to outside ideal for indoor/outdoor entertaining, stainless steel sink and drainer, matching worktops and splashbacks, electric hob with extractor hood and fan, electric oven, space for fridge freezer, Combi boiler on the wall and tiled floor.
Cloakroom
With window to rear, low level W/C, basin, tiled floor and radiator.
Landing
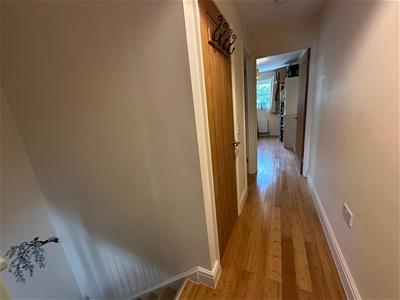 With loft access, built-in cupboard with hanging rail, Bamboo flooring and radiator.
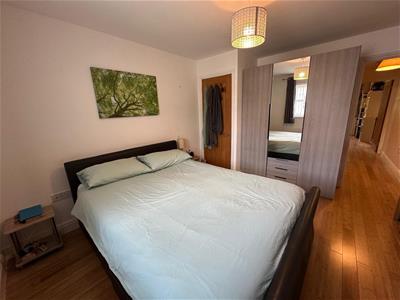
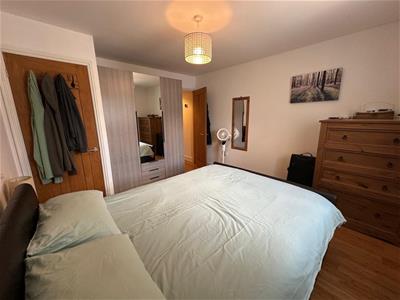
Bedroom One
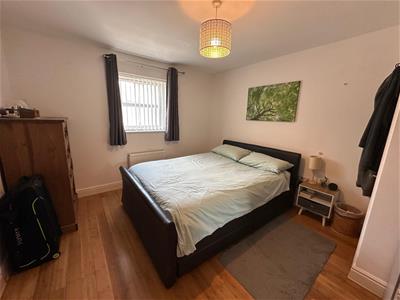 With window to front, built-in cupboard with shelving unit, wardrobes, Bamboo flooring and radiator.
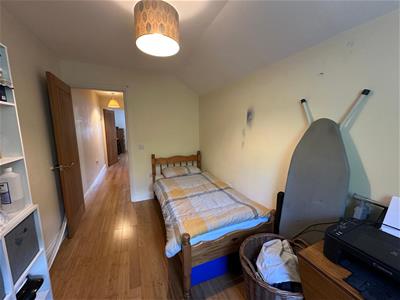
Bedroom Two
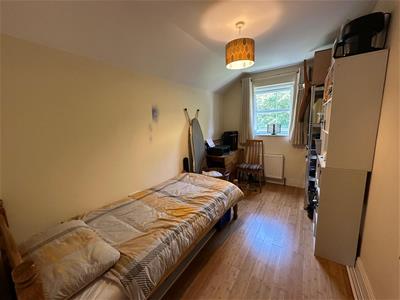 With window to rear, Bamboo floor and radiator.
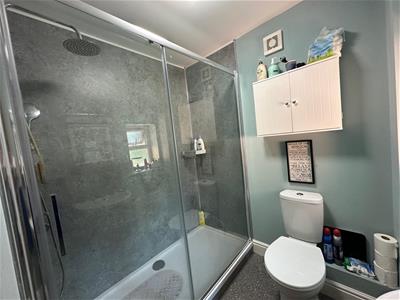
Shower Room
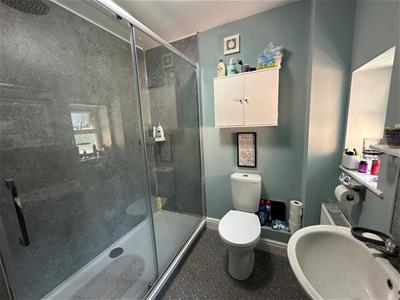 With window to rear, bath size shower, shower boarding, low level W/C, pedestal basin, vinyl floor and radiator.
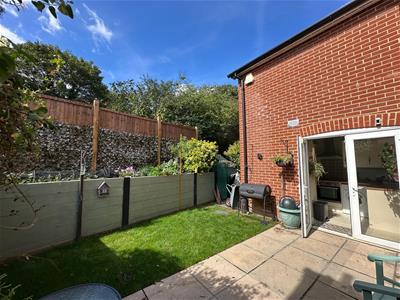
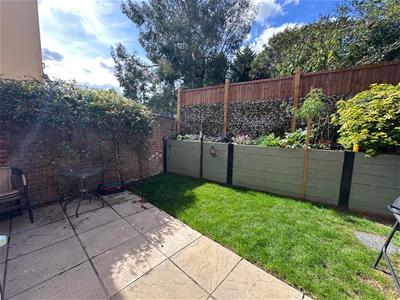
Outside
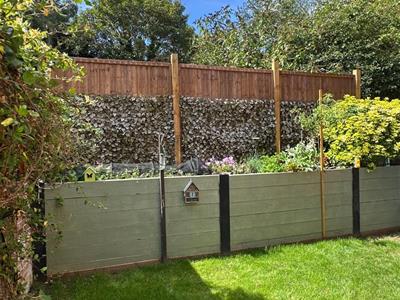
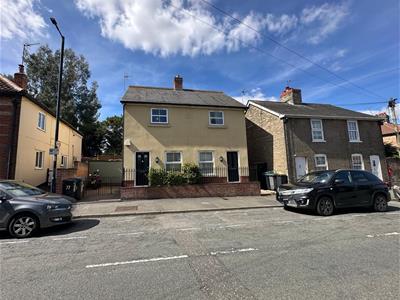
To the front of the is a block paving path leading to steps to the front door, shingle, hedging, wrought iron fence, wrought iron gate and large shed with power connected. To the rear of the property with access through a side gate is a private rear garden comprising of patio area ideal for outside entertaining, lawn, raised sleepers with shrubs and for privacy and seclusion is a fenced and walled all around.
Although these particulars are thought to be materially correct their accuracy cannot be guaranteed and they do not form part of any contract.
Property data and search facilities supplied by www.vebra.com