1 Illfracombe Gardens
Whitley Bay
NE26 3ND
Oxford Street, Whitley Bay
£379,950
3 Bedroom House - Terraced
- BEAUTIFUL THREE BEDROOM MID TERRACE HOUSE
- POPULAR RESIDENTIAL LOCATION
- TWO SPACIOUS RECEPTION ROOMS
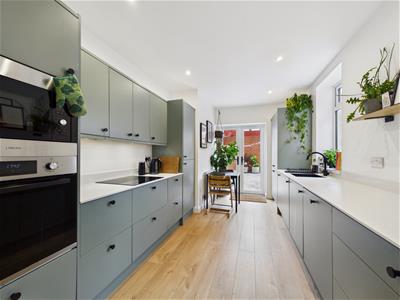
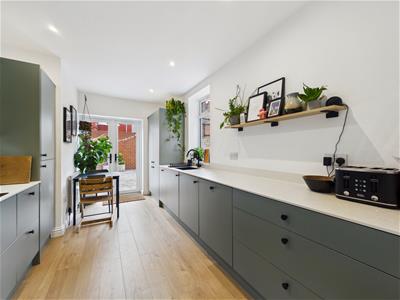
- STUNNING KITCHEN
- CONTEMPORARY BATHROOM WC
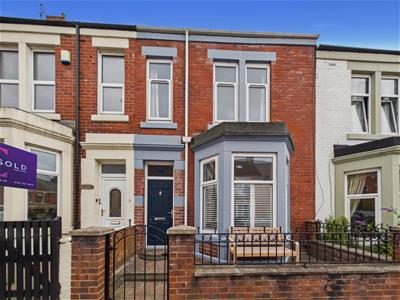
- FRONT TOWN GARDEN
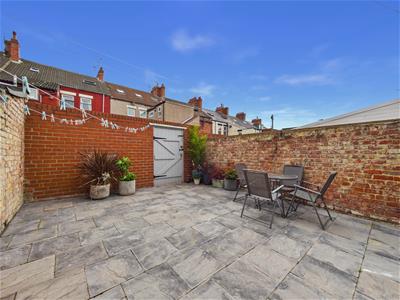
- WEST FACING REAR YARD
- EPC RATING PENDING
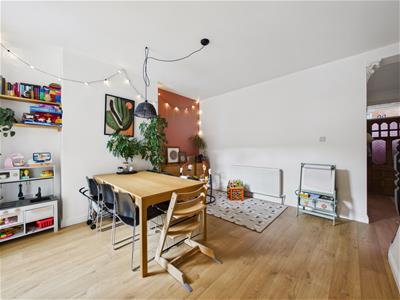
A beautifully presented three bedroom period terrace, combining generous proportions and character features with stylish contemporary finishes. Situated on the popular Oxford Street in Whitley Bay, the property offers an impressive arrangement of accommodation, with two generous reception rooms, a stunning modern kitchen and an exceptionally spacious principal bedroom.
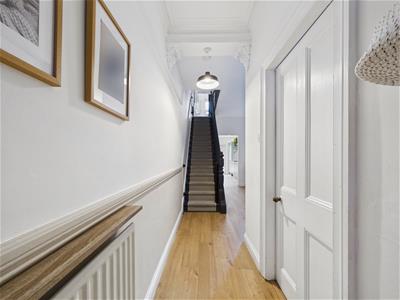
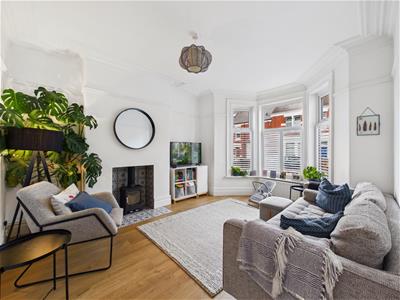
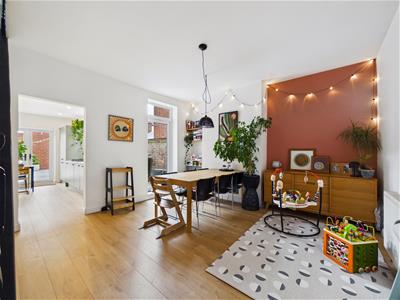
The accommodation begins with an entrance vestibule and hallway, providing access to the front reception room with bay window, decorative cornicing and log burning stove. The hallway opens into a generous second reception room and stunning contemporary kitchen, featuring modern cabinetry, complementary work surfaces and integrated oven, microwave, induction hob, fridge freezer and washing machine. French doors lead to the rear yard.
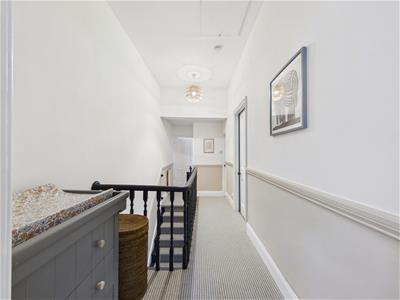
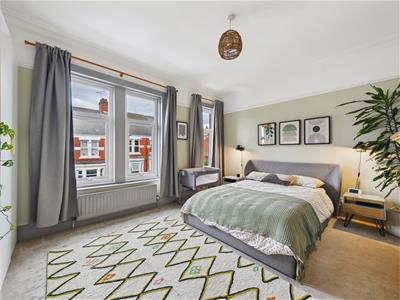
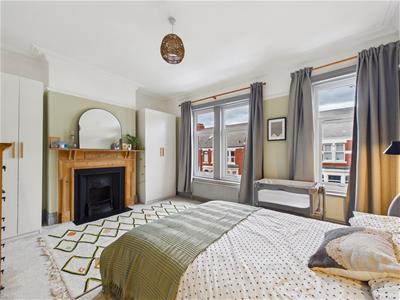
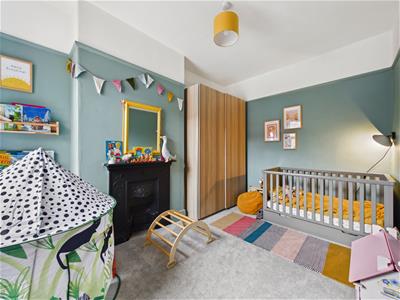
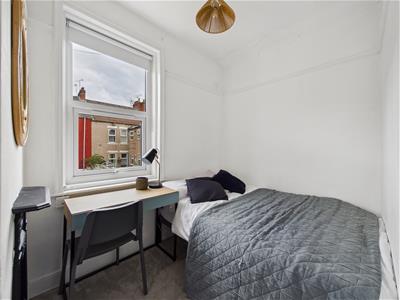
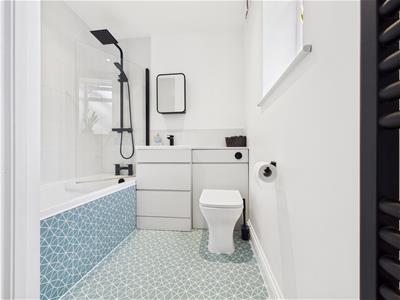
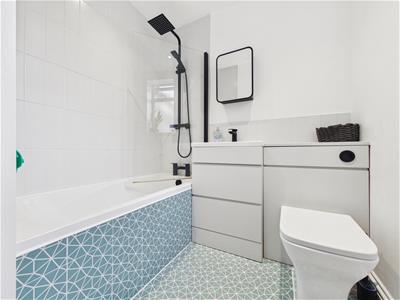
To the first floor the principal bedroom is particularly impressive, offering exceptional proportions and retaining a beautiful feature fireplace. The second bedroom is also a generous double, while the third is a single bedroom with its own feature fireplace. The contemporary family bathroom completes the first floor accommodation and is fitted with an integrated bath with shower over, vanity wash basin and concealed WC.
Externally, there is a traditional town garden to the front, while to the rear is an enclosed west-facing yard, providing a lovely space to enjoy the afternoon and evening sun.
Oxford Street is ideally positioned for the wealth of amenities Whitley Bay has to offer, with the town centre, Metro station and coastline all within easy reach. A fantastic selection of independent cafés, restaurants, bars and shops can be found nearby, together with well-regarded schools and excellent transport connections. Whitley Bay's beach and seafront are also within walking distance, making this a superb home for those looking to enjoy everything this popular coastal location has to offer.
VESTIBULE
HALLWAY
RECEPTION ROOM
4.52m x 3.63m (14'10 x 11'11)
RECEPTION ROOM
4.80m x 4.14m (15'9 x 13'7)
KITCHEN
4.47m x 2.77m (14'8 x 9'1)
LANDING
BEDROOM
4.80m x 3.81m (15'9 x 12'6)
BEDROOM
4.14m x 2.92m (13'7 x 9'7)
BEDROOM
2.49m x 1.96m (8'2 x 6'5)
BATHROOM WC
2.44m x 1.88m (8'0 x 6'2)
FRONT GARDEN
REAR GARDEN
Although these particulars are thought to be materially correct their accuracy cannot be guaranteed and they do not form part of any contract.
Property data and search facilities supplied by www.vebra.com