.png)
Southview Drive, Westcliff-On-Sea
£375,000
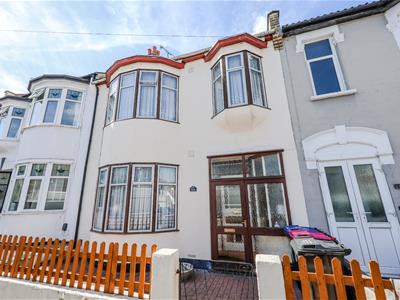
4 Bedroom House - Terraced
- Charming & Surprisingly Spacious Terraced Home
- Four Bedrooms
- No Onward Chain
- Lounge & Separate Dining Room
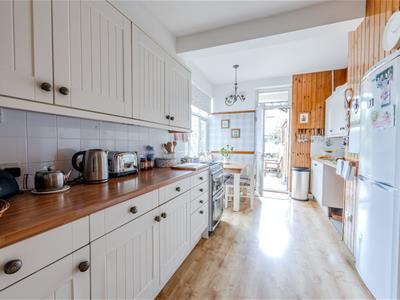
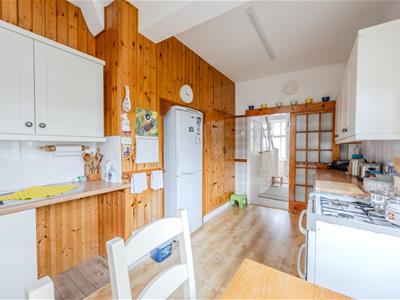
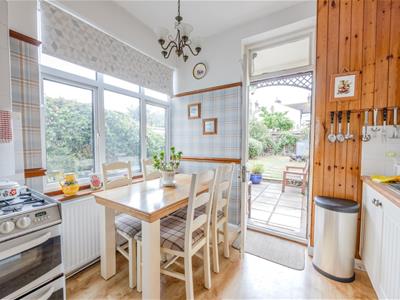
- Extended Kitchen/Breakfast Room Overlooking The Rear Garden
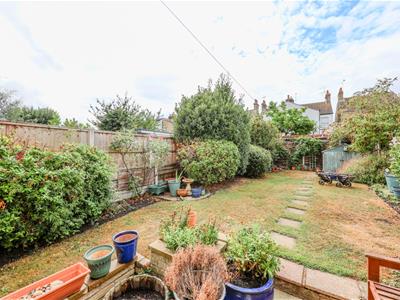
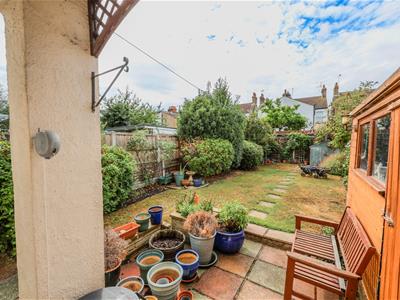
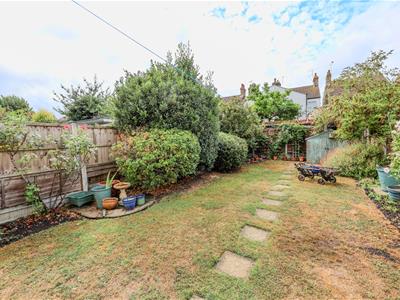
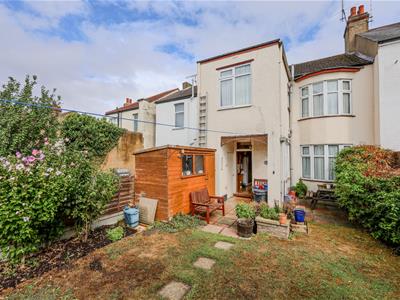
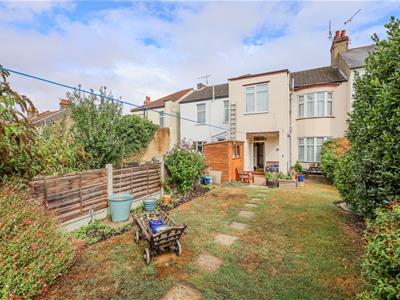
- Great Size West Backing Rear Garden
- Few Minutes Walk To London Road Shops
- Within A Short Stroll Of Hamlet Court Road
Home Of Leigh are very excited to offer for sale this charming and surprisingly spacious four bedroom terraced house which benefits from a great size west backing rear garden and the huge advantage of no onward chain.
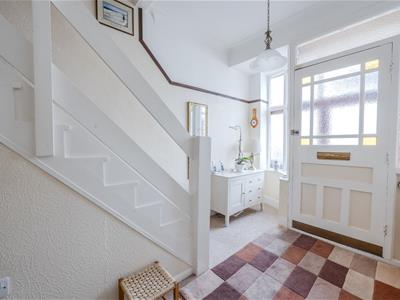
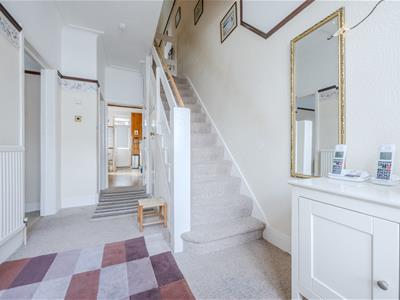
The accommodation includes a bright and airy entrance hall, lounge, separate dining room and an extended kitchen/breakfast room which overlooks the rear garden, whilst to the first floor there four well proportioned bedrooms and a three piece bathroom suite.
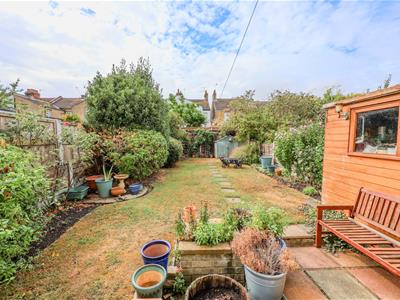
Externally there is a sunny west backing rear garden with plenty of scope for further development and extending, subject to the usual planning consents.
Located on Southview Drive in Westcliff on Sea, this characterful family home is within a few minutes walk of the London Road and it's array of shopping facilities as well as being within a short stroll of Hamlet Court Road.
Accommodation Comprises:
The property is approached via obscure glazed entrance door leading to:
Entrance Porch:
Tiled flooring, obscure glazed door to:
Entrance Hall:
5.38m (max) x 2.16m (17'8 (max) x 7'1)A great size entrance hall with feature curved window to front aspect, carpeted, stairs leading to the first floor landing with under stairs storage cupboard, additional cloaks cupboard, cornice to ceiling, picture raiil, radiator, doors to:
Lounge:
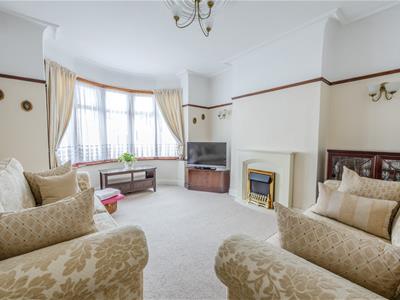
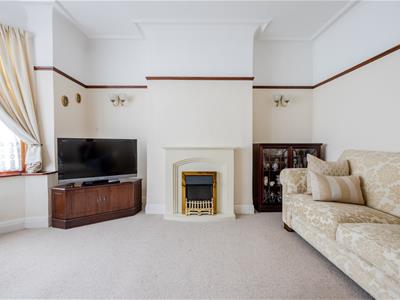
4.47m x 3.94m (14'8 x 12'11)Double glazed bay window to front aspect, carpeted, cornice to ceiling with ceiling rose, picture rail, fireplace with electric fire, three wall light points, radiator.
Dining Room:
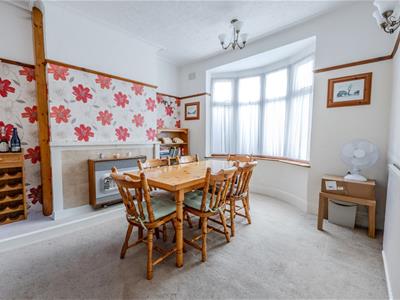
4.24m (reducing to 3.40m) x 4.24m (13'11 (reducingDouble glazed bay window to rear aspect, carpeted, cornice to ceiling, picture rail, tiled fireplace with electric fire and tiled hearth, three wall light points, radiator.
Kitchen/Breakfast Room:
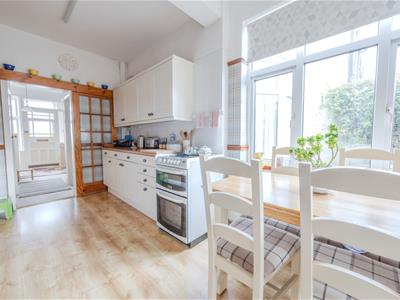
4.47m x 3.00m (14'8 x 9'10)Double glazed window to side aspect and door to garden. The kitchen is fitted to include a one and a quarter bowl stainless steel sink unit with mixer tap, inset into a range of roll edge work surfaces with cupboards and drawers beneath, appliance space for cooker, fridge/freezer and washing machine, further range of matching eye level wall mounted units, built-in larder cupboard, wood laminate flooring, radiator.
First Floor Landing:
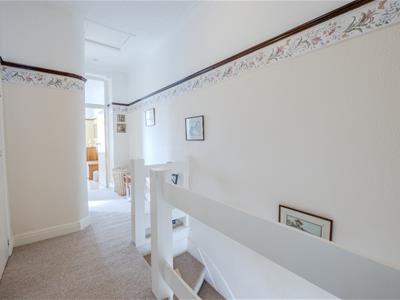
5.41m x 1.85m (17'9 x 6'1)A spacious landing area which is carpeted, coved ceiling with access to loft space, picture rail, built-in airing cupboard housing hot water tank (not tested), doors to:
Bedroom One:
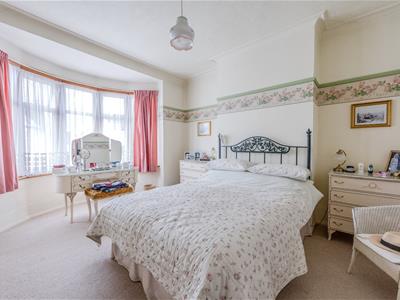
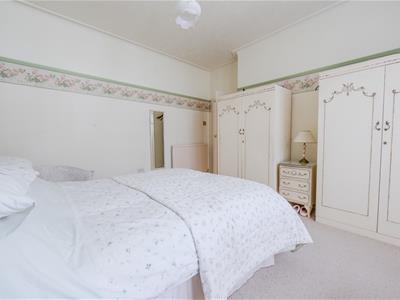
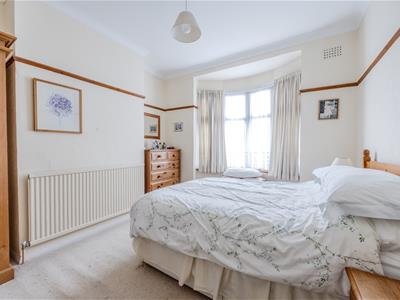
4.80m x 4.32m (15'9 x 14'2)Double glazed bay window to front aspect, carpeted, cornice to ceiling with ceiling rose, picture rail, radiator.
Bedroom Two:
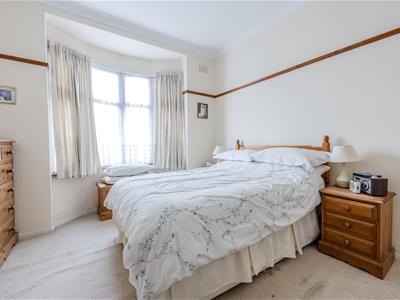
4.29m x 4.29m (reducing to 3.40m) (14'1 x 14'1 (reDouble glazed bay window to rear aspect, carpeted, coved ceiling, picture rail, radiator.
Bedroom Three:
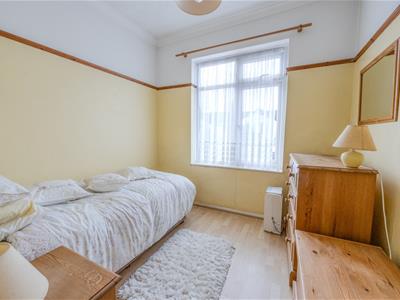
3.25m (reducing to 2.49m) x 2.67m (10'8 (reducingDouble glazed window to rear aspect, carpeted, wood laminate flooring, coved ceiling, radiator.
Bedroom Four:
2.84m x 2.16m (9'4 x 7'1)Double glazed window to front aspect, carpeted, wood laminate flooring, coved ceiling, picture rail, radiator.
Bathroom:
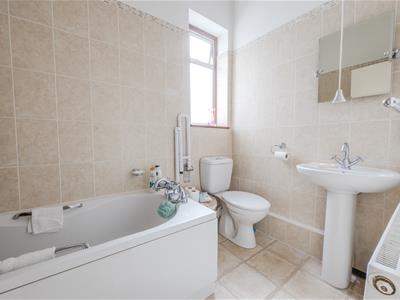
2.62m x 1.50m (8'7 x 4'11)Double glazed obscure window to side aspect, modern three piece suite comprising; bath with mixer tap and shower attachment, low level WC, pedestal wash hand basin, three quarter tiled to surrounding walls, radiator.
Externally:
Rear Garden:
The property benefits from a good size west backing garden with a paved patio area to the immediate rear with the remainder being laid to lawn and enclosed by screen panelled fencing, outside WC, water tap.

Energy Efficiency and Environmental Impact
Although these particulars are thought to be materially correct their accuracy cannot be guaranteed and they do not form part of any contract.
Property data and search facilities supplied by www.vebra.com