
23 Whitburn Street
Bridgnorth
Shropshire
WV16 4QN
23 Ludlow Road, Bridgnorth
Offers Around £660,000
4 Bedroom Bungalow - Dormer Detached
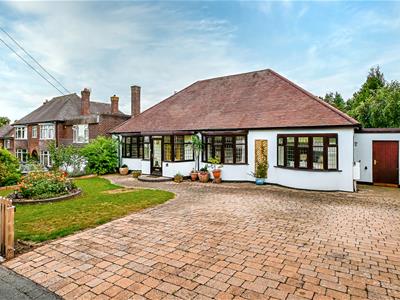
A deceptively large, detached bungalow in a prime location close to the Town's amenities. This four bedroom property has lovely, private gardens, good parking and a spacious loft conversion.
Telford 14 miles - Kidderminster 14 miles - Wolverhampton 15 miles - Ludlow 19 miles - Birmingham 27 miles - Shrewsbury 19 miles.
(All distances are approximate).
LOCATION
Positioned in this sought after location of Bridgnorth, Ludlow Road is conveniently within walking distance to the Town's bustling High Street. The historic Market Town of Bridgnorth is home to many historical places of interest and beautiful architecture to include churches and many listed buildings. Another notable attraction is the Severn Valley Railway with its vintage steam trains and stations running to Kidderminster. Within the town there are a wide range of facilities including a diverse selection of shops, cafes, pubs and restaurants, along with weekend farmers markets and many themed events held throughout the year. There are healthcare services, community hospital, supermarkets, primary and secondary schooling and an excellent array of sports clubs and a leisure centre. For entertainment the town has its own art deco cinema along with the 'Theatre on the Steps' showing a wide variety of performances to include drama, music and dance. As well as meandering through the towns historical walkways and steps there are good cycle routes and many countryside walks along the banks of the River Severn and beyond.
ACCOMMODATION
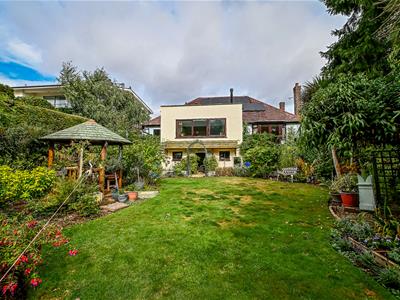
Having been extended and enhanced by the current owners, this impressive detached home occupies a convenient location and boasts a large, beautifully maintained landscaped garden to the rear.
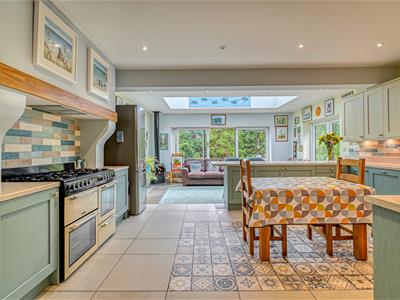
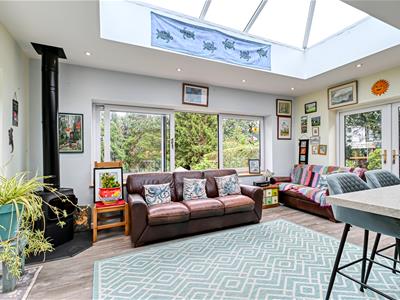
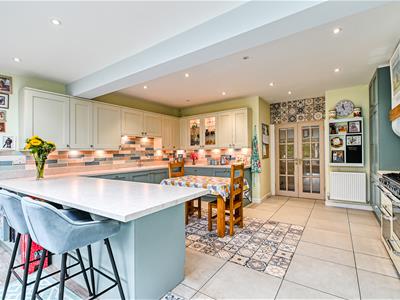
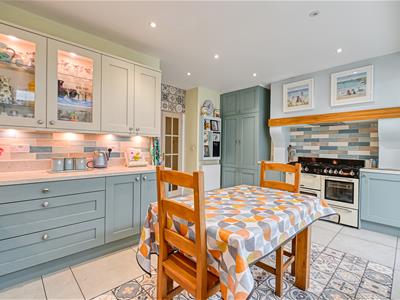
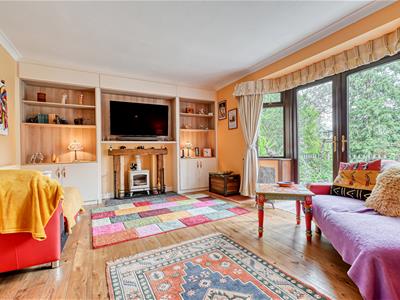
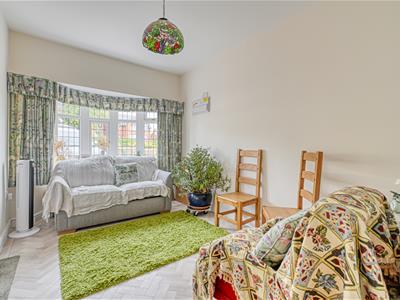
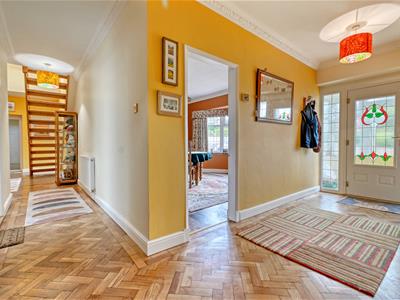
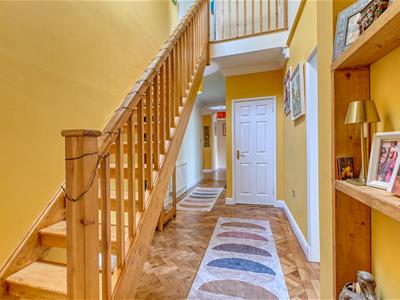
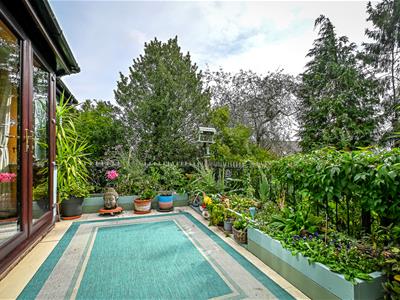
On entering via the enclosed entrance porch, a further door opens into the spacious reception hall, with doors leading to the principal living areas, bedrooms and a useful cloaks cupboard. The impressive open plan living kitchen has been extended to create a wonderful family space, flooded with natural light from a sky lantern and large picture window, which takes full advantage of the elevated views over the garden. Two sets of patio doors provide direct access to both the roof terrace and gardens. The kitchen area is fitted with a range of base and wall cabinets, complementary worktops, a breakfast bar, sink unit and integrated dishwasher. The adjoining lounge features further patio doors opening onto the roof terrace, together with a bespoke fitted media wall. A convenient utility room provides additional access to the garden and benefits from fitted storage cupboards and provision for laundry appliances.
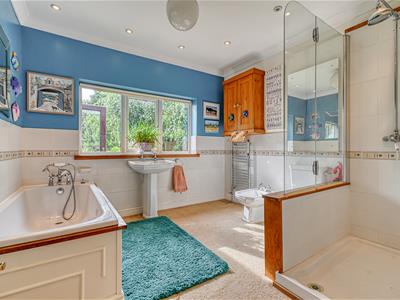
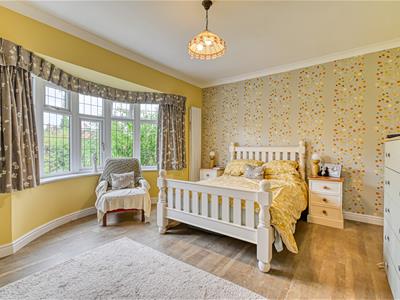
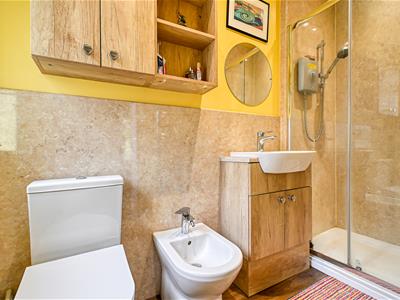
The principal double bedroom overlooks the front elevation and benefits from a re-fitted en-suite shower room. There are two further generous double bedrooms both of which overlook the front aspect and served by a spacious family bathroom comprising a WC, pedestal wash hand basin, bidet, bath, separate shower and heated towel rail.
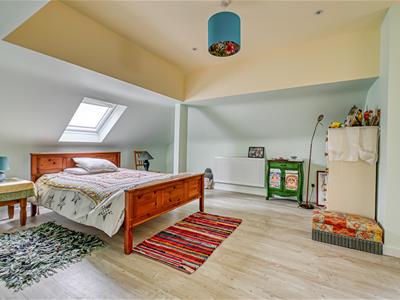
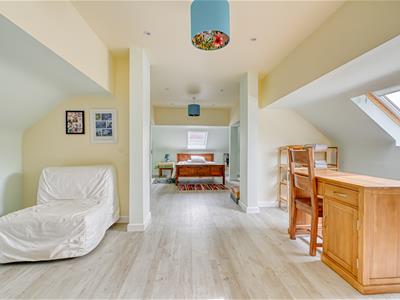
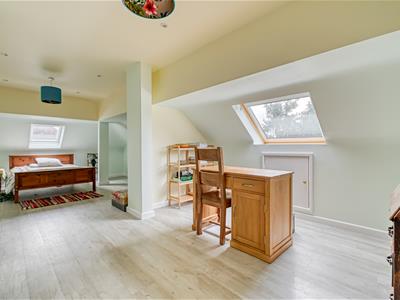
An oak staircase rises to the first floor, where there is a substantial bedroom suite incorporating a dressing area, skylights and useful eaves storage. Off the landing is a cupboard housing the central heating boiler and solar panel controls.
OUTSIDE
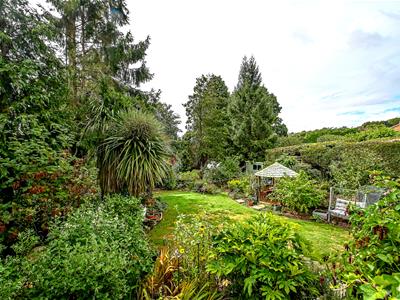
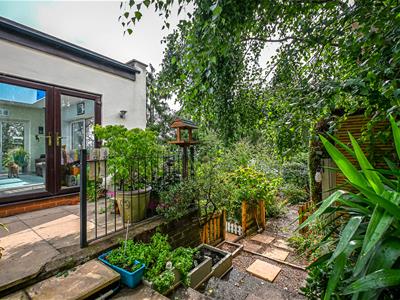
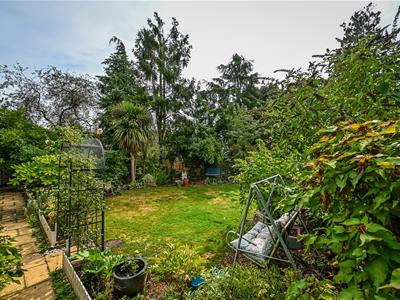
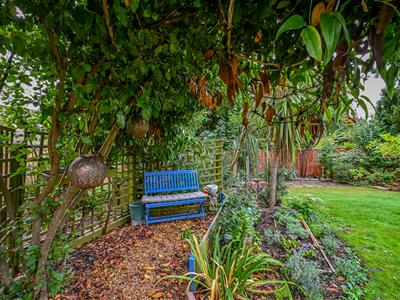
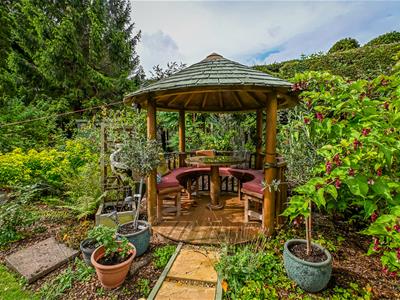
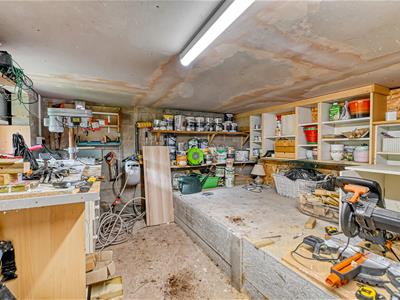
To the front, the property benefits from a block paved driveway providing excellent off road parking, complemented by a lawned garden and attractive planted borders. To the side is a useful adjoining store with light and power connected. The private rear garden has been creatively landscaped to provide a variety of seating areas, together with a lawned garden and well-stocked planted borders, offering colour and interest throughout the year. Accessed from the garden is a useful workshop/store situated beneath the house, benefiting from lighting and power points. The workshop has limited headroom of approximately 5ft 5in.
SERVICES
We are advised by our client that all main services are connected, with the addition of solar panels. Verification of this information should be obtained from your surveyor.
TENURE
We are advised by our client that the property is FREEHOLD. Verification should be obtained by your solicitor. Vacant possession on completion.
COUNCIL TAX
Shropshire Council.
Tax Band: F.
FIXTURES AND FITTINGS
By separate negotiation.
VIEWING ARRANGEMENTS
Strictly by appointment only. Please contact the BRIDGNORTH OFFICE.
DIRECTIONS
Proceed away from the High Street out onto the Ludlow Road (B4364). After passing the turning for Conduit Lane take the next left into 'Ludlow Road/Ludlow Gate' continue to the right where number 23 can be found along on the left hand side.
Although these particulars are thought to be materially correct their accuracy cannot be guaranteed and they do not form part of any contract.
Property data and search facilities supplied by www.vebra.com