11, High Street, Queensbury
Bradford
West Yorkshire
BD13 2PE
James Street, Thornton, Bradford
Offers Over £450,000
5 Bedroom House - Mews
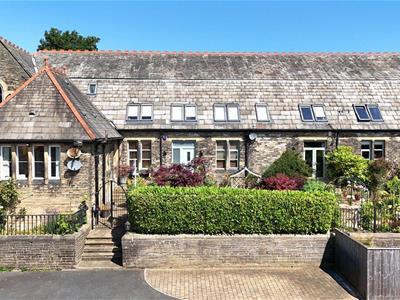
- FIVE BEDROOM SCHOOL CONVERSION
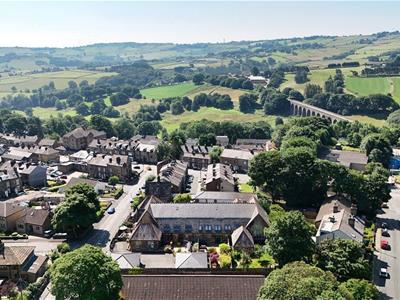
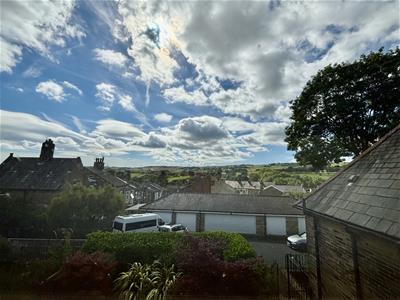
- DESIRABLE POSITION WITH DISTANT VIEWS
- THREE BATHROOMS
- FIVE DOUBLE BEDROOMS
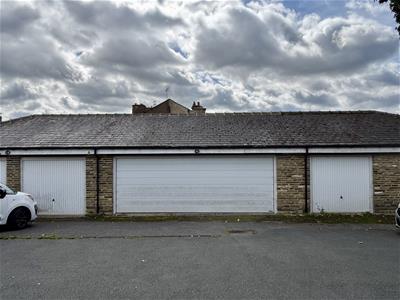
- DOUBLE GARAGE WITH ELECTRIC DOOR
- ALLOCATED PARKING
- IMPRESSIVE REAR GARDEN
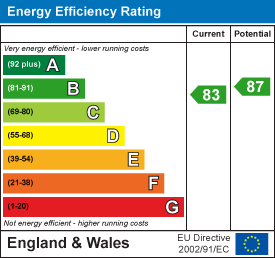
- 'B' RATED ENERGY CERTIFICATE
- ALARM SYSTEM
- DECEPTIVELY SPACIOUS
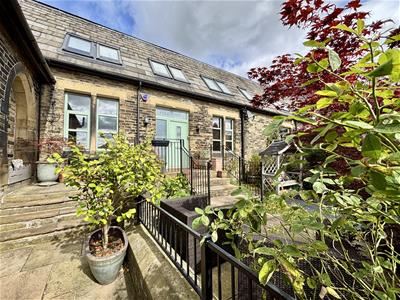
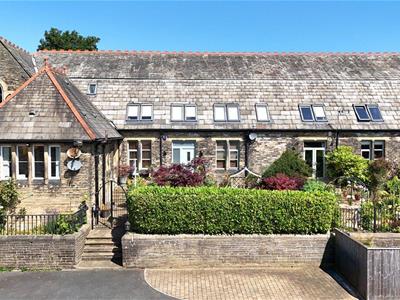
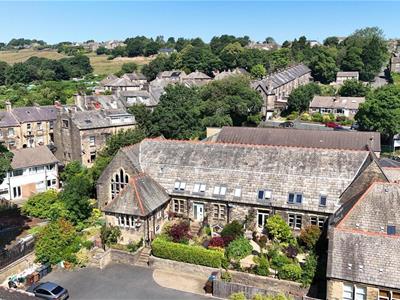
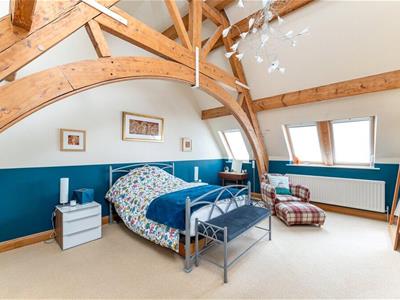
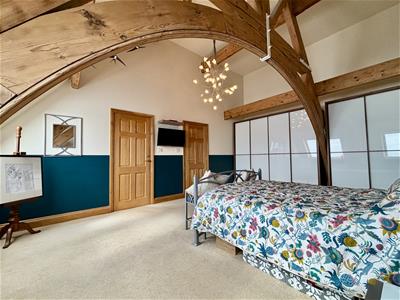
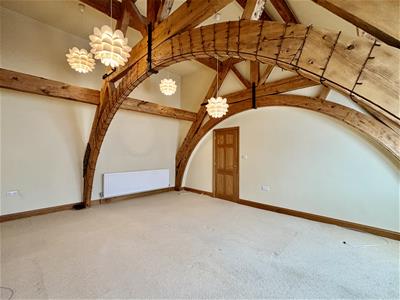
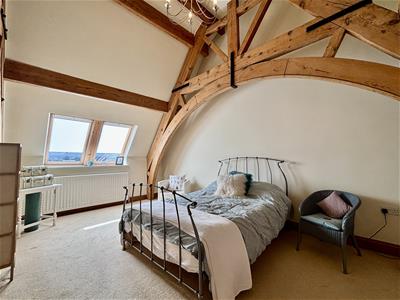
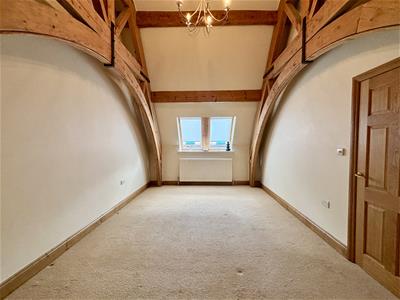
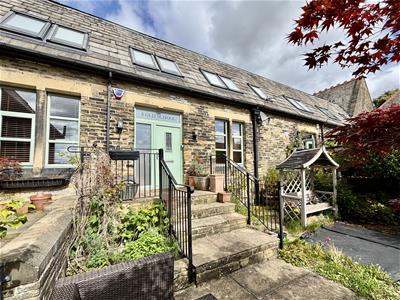
** STUNNING HISTORIC SCHOOL CONVERSION ** FIVE DOUBLE BEDROOMS ** THREE BATHROOMS ** UNRIVALLED FLOOR SPACE ** LUXURY FIXTURES & FITTINGS ** Bronte Estates are delighted to list for sale this premium family home forming part of a select development in Thornton that offers a great deal of flexibility, an abundance of living space and spectacular character features. To the ground floor is an impressive hallway with doors off to a living room, ground floor bedroom or office, shower room and the heart of the home - a spacious 34' open plan kitchen-dining-living space with French doors leading out to a rear deck. To the first floor is a large landing area, four substantial double bedrooms that all feature high ceilings with exposed beams and roof trusses, master with ensuite and a family bathroom. Externally the property benefits from allocated parking, a double garage and private landscaped gardens to the front and rear. Early viewing is advised.
Ground Floor
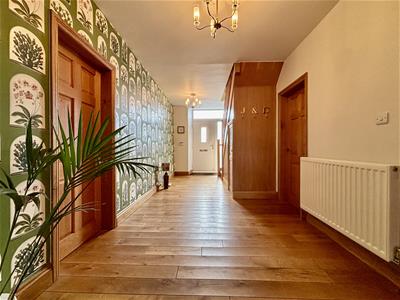
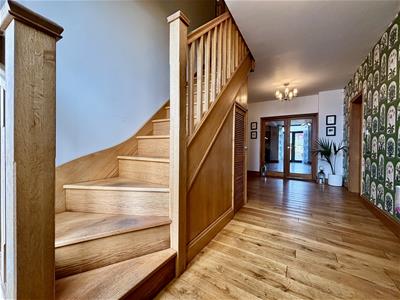
Entrance Hall
Oak flooring & staircase leading off to the first floor landing, central heating radiator, under-stairs storage and doors off to the lounge, dining-kitchen, ground floor bedroom/office and a shower room.
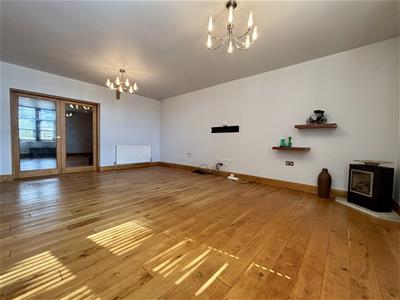
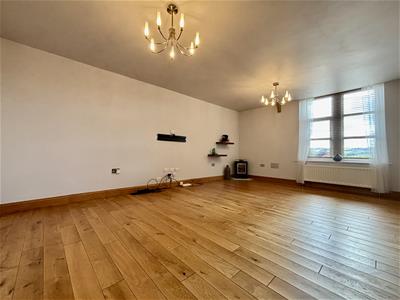
Lounge
6.10m x 4.19m (20'0 x 13'9)Glazed double doors leading to the kitchen/dining/living space, two central heating radiators and an ESSE log effect gas fire. Windows to the front elevation.
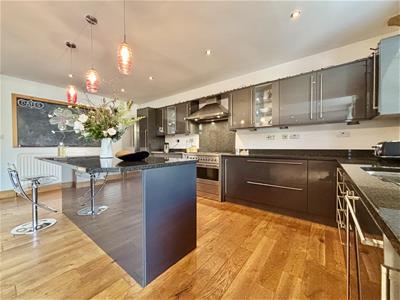
Kitchen-Dining-Living Space
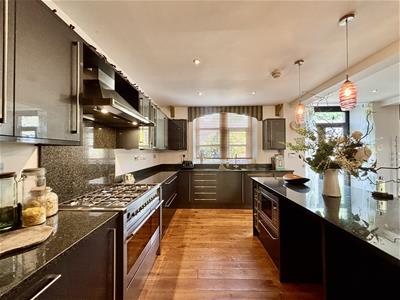
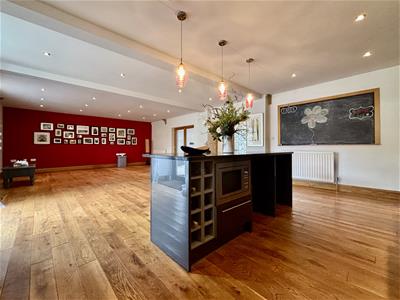
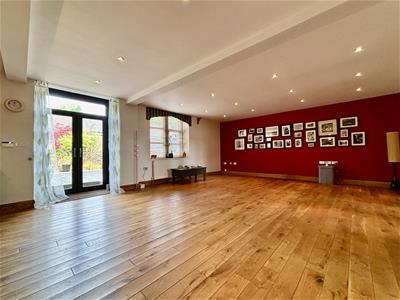
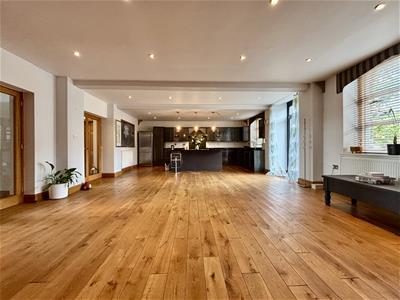
7.32m x 6.02m (24'0 x 19'9)A fantastic open plan room, ideal for entertaining and offering flexibility for dining/living and kitchen space. The kitchen area comprises of a range of modern base and wall cabinets, granite work surfaces and a large centre island. Integrated appliances include a Bosch dishwasher & microwave, Smeg range oven with six gas rings, double oven and a matching extractor. Plumbing for a washing machine and space for a tumble-dryer. Windows and French doors to the rear elevation, oak flooring and three central heating radiators.
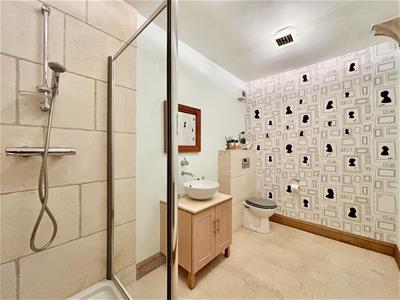
Shower Room
Shower cubicle with glass door, low suite WC and a bowl style washbasin with storage below. Tiled floor and a central heating radiator.
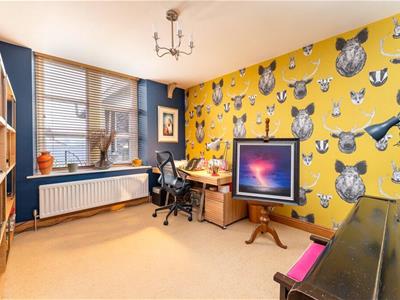
Study / Bedroom Five
4.11m x 3.35m (13'6 x 11'0)A versatile space, suitable as a ground floor bedroom, office/study or another reception room. Central heating radiator and windows to the front elevation.
First Floor
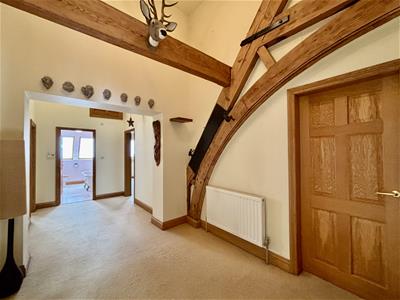
Landing
A spacious 20' landing area with exposed beams, skylight window and doors off to the bedrooms & bathroom.
Bedroom One
6.10m x 4.19m (20'0 x 13'9)Master bedroom with three Velux windows, all with integrated blinds, central heating radiator and a door to an en-suite shower room. Wall-to-wall fitted wardrobes with sliding doors, providing a good amount of storage.
En-suite
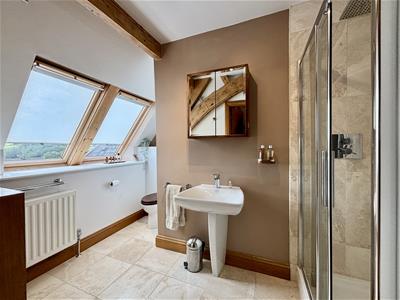
Double width shower cubicle with a rainfall shower and sliding door, low suite WC and a feature pedestal washbasin. Two Velux windows with integrated blinds, tiled floor and a central heating radiator.
Bedroom Two
6.10m x 4.57m (20'0 x 15'0)Two Velux windows with integrated blinds and a central heating radiator.
Bedroom Three
6.10m x 3.35m (20'0 x 11'0)Three Velux windows with integrated blinds and a central heating radiator.
Bedroom Four
6.10m x 3.35m (20'0 x 11'0)Two Velux windows with integrated blinds and a central heating radiator.
Bathroom
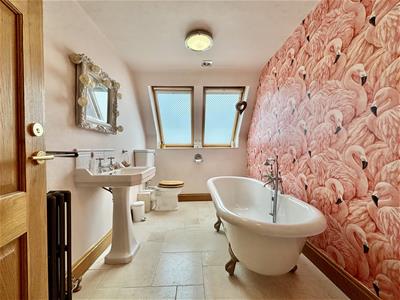
Freestanding bath with telephone style taps, pedestal washbasin, low-suite WC and a Victorian style radiator. Tiled floor and two Velux windows with integrated blinds.
External
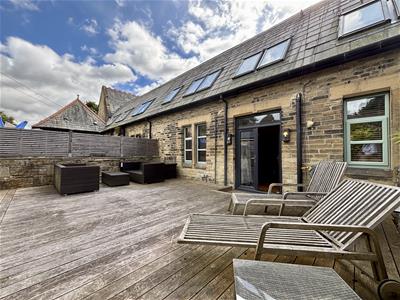
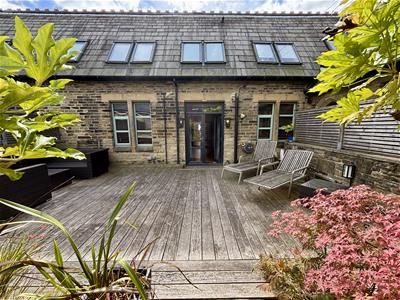
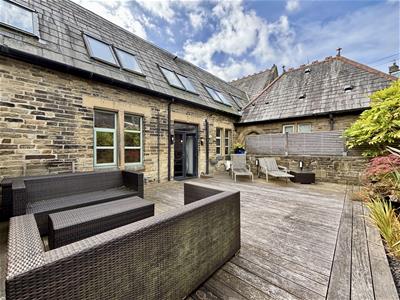
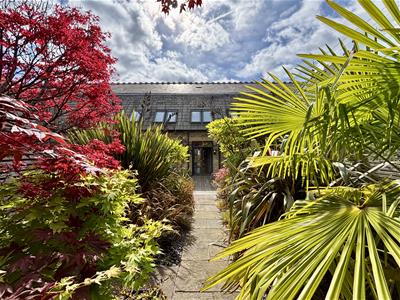
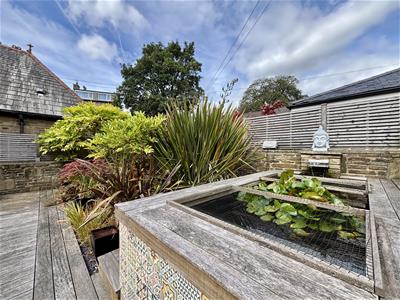
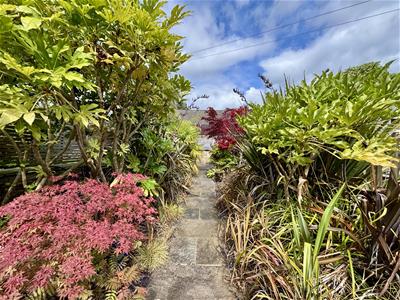
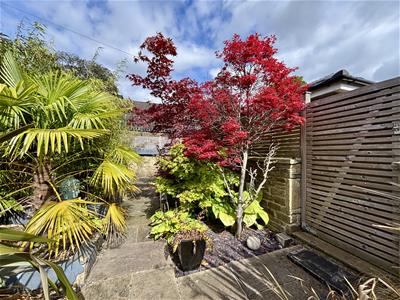
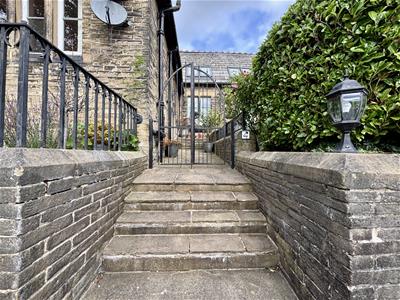
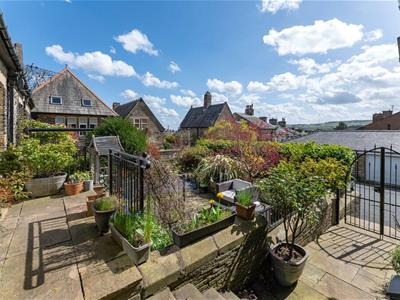
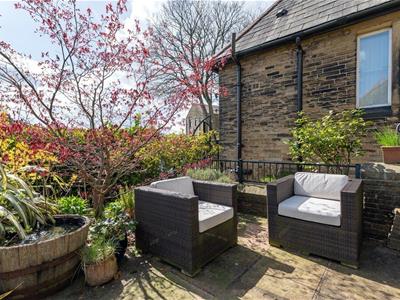
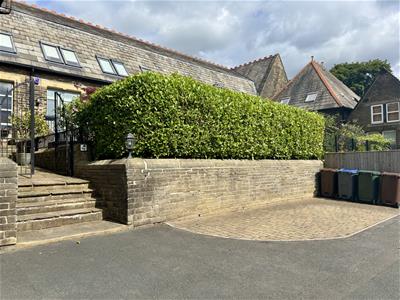
To the front of the property is an allocated parking space, bin store area and access to the double garage. From the driveway, double gates lead to the front of the house and a well planted private garden with a patio seating area, flowerbeds with mature shrubs and a water feature. To the rear is a large decked patio seating area with outdoor lighting, a raised pond water feature, Yorkshire stone pathways, a further patio and flowerbeds with a variety of colourful and exotic planting.
Double Garage
7.24m x 5.87m (23'9 x 19'3)A large double garage providing further off-road parking. Electric remote control door, power points and lighting.
Energy Efficiency and Environmental Impact
Although these particulars are thought to be materially correct their accuracy cannot be guaranteed and they do not form part of any contract.
Property data and search facilities supplied by www.vebra.com