.png)
1 Nolton Street
Bridgend
Bridgend County Borough
CF31 1BX
The Willows, Brackla, Bridgend County Borough, CF31 2HD ,
Guide Price £445,000
5 Bedroom House - Detached
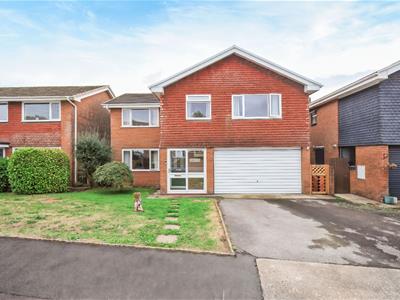
- An executive five double bedroom detached property situated in a popular location in Brackla.
- Property comprises; entrance hallway, WC, living room and spacious kitchen/diner
- First floor; Five double bedrooms, ensuite to main and family bathroom
- Just a short walk from multiple local schools, shops and amenities
- Offering great access to Bridgend Town Centre and Junction 36 of the M4.
- Large rear garden
- Integral garage and private driveway
- Solar Panels
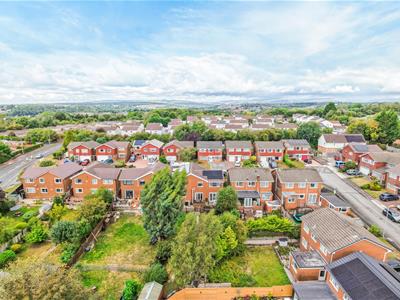
A beautifully presented five-bedroom detached property, ideally situated in the popular area of Brackla. The property enjoys a convenient location, just a short walk from the Triangle Shopping Precinct, offering a range of local shops and amenities, as well as being within easy walking distance of several local schools. Bridgend town centre is also nearby, with excellent access to the M4 motorway via Junction 36.
The accommodation briefly comprises an entrance hallway, ground floor WC, spacious living room with direct access to the rear garden, and a modern kitchen/diner, also benefiting from access to the garden.
To the first floor, a generous main bedroom with en-suite shower room, four further well-proportioned double bedrooms, and a modern three-piece family bathroom.
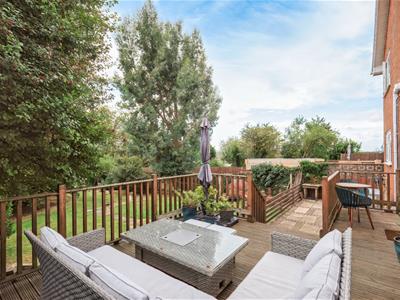
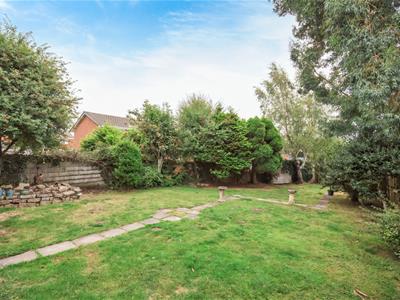
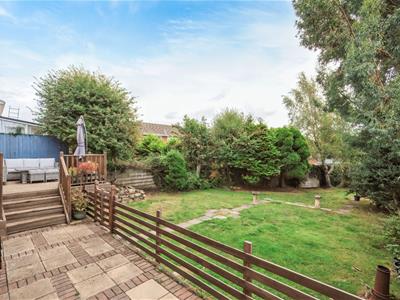
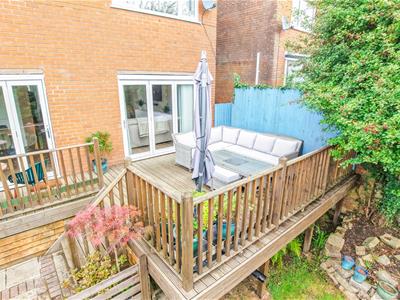
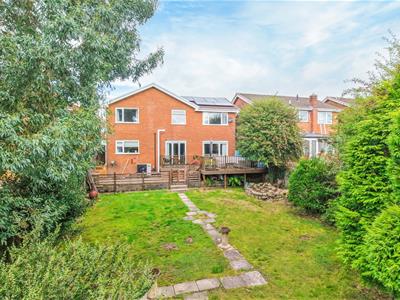
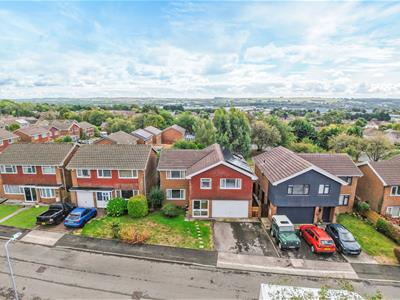
Externally, the property benefits from a private driveway to the front, providing off-road parking for up to three vehicles, along with an integral garage. The enclosed rear garden provides an attractive and versatile outdoor space, featuring a large lawned area and raised decking. The garden is ideally positioned to create a seamless connection between the indoor living spaces and the outdoors. Solar panels installed.
ABOUT THE PROPERTY
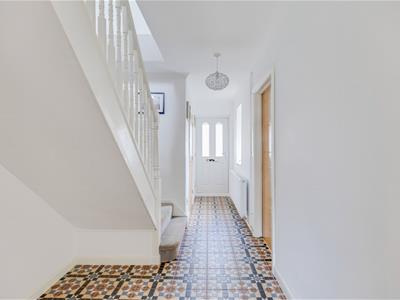
Entered via a sliding French door, the porchway features contemporary tiled flooring which leads through the composite front door to the welcoming entrance hallway. This spacious hallway features attractive patterned floor tiles and a carpeted staircase rising to the first floor.
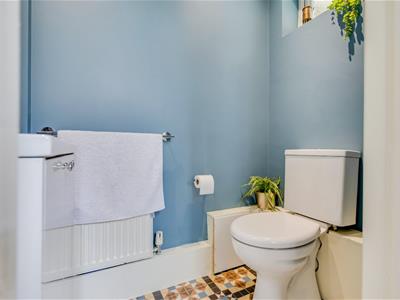
The ground floor WC continues the stylish patterned tiled flooring and benefits from a front-facing window, with a contemporary two-piece suite comprising a wash hand basin and WC.
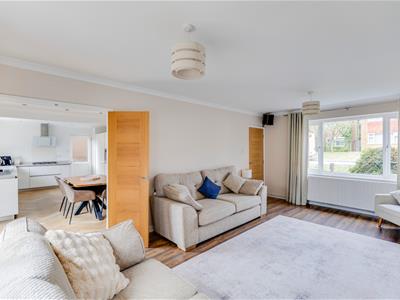
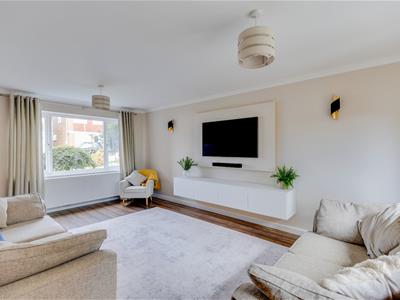
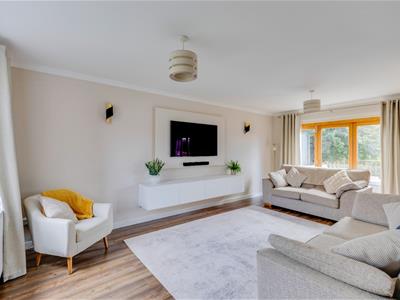
The impressive living room is a beautifully proportioned reception room, finished with modern laminate flooring and featuring a front-facing window that fills the room with natural light. To the rear, bi-fold doors open directly onto the raised decking, creating a wonderful connection between the indoor and outdoor living spaces.
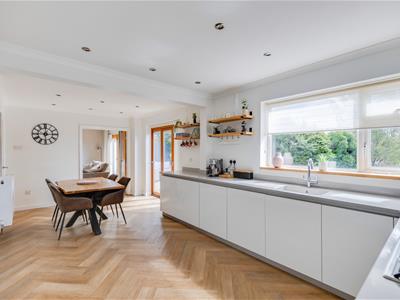
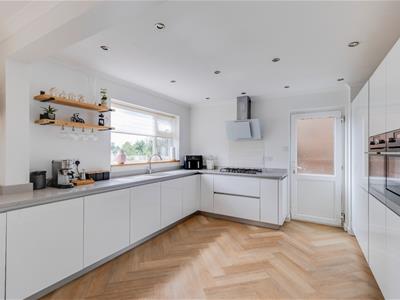
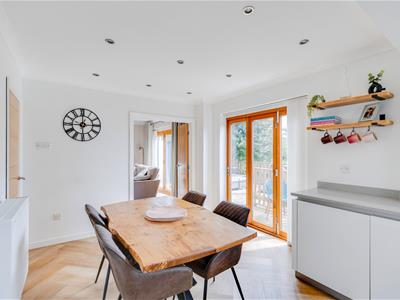
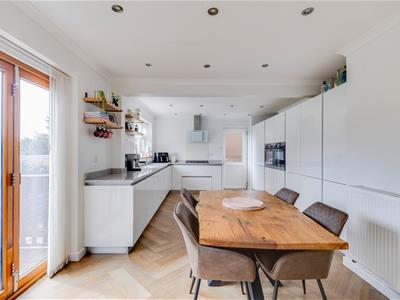
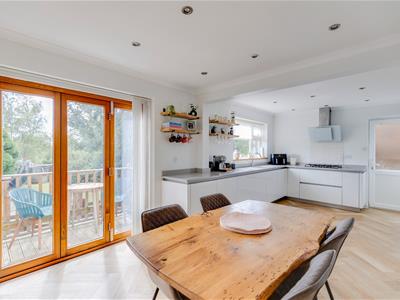
At the heart of the home is the exceptionally spacious kitchen/diner, a superb entertaining space finished with attractive herringbone LVT flooring. The contemporary Schüller kitchen is beautifully appointed with an extensive range of wall and base units, providing excellent storage and workspace. A comprehensive range of integrated appliances includes a fridge/freezer, dishwasher, oven, separate combination microwave, warming drawer and five-ring gas hob. The room is further enhanced by a rear-facing window, bi-fold doors opening onto the raised decking and a side PVC door providing convenient access to the rear garden.
The carpeted first-floor landing provides access to five well-proportioned double bedrooms, the master bedroom benefiting from a private en-suite, alongside a stylish family bathroom. A useful storage cupboard adds further practicality.
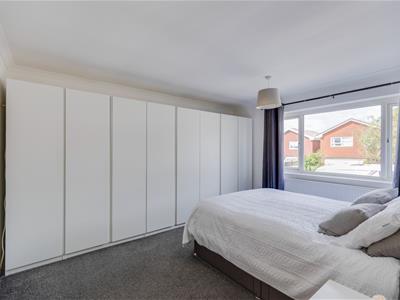
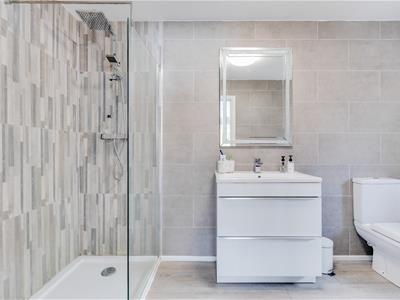
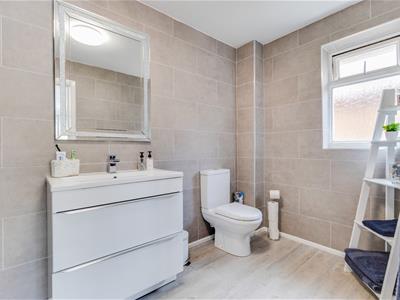
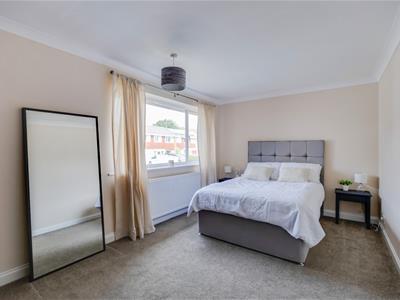
The master bedroom is a particularly impressive, generously proportioned front-facing room, featuring carpeted flooring and a front-facing window. The spacious en-suite shower room has been finished to a high standard, with fully tiled walls and LVT flooring. It comprises a large walk-in shower, wash hand basin and WC, complemented by a side-facing window.
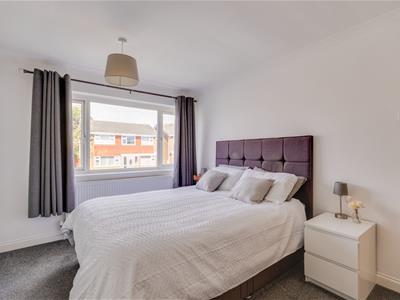
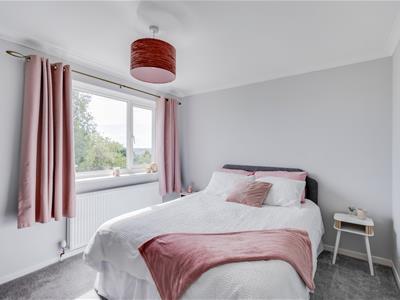
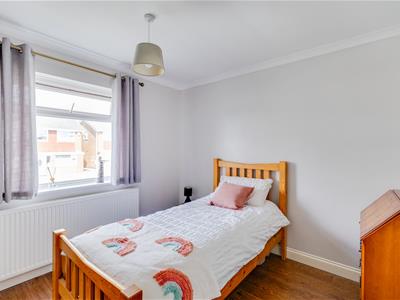
Bedroom two is another generously sized double bedroom, positioned to the front of the property and featuring carpeted flooring and a front-facing window.
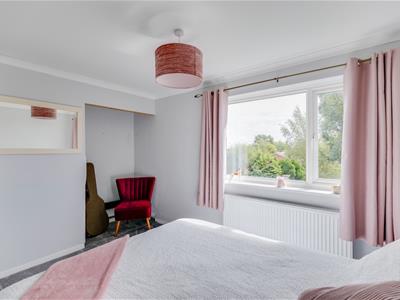
Bedroom three is a well-proportioned rear-facing double bedroom, again benefiting from carpeted flooring and a rear-facing window.
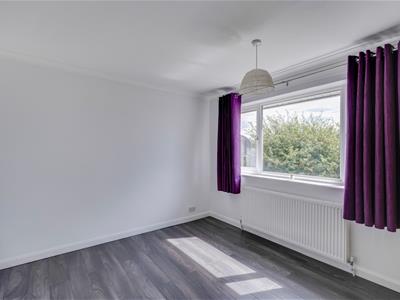
Bedroom four is another excellent-sized double room, finished with laminate flooring and enjoying a rear-facing view.
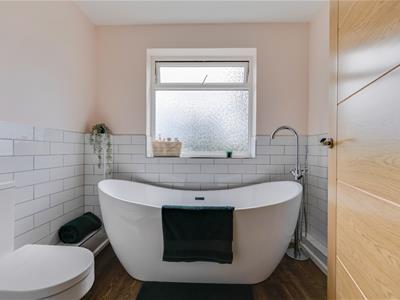
The family bathroom is a well-appointed space featuring laminate flooring and a rear-facing window. The room is fitted with a contemporary three-piece suite comprising a freestanding bath, wash hand basin and WC.
Completing the first floor, bedroom five provides further versatile accommodation and features laminate flooring, a front-facing window and a useful built-in storage cupboard.
GARDEN AND GROUNDS
Approached off The Willows, No. 25 benefits from a private driveway providing ample off-road parking for multiple vehicles, together with an integral garage and front lawn area.To the rear, the property enjoys a generous lawned garden, bordered by fencing and mature shrubs, along with a raised decking area. This provides an ideal space for outdoor entertaining and allows the indoor living accommodation to flow seamlessly into the garden.
ADDITIONAL INFORMATION
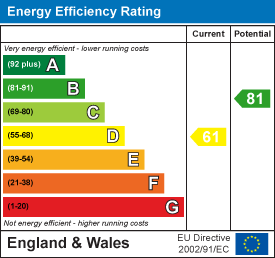
Freehold. All mains services connected. Air source heat pump. EPC Rating; ‘D’. Council Tax is Band 'F'. Solar panels installed.
Energy Efficiency and Environmental Impact
Although these particulars are thought to be materially correct their accuracy cannot be guaranteed and they do not form part of any contract.
Property data and search facilities supplied by www.vebra.com