
124 Westmount Road
Eltham
London
SE9 1UT
Westmount Road, Eltham, London
Asking Price £775,000
4 Bedroom House - End Terrace
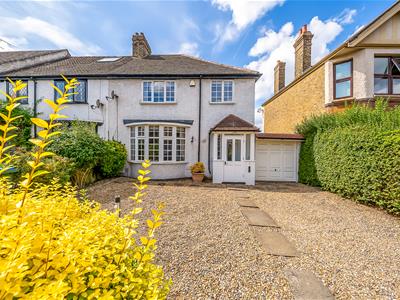
- FOUR BEDROOMS END OF TERRACE FAMILY HOME
- UNUSUALLY WIDE PLOT
- OFF STREET PARKING FOR TWO CARS
- GARAGE TO SIDE
- SCCOPE FOR EXTENSION SUBJET TO PP
- TWO SEPARATE RECEPTION ROOMS
- APPROX .4MILES TO MAINLINE STATION
- CHAIN FREE

- EPC RATING C
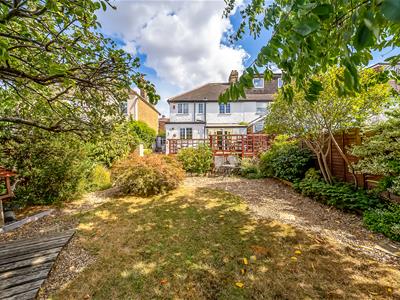
Situated on this ever popular road and within close proximity of Eltham High Street, mainline station, three highly sought after schools and open park land. Westmount Estates have pleasure in offering this sizeable FOUR bedroom family home occupying an unusually wide plot. Internally the accommodation to the ground floor comprises of two separate reception rooms, modern fitted kitchen and conservatory, and a downstairs shower room. To the first floor there are four bedrooms and a family bathroom. The garden to rear is private with side access to the garage with a driveway to the front for multi vehicle parking. Offered chain free. EPC rating C. Council tax band E.
ENCLOSED ENTRANCE PORCH
An enclosed entrance porch with a UPVC door with frosted glass insert to the entrance hall.
ENTRANCE HALL
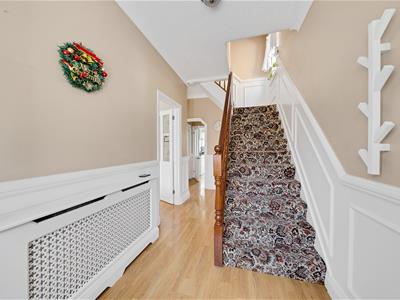 Laminate flooring, radiator with concealed cover, dado rail, half wood panel walls, stairs to first floor , coved ceiling, centre light point. Under stairs storage cupboard.
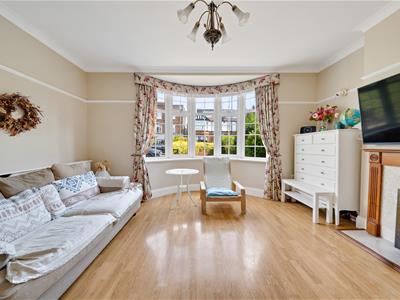
LOUNGE
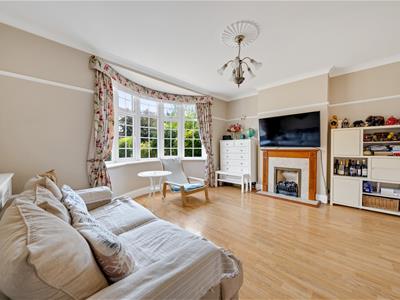 A double glazed Georgian bay window to front, laminate flooring, gas coal effect fire with marble effect surround and wooden mantle, picture rail, coved ceiling, ornate centre ceiling rose, radiator with concealed cover and centre light point.
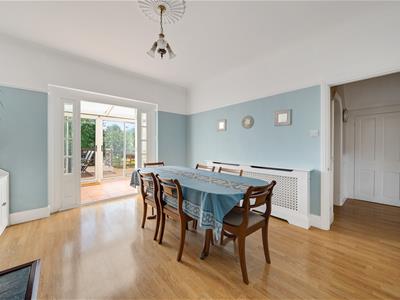
SECOND RECEPTION ROOM
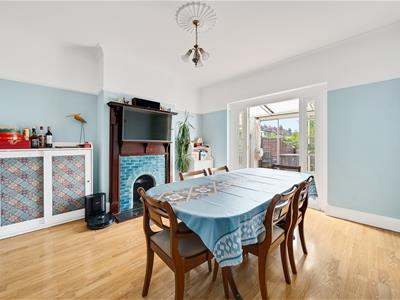 A tiled fireplace with slate hearth and wooden mantle, laminate flooring, picture rail, ornate coved cornice and centre ceiling rose, radiator with concealed cover, French patio doors for access to the conservatory.
INNER LOBBY AREA
Storage cupboard, door to w/c and kitchen.
DOWNSTAIRS SHOWER ROOM
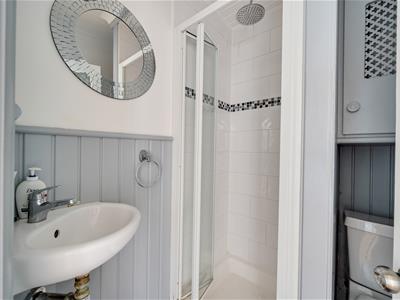 A wall mounted fixed head shower with tiled insert and glass screen, suspend wash hand basin, low flush w/c, wall mounted boiler, tiled flooring, half wood panelled walls, coved ceiling, centre light point.
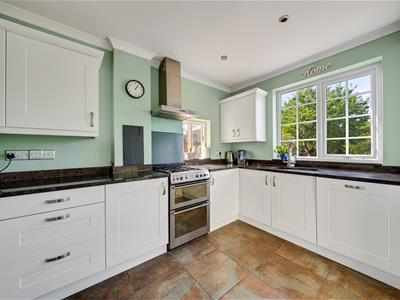
FITTED KITCHEN
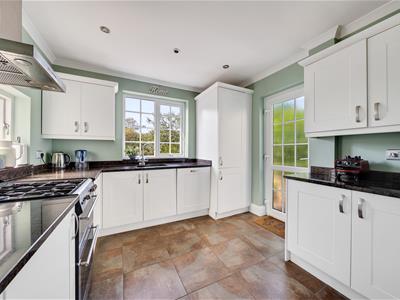 Fitted with a range of eye and base units, Granite work surface, one and half sunken sink unit with mixer taps, Double glazed Georgian window to rear and casement window to side, tiled surround, space for a free standing oven with extractor fan over, inset spotlights, coved ceiling, space for a free standing fridge freezer, tiled flooring, double glazed Georgian door for access to garden.
CONSERVATORY
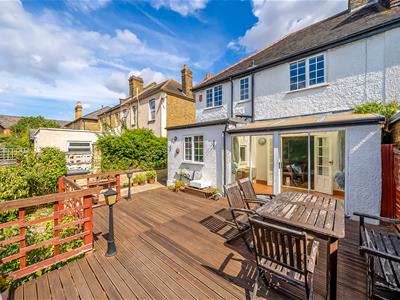
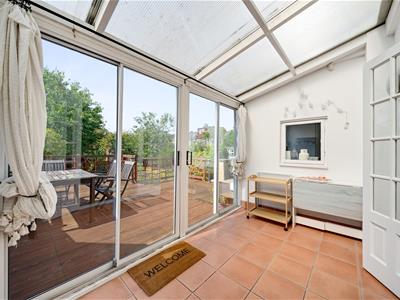 A double glazed French sliding patio doors for access to the garden, tiled flooring, pitched roof.
LANDING
A dog-leg staircase to the first floor, half wood panelled walls, double glazed Georgian window to side, access to loft via hatch
BEDROOM ONE
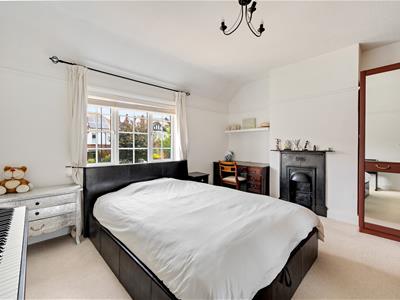 A double glazed Georgian window to front, a feature cast iron fireplace, picture rail, coved ceiling, centre light point.
BEDROOM TWO
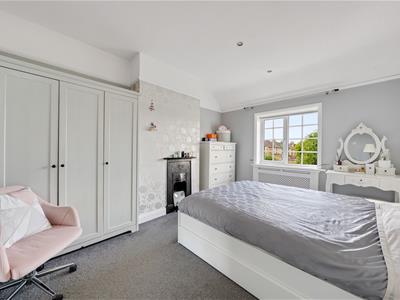 A double glazed Georgian window to rear, radiator with concealed cover, a feature cast iron fireplace, picture rail, inset spotlighhts.
BEDROOM THREE
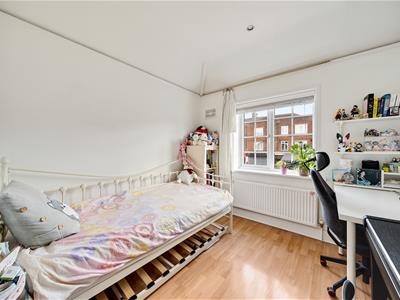 A double glazed Georgian window to front, radiator, laminate flooring, inset spotlights, picture rail, centre light point.
BEDROOM FOUR
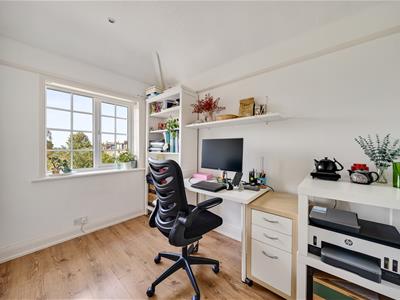 A double glazed Georgian window to rear, laminate flooring, radiator, picture rail, inset spotlights.
FAMILY BATHROOM
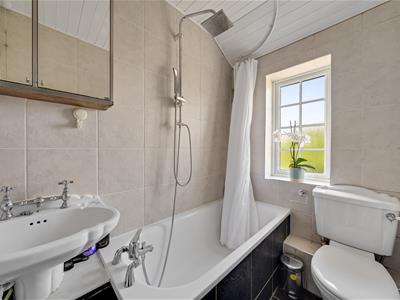 A three piece suite comprising panel enclosed bath with mixer taps and shower attachment, suspended wash hand basin, low flush w/c, tiled walls, tiled flooring, towel rail radiator, inset spotlights, double glazed frosted Georgian window to rear.
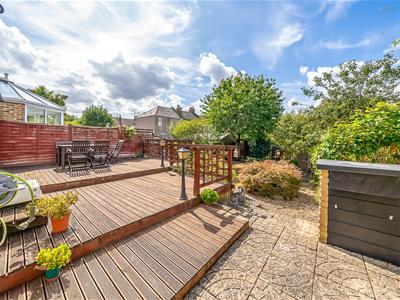
REAR GARDEN
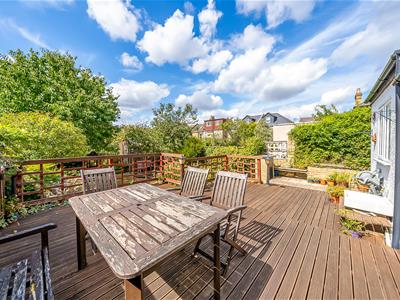
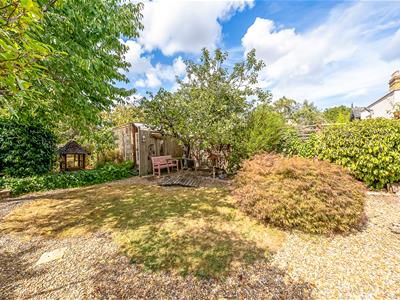
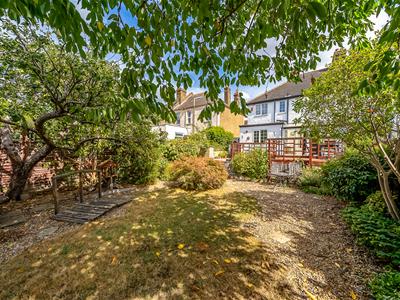
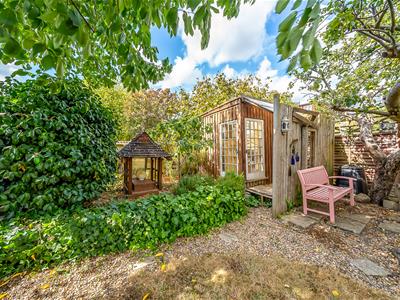
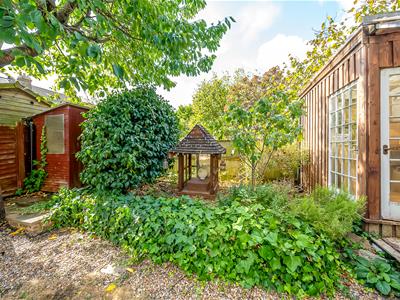
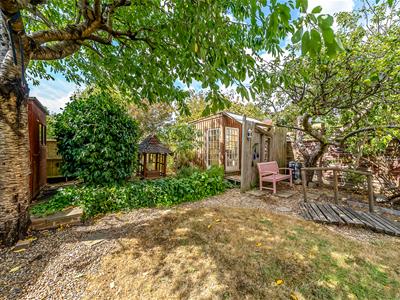
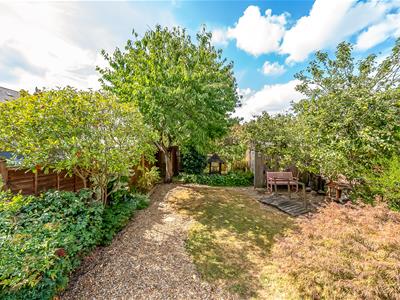 A fully enclosed private rear garden. A large raised decking area, outside tap and lighting, paved patio area, side access via a door to the garage, steps to the main garden which is laid to shingle and lawn, mature shrubs and tree's. Two detached timber sheds.
GARAGE
Up and over door power and lighting with a personal door for access to the garden.
DRIVEWAY
A shingle driveway with off road parking for multi vehicles, privet hedge, double gates and pathway to the front door.
Energy Efficiency and Environmental Impact
Although these particulars are thought to be materially correct their accuracy cannot be guaranteed and they do not form part of any contract.
Property data and search facilities supplied by www.vebra.com