
14 Euston Place
Leamington Spa
Warwickshire
CV32 4LY
Princes Drive, Leamington Spa
Guide Price £399,950 Sold (STC)
4 Bedroom House - Semi-Detached
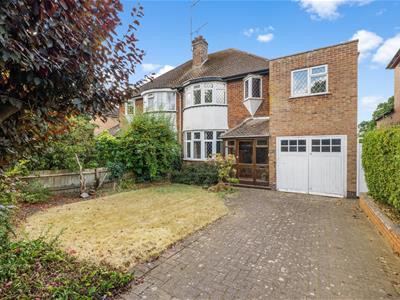
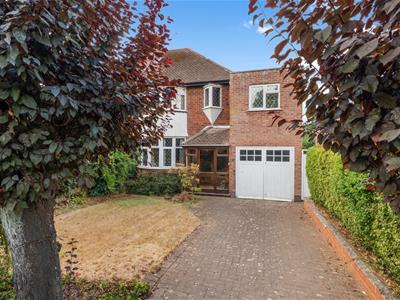
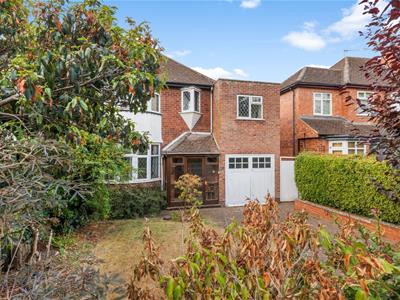
- Mature Double-Bayed Semi-Detached House
- Popular and Convenient Location
- Excellent Potential for Modernisation
- Two Reception Rooms
- Kitchen
- Four Bedrooms and Box Room
- Bathroom and Separate WC
- Mature Gardens Front and Rear
- Driveway and Integral Garage
- No Chain
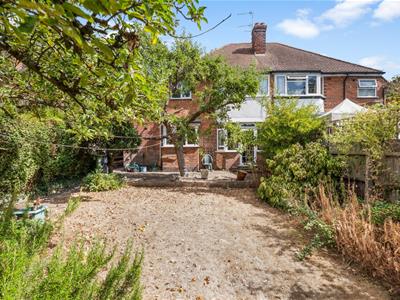
BEST AND FINALS OFFERS BY MIDDAY MONDAY 21ST SEPTEMBER 2026 - Being conveniently situated and ideally placed for access to the centres of both Leamington Spa and Warwick, this traditionally designed double-bayed 1930's semi-detached house offers four bedroomed accommodation. Being offered for sale with the benefit of no onward chain, the gas centrally heated accommodation provides exceptional future scope and potential for modernisation and refurbishment. The house occupies an attractive plot with mature gardens to front and rear, along with a driveway providing off-road parking space as well as direct access to the garage. This is an excellent opportunity to purchase a four bedroomed family home upon which a buyer can unleash their own creative imagination.
We understand that mains water, gas, electricity and drainage are connected to the property. We have not carried out any form of testing of appliances, central heating or other services and prospective purchasers must satisfy themselves as to their condition and efficiency.
LOCATION
Princes Drive links Park Drive/Europa Way with the B4099 Warwick New Road and provides easy access to the centres of both Leamington Spa and Warwick. Victoria Park is within walking distance, as is the Leamington Spa retail park where a number of major stores can be found including Sainsbury's and Aldi supermarkets. There are excellent local road links available including links to numerous major routes and the Midland motorway network, with Leamington Spa railway station providing regular commuter rail links to numerous destinations including London and Birmingham.
ON THE GROUND FLOOR
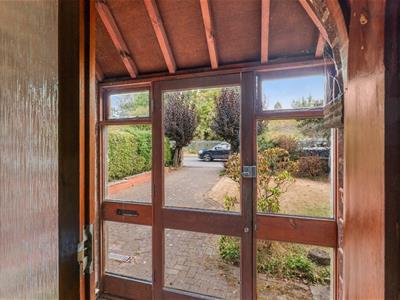
ENCLOSED ENTRANCE PORCH
With inner entrance door providing access to:-
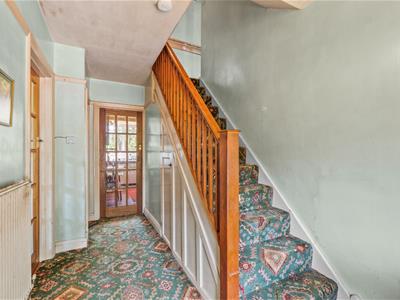
ENTRANCE HALLWAY
With staircase off ascending to the first floor, central heating radiator, door to understairs storage cupboard and doors to:-
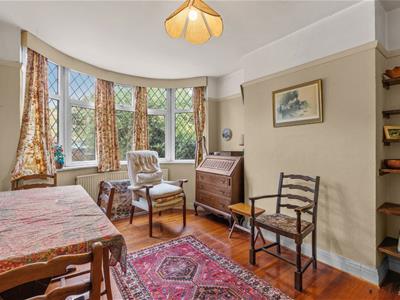
FRONT RECEPTION ROOM
4.14m into bay x 3.05m (13'7" into bay x 10'0")With central heating radiator to the bay.
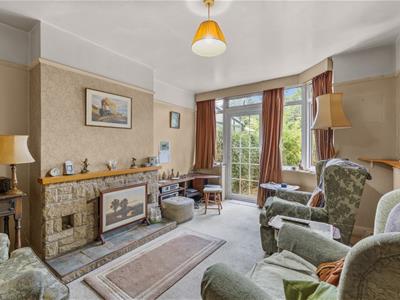
REAR RECEPTION ROOM
4.34m x 3.35m (14'3" x 11'0")With open fireplace having reconstituted stone surround and slate hearth, UPVC double glazed bay window to the rear with matching door giving external access to the rear garden and central heating radiator.
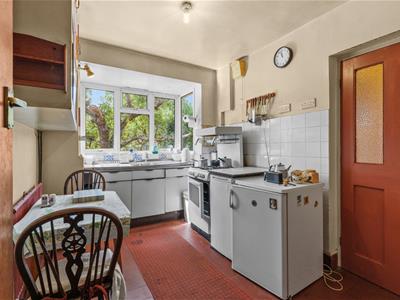
KITCHEN
2.74m x 2.44m (9'0" x 8'0")Having a basic range of cupboards and drawers to the bay window with stainless steel sink unit over and UPVC double glazed window looking down the rear garden, central heating radiator, quarry tiled floor, door to walk-in larder/pantry and further door to:-
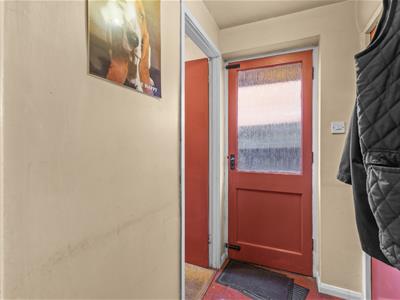
SIDE LOBBY
From which a door gives external access to the side of the property along with personnel door to garage and access to:-
CLOAKROOM/WC
With close coupled WC, corner wash hand basin and cupboard housing the Worcester gas fired combination boiler.
ON THE FIRST FLOOR
LANDING
From which doors radiate to:-
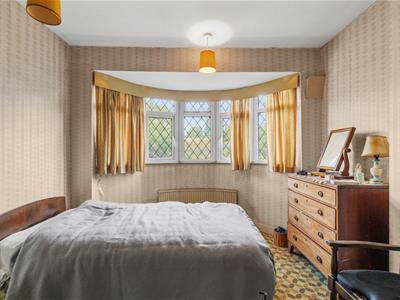
BEDROOM ONE (REAR)
3.35m x 4.39m (11'0" x 14'5")- into UPVC double glazed bay window.
With double wardrobe and central heating radiator.
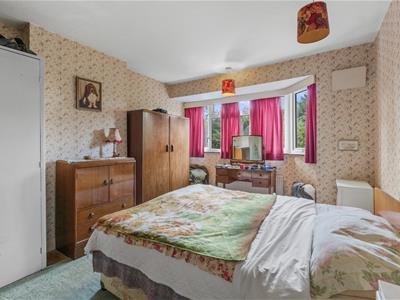
BEDROOM TWO (FRONT)
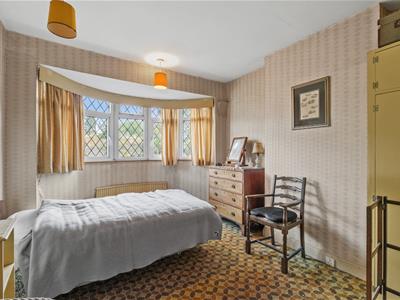
3.07m x 4.19m (10'1" x 13'9")- into UPVC double glazed bay window.
With double wardrobe and central heating radiator to the bay.
BEDROOM THREE (FRONT)
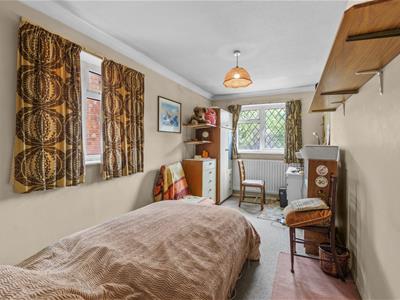
4.37m x 2.26m (14'4" x 7'5")With dual aspect UPVC double glazed windows and central heating radiator.
BEDROOM FOUR (REAR)
3.73m x 1.57m (12'3" x 5'2")With UPVC double glazed window and central heating radiator.
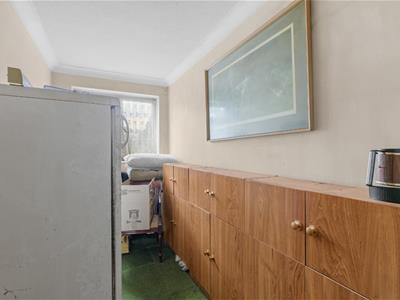
BOX ROOM
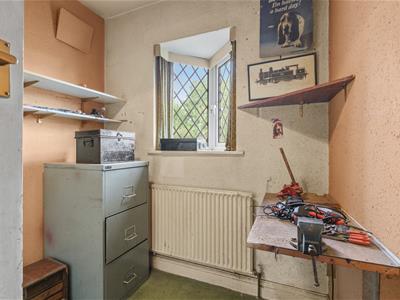
2.03m x 1.98m (6'8" x 6'6")With UPVC double glazed oriel window and central heating radiator.
BATHROOM
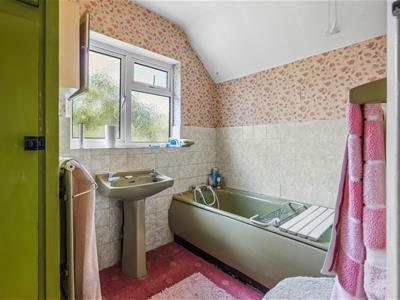
With avocado fittings comprising pedestal wash hand basin, panelled bath, airing cupboard housing the hot water cylinder, UPVC double glazed window and central heating radiator.
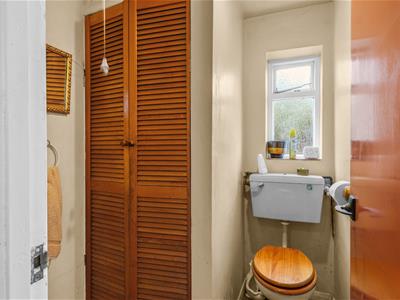
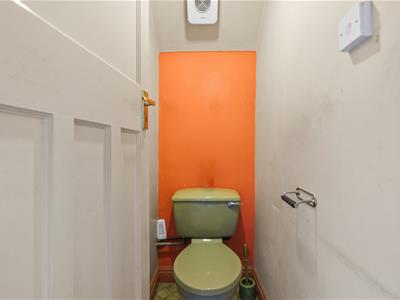
SEPARATE WC
With low level WC.
OUTSIDE
FRONT
The house is set behind a mature lawned foregarden, fringed by several bushes and trees. To one side a block paved driveway provides off-road parking space as well as giving direct vehicular access to:-
INTEGRAL GARAGE
With double timber doors fronting.
REAR
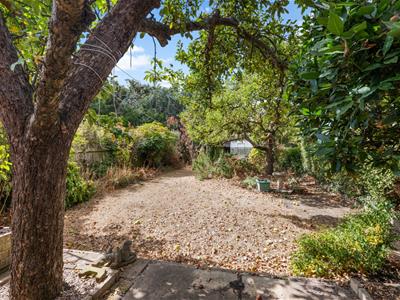
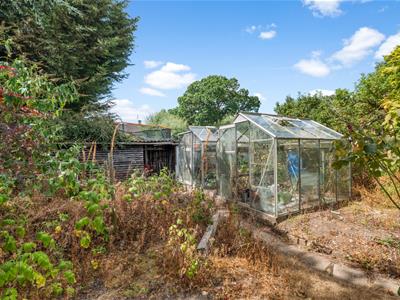
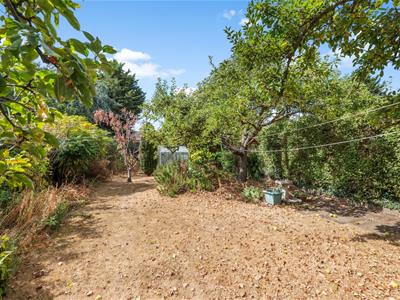
The rear garden is a particular feature of the property, being maturely laid out and of a good length. The garden is predominantly laid to lawn with paved patio area across the rear of the house, numerous mature trees, beds and borders, and two aluminium framed green houses to the far end. There is also a garden store at the end of the garden.
DIRECTIONS
Postcode for sat-nav - CV32 6AF.
what3words - flag.melon.desk
Energy Efficiency and Environmental Impact

Although these particulars are thought to be materially correct their accuracy cannot be guaranteed and they do not form part of any contract.
Property data and search facilities supplied by www.vebra.com