
113 Chorley Road
Swinton
Manchester
Greater Manchester
M27 4AA
Balmoral Road, Clifton, Swinton, Manchester
Offers Over £200,000
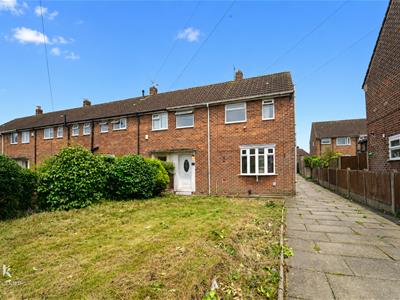
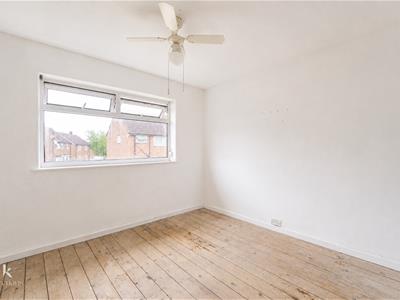
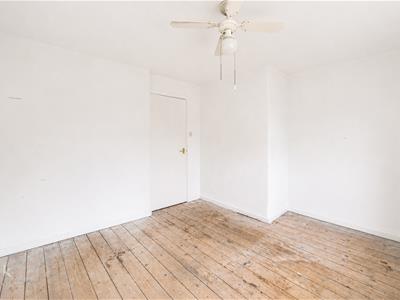
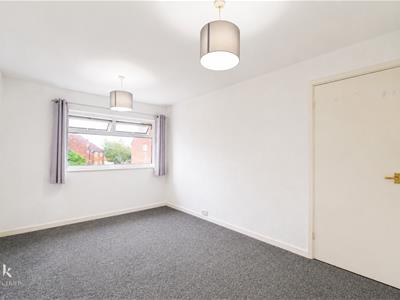
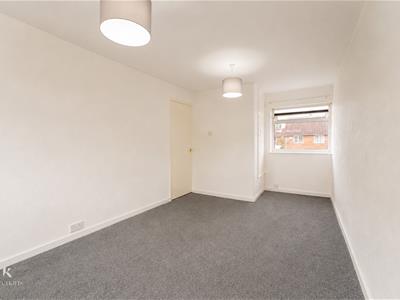
2 Bedroom House - End Terrace
- Semi Detached House
- Two Bedrooms

- EPC Rating D
- Council Tax Band A
- Tenure Freehold
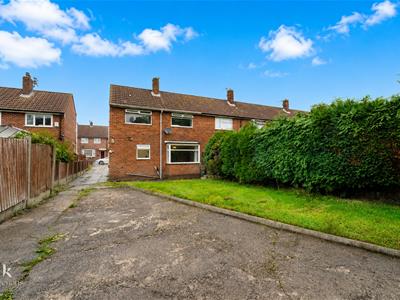
- Off Road Parking With Drive
Nestled in the charming area of Clifton, Swinton, Manchester, this delightful house on Balmoral Road offers a perfect blend of comfort and convenience. The property is situated in a peaceful neighbourhood, making it an ideal retreat for families and professionals alike.
As you approach the house, you will be greeted by its inviting façade, which hints at the warmth and character that lies within. The interior boasts spacious living areas, designed to provide a welcoming atmosphere for both relaxation and entertaining. Natural light floods through the windows, enhancing the sense of space and creating a bright, airy environment.
The kitchen is well-appointed, offering ample storage and workspace, making it a joy for any home cook. The adjoining dining area is perfect for family meals or hosting friends, ensuring that every gathering is a memorable one.
The bedrooms are generously sized, providing a peaceful sanctuary for rest and rejuvenation. Each room is thoughtfully designed to maximise comfort, with the potential for personalisation to suit your style.
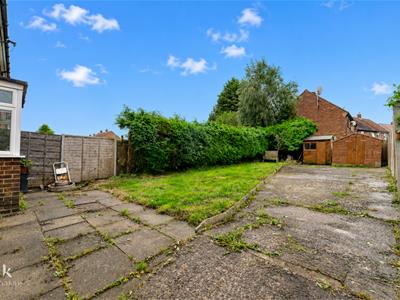
Outside, the property features a lovely garden, ideal for enjoying the fresh air or indulging in gardening pursuits. The surrounding area is well-served by local amenities, including shops, schools, and parks, ensuring that all your daily needs are within easy reach.
In summary, this house on Balmoral Road presents an excellent opportunity for those seeking a home in a desirable location. With its charming features and convenient access to local facilities, it is a property that truly deserves your attention.
Ground Floor
Entrance Hallway
1.02m x 1.09m (3'4 x 3'7)UPVC door with double glazing, door leading to reception room, stairs to first floor.
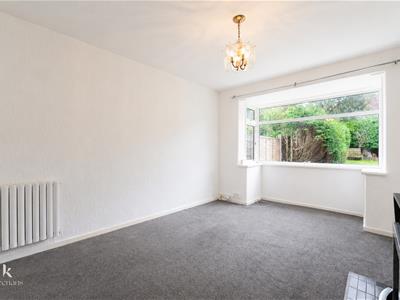
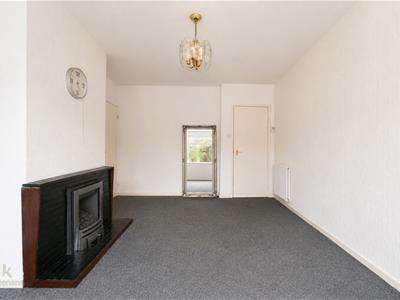
Reception Room
3.81m x 3.43m (12'6 x 11'3)UPVC box bay window, central heating radiator, living flame gas fire with tiled surround, doors leading to dining room.
Dining Room
2.90m x 2.79m (9'6 x 9'2)UPVC double glazed window, central heating radiator, ceiling rose, doors leading to kitchen and understairs storage.
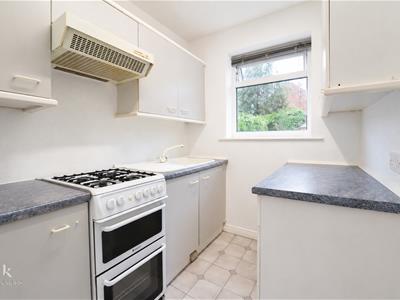
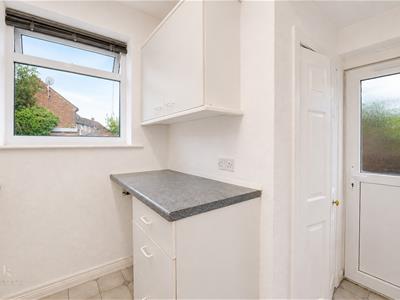
Kitchen
1.85m x 2.16m (6'1 x 7'1)UPVC double glazed window, range of wall and base units, laminate worktop, ceramic sink with single draining board and mixer tap, freestanding range cooker, integrated extractor fan, tiled effect flooring, UPVC double glazed door to the rear.
First Floor
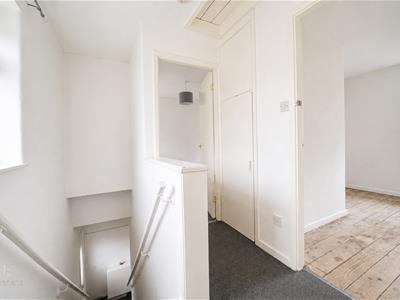
Landing
1.80m x 1.96m (5'11 x 6'5)UPVC double glazed window, central heating radiator, doors leading to bedroom one, two and bathroom, loft access.
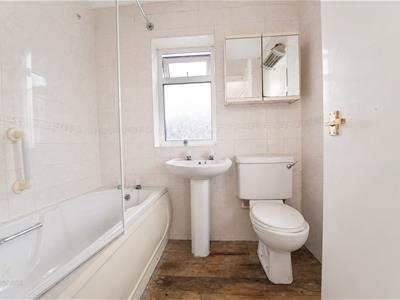
Bathroom
1.68m x 1.96m (5'6 x 6'5)UPVC double glazed window, flush plate WC, pedestal wash basin with traditional taps, panel bath with traditional taps, direct feed shower, partially tiled elevations, wooden flooring, extractor fan.
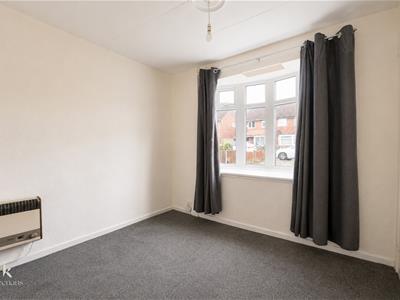
Bedroom One
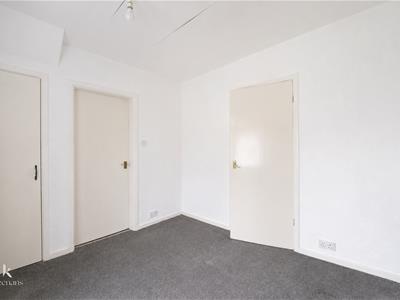
2.77m x 5.08m (9'1 x 16'8)UPVC double glazed window, central heating radiator.
Bedroom Two
3.61m x 3.02m (11'10 x 9'11)UPVC double glazed window, central heating radiator.
External
Front
Rear
Energy Efficiency and Environmental Impact
Although these particulars are thought to be materially correct their accuracy cannot be guaranteed and they do not form part of any contract.
Property data and search facilities supplied by www.vebra.com