.png)
Charles Louis Homes Ltd
4 Bolton Street
Ramsbottom
Bury
BL0 9HQ
Manchester Road, Chapel-En-Le-Frith, High Peak
Offers over £350,000
3 Bedroom House
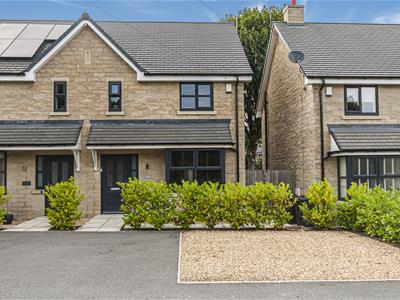
- Immaculate Three Bedroom Semi Detached Property
- Set Over Three Levels, Finished To A High Standard Throughout
- Three Double Bedrooms
- Situated In A Well Sought-after Location, With Countryside On The Doorstep
- Modern Family Bathroom, En-Suite To Master Bedroom & Downstairs WC
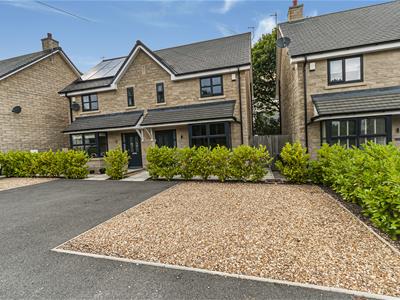
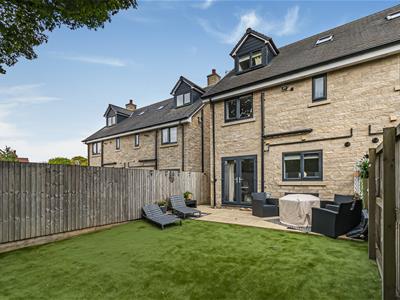
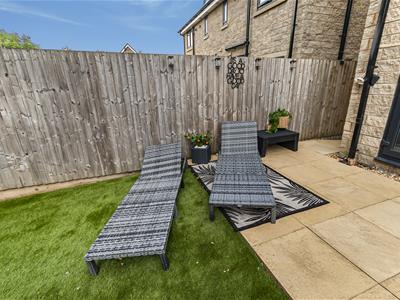
- Driveway Parking & Large Garden To Rear
- Close To Local Amenities, Transport Links & Surrounding Countryside Walks
- Freehold - EPC B - Tax Band C
This immaculate three bedroom semi detached house is set over three levels and finished to a high standard throughout, offering spacious and versatile accommodation ideal for modern family living. Located in a highly sought-after area with picturesque countryside on the doorstep, the property boasts three generously sized double bedrooms, including a master bedroom with a stylish en-suite.
The contemporary family bathroom and convenient downstairs WC are both fitted with quality fixtures and tasteful décor, providing comfort and practicality for busy households. The ground floor features a welcoming entrance hall leading to a bright and airy living room, complemented by a modern fitted kitchen with integrated appliances and ample storage.
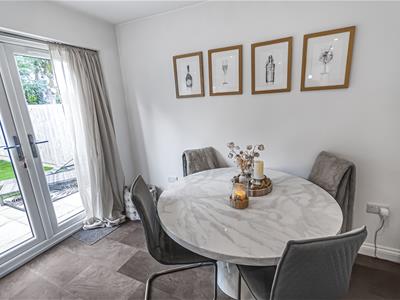
The dining area offers a perfect space for entertaining guests or enjoying family meals. Upstairs, the bedrooms are well-proportioned and benefit from plenty of natural light, with the master suite occupying the top floor for added privacy. Additional features include double glazing, efficient heating, and tasteful finishes throughout, ensuring a move-in ready home.
The property also benefits from driveway parking, making it ideal for families with multiple vehicles. With local amenities, reputable schools, and excellent transport links within easy reach, this home offers both convenience and a tranquil setting, ideal for those seeking a balance of rural charm and urban accessibility.
Early viewing is highly recommended to appreciate the quality and space on offer in this exceptional family home.
Hallway
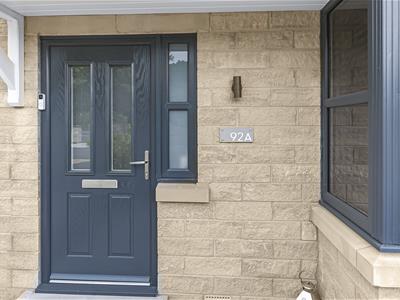
1.22m 0.91m x 1.83m 1.52m (4' 3" x 6' 5")Hallway with tiled flooring and a composite front door featuring a glazed panel, leading off to downstairs accommodation and stairs leading to first floor.
Downstairs WC
1.52m 1.52m x 0.91m 0.30m (5' 5" x 3' 1")Fitted with a two piece suite, comprising of hand wash basin and low level WC and tiled flooring.
Lounge
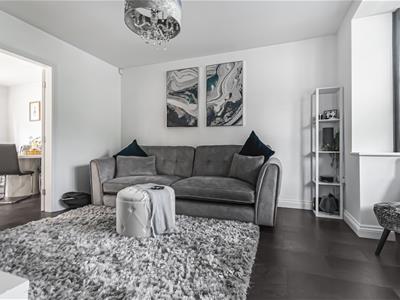
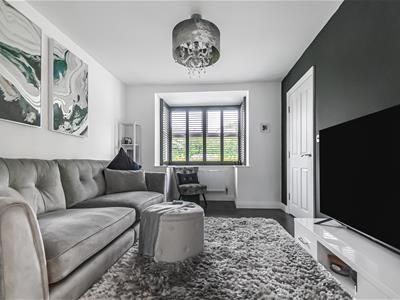
3.66m 0.30m x 2.74m 2.74m (12' 1" x 9' 9")Light and airy living room with laminate flooring and a uPVC bay fronted window to the front elevation, allowing plenty of natural light to flow through the space.
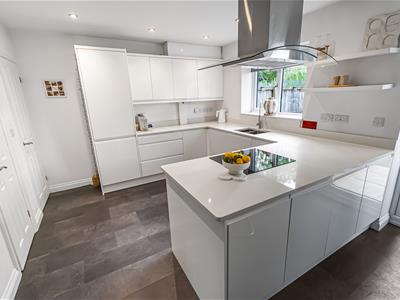
Open Plan Kitchen/Dining Area
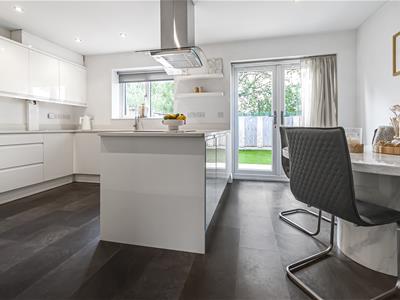
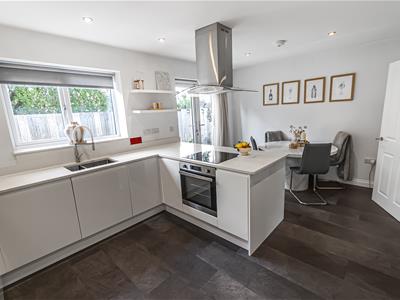
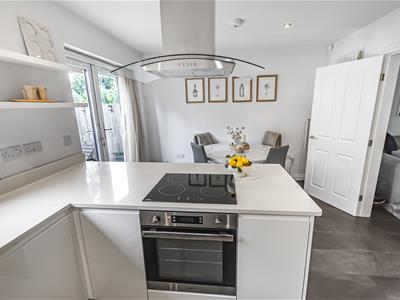
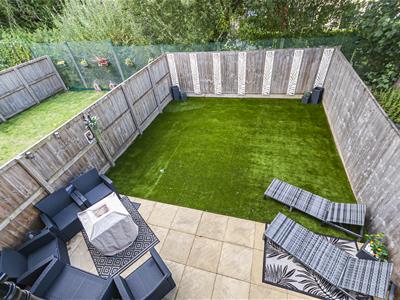
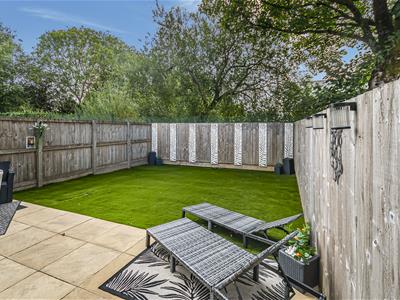
3.05m 3.35m x 4.88m 2.74m (10' 11" x 16' 9")Open plan modern fitted kitchen and dining area, fitted with a range of wall and base units and complimentary worktops. With integrated appliances including a dishwasher, electric oven, induction hob, and an extractor fan. Vinyl flooring, French uPVC doors, and a rear-facing window complete the space, while the French doors open onto a patio and beautifully landscaped garden, perfect for family living and outdoor entertaining.
Family Bathroom
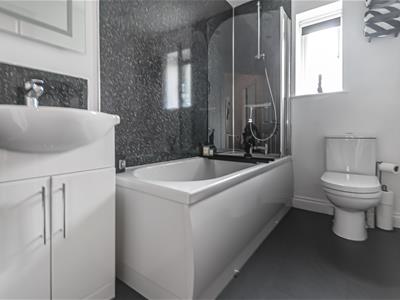
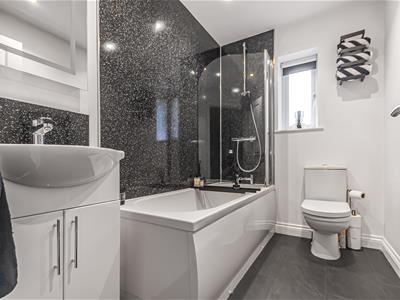
2.13m 3.05m x 1.52m 1.83m (7' 10" x 5' 6")Modern three-piece family bathroom comprising a bath with overhead shower and glass screen, vanity unit with wash hand basin and chrome tap, and WC. Partially tiled for a clean, contemporary finish.
First Floor Landing
4.57m 0.91m x 1.52m 1.83m (15' 3" x 5' 6")
Bedroom Two
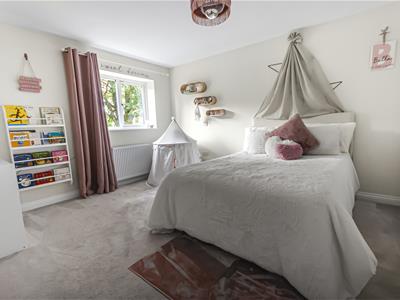
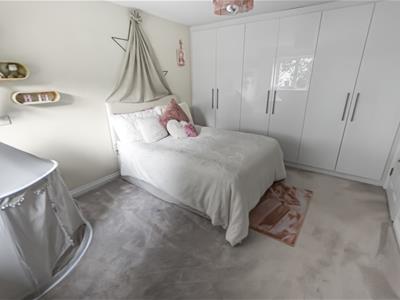
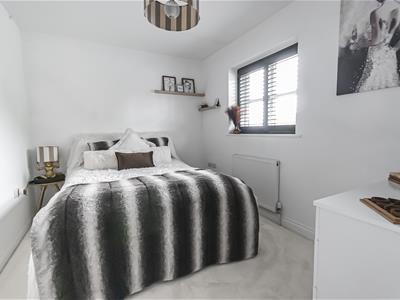
3.66m 3.35m x 3.05m 3.05m (12' 11" x 10' 10" )Spacious double bedroom featuring built-in wardrobes with soft-close doors and an internal storage system. uPVC windows to the side and rear elevations.
Bedroom Three
2.44m 1.22m x 3.05m 2.74m (8' 4" x 10' 9" )Second well-proportioned double bedroom, ideal as a child’s bedroom, guest room, or home office space, with a uPVC window to the front elevation.
Second Floor Landing
0.61m 2.44m x 1.22m 2.13m (2' 8" x 4' 7")
Master Bedroom
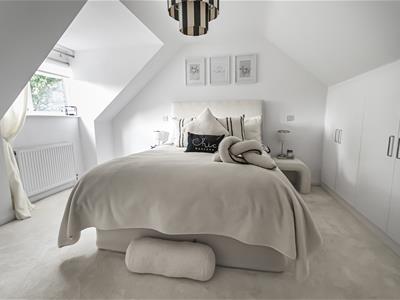
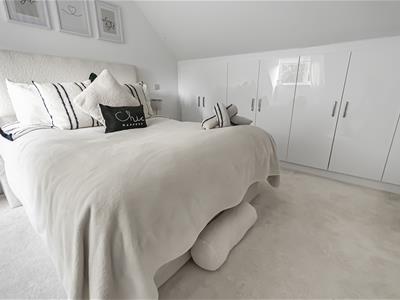
0.61m 2.44m x 1.22m 2.13m (2' 8" x 4' 7")Generous master bedroom with en-suite, featuring a dormer uPVC window to the rear elevation with stunning countryside views and storage under eaves.
En-Suite
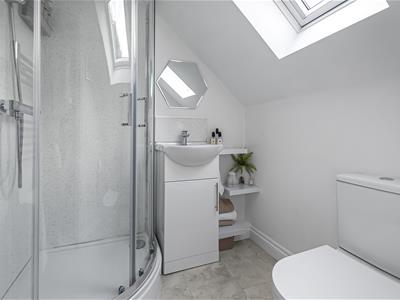
1.83m 0.91m x 1.52m 1.83m (6' 3" x 5' 6")Modern en-suite bathroom comprising a shower cubicle with chrome overhead shower, hand-wash basin with storage unit, WC, and chrome towel rail. Finished with tiled flooring and a Velux window to the rear elevation.
Rear Garden
Energy Efficiency and Environmental Impact

Although these particulars are thought to be materially correct their accuracy cannot be guaranteed and they do not form part of any contract.
Property data and search facilities supplied by www.vebra.com