.png)
1 Nolton Street
Bridgend
Bridgend County Borough
CF31 1BX
Chantal Avenue, Pen-Y-Fai, Bridgend County Borough, CF31 4NW
£339,950
4 Bedroom House - Detached
- A lovely detached property situated in a popular location
- Property comprises; porch, entrance hallway, ground floor WC, kitchen/diner, living room and lounge/bedroom.
- To the first floor; three good sized bedrooms and a family bathroom
- Detached garage and private driveway
- Being sold with no onward chain
- Located just a short walk from local village amenities to include schools, shops and pubs
- Offers convenient access via Junction 36 of the M4 and Bridgend Town Centre
- Enclosed rear garden
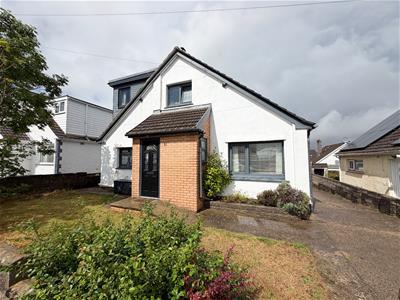
A beautifully modernised three-bedroom detached property, positioned in a highly sought-after location within the village of Pen-y-Fai. The home is just a short walk from local amenities including schools, shops and pubs, and offers excellent transport links via Junction 36 of the M4 and Bridgend Town Centre. The accommodation comprises an entrance hall, a spacious open-plan kitchen/dining room with bi-fold doors to the rear garden, living room and a versatile additional reception room, either used as a ground-floor bedroom or sitting room. To the first floor, three good sized bedrooms and a three-piece family bathroom. Externally, the property benefits from a private driveway for multiple vehicles, detached garage and an enclosed rear garden. The property is being sold with no onward chain.
ABOUT THE PROPERTY
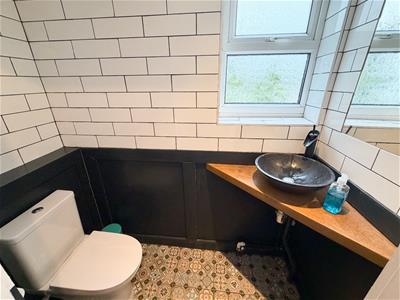
Entered via a PVC door, the porch features patterned tiled flooring and a side-facing window. The ground floor WC continues with the patterned tiled flooring and benefits from a side-facing window, together with a two-piece suite comprising a wash hand basin and WC.
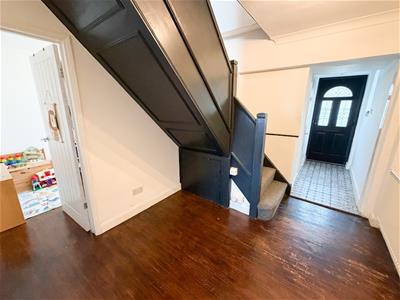
The entrance hallway features solid wood flooring, with a carpeted staircase rising to the first floor.
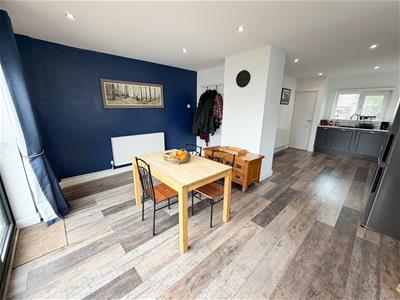
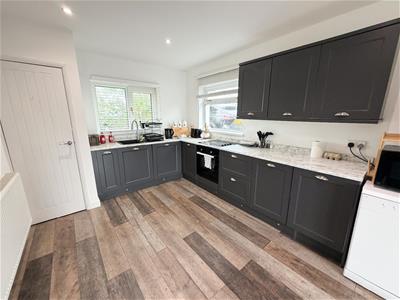
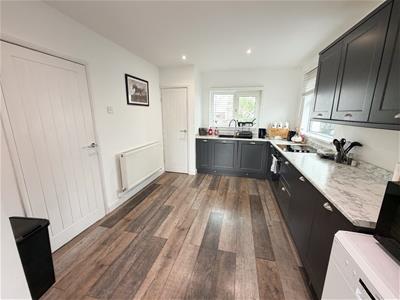
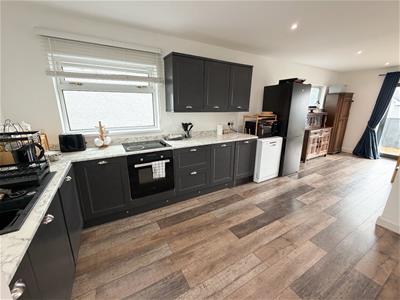
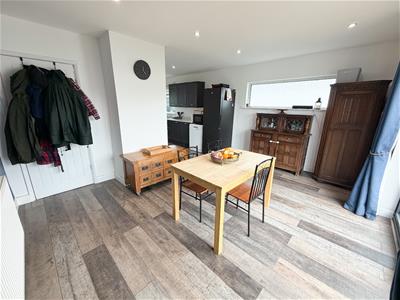
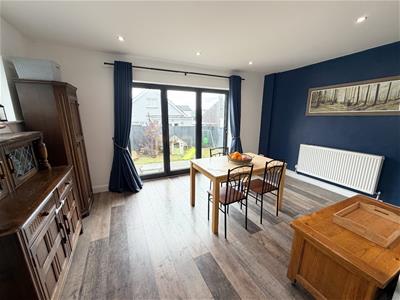
The large and spacious open-plan kitchen/diner provides a lovely open and bright space, ideal for both everyday living and entertaining. Laminate flooring runs throughout, with the kitchen fitted with a modern range of wall and base units, complemented by work surfaces and integrated appliances including a washing machine/dryer, with space for a fridge freezer and an additional appliance. Front and side-facing windows allow plenty of natural light into the room, creating a bright and airy feel. A useful storage cupboard is also located within the kitchen and houses the boiler. The adjoining dining area continues the open-plan feel and benefits from attractive bi-fold doors providing direct access to the rear garden, together with a side-facing window.
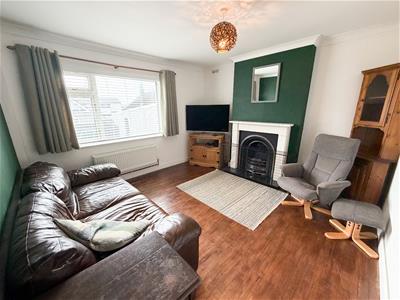
The living room is a further spacious rear-facing reception room, featuring a large rear-facing window, electric fireplace and solid wood flooring.
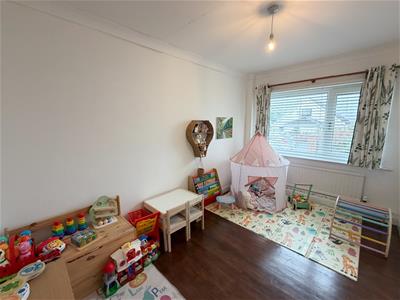
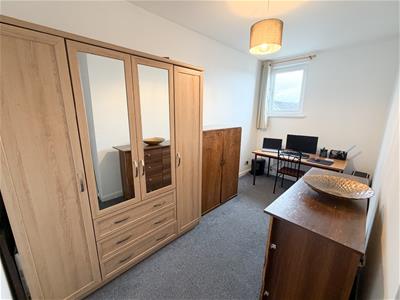
An additional reception room provides excellent versatility and could be utilised as a second sitting room, home office or fourth bedroom, subject to the purchaser's requirements.
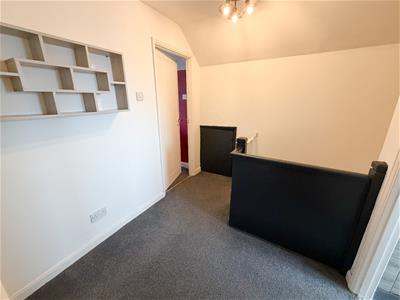
To the first floor, the carpeted landing provides access to three good-sized bedrooms, the family bathroom and useful eaves storage.
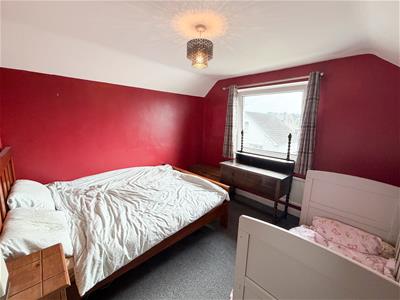
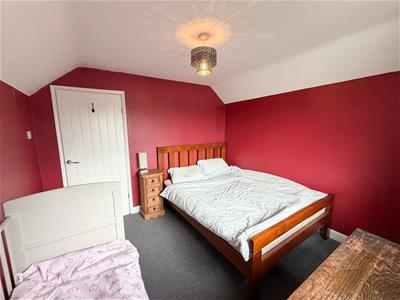
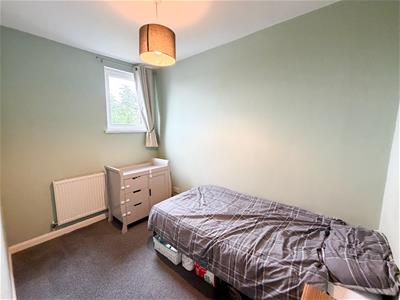
The main bedroom is a rear-facing double bedroom, featuring carpeted flooring and a rear-facing window. Bedroom two is also a rear-facing double room, again benefiting from carpeted flooring and a rear-facing window. Bedroom three is positioned to the front of the property and offers continuation of the carpeted flooring, together with a front-facing window.
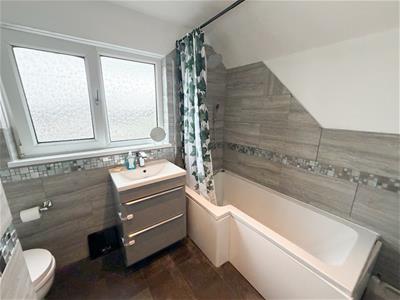
The family bathroom is fitted with a three-piece suite comprising a bath with shower over, wash hand basin and WC. The room is further complemented by a front-facing window, laminate flooring and a heated towel rail.
GARDEN AND GROUNDS
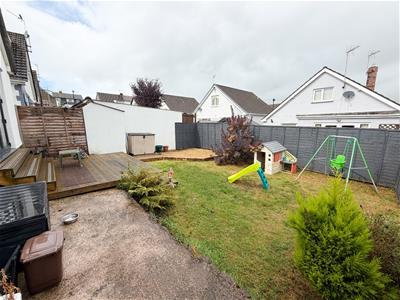
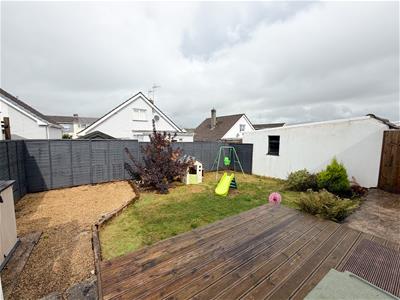
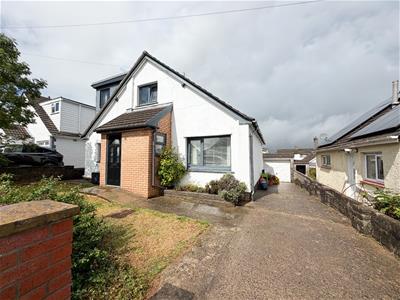
Approached off Chantal Avenue, No. 61 benefits from a generous front driveway, providing ample off-road parking for multiple vehicles, together with a detached garage. The front garden is predominantly laid to lawn, with side access leading to a useful storage shed. To the rear, the garden features a combination of lawn, patio and decking, complemented by a gravelled side area providing additional space for a storage shed.
ADDITIONAL INFORMATION

All mains services connected. Freehold. EPC Rating "D". Council Tax band "D".
Energy Efficiency and Environmental Impact
Although these particulars are thought to be materially correct their accuracy cannot be guaranteed and they do not form part of any contract.
Property data and search facilities supplied by www.vebra.com