
Duffield House, Town Street
Duffield
Derbyshire
DE56 4GD
Nottingham Road, Belper
£250,000
3 Bedroom House - Townhouse
- Generously Proportioned 3/4 Bedroom Semi Detached House
- Versatile Accommodation Over Three Floors
- Entrance hall, Cloakroom/Wc, Study/Office/Bed Four And Utility Room
- 'L' Shaped Lounge with Patio Doors To The Rear Garden
- Fitted Dining Kitchen
- Three Bedrooms To The Second Floor
- En Suite Shower Room And Family Bathroom
- Rear Garden/Patio
- Drive And Single Garage
- Walking Distance Of Belper Town Centre And All Amenities
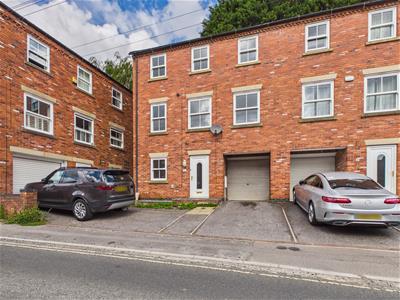
Located on Nottingham Road in the charming town of Belper, this delightful three-storey semi-detached townhouse offers a perfect blend of modern living and convenience. Spanning an impressive 1,164 square feet, the property is ideally situated within walking distance of the town centre, providing easy access to a variety of amenities including shops, cafes, schools, leisure facilities and supermarkets.
Upon entering, you are welcomed by a spacious entrance hall that leads to a cloakroom/WC and a practical utility room with access to the rear. The ground floor also features a versatile office or playroom, which could easily serve as a single bedroom.
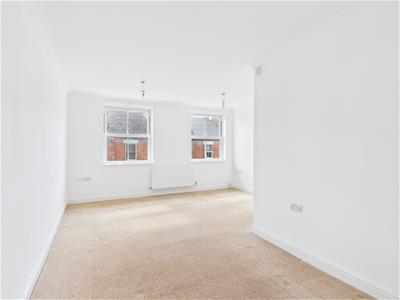
As you ascend to the first floor, you will find an inviting 'L' shaped lounge/dining room with patio doors leading opening directly onto a low-maintenance garden and patio area.. There is an adjoining dining kitchen with integrated appliances.
The second floor boasts three well-proportioned bedrooms, including a master suite complete with an ensuite shower room. A family bathroom serves the remaining bedrooms, ensuring ample facilities for all.
A real advantage is a drive providing off road parking and an integral garage with internal access.
Easy access to the town centre, A6, A38, M1, Peak District and the railway station linking with London St Pancras and other major cities.
Offered with no chain and realistically priced to reflect scope to add value.
The Location
Accommodation
Ground Floor
Entrance Hall
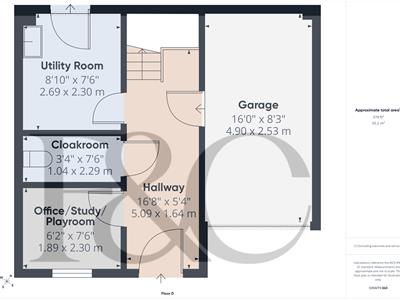
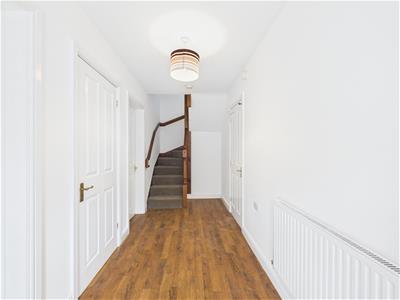 5.09 x 1.64 (16'8" x 5'4")Having a UPVC double glazed entrance door with feature obscure glass insert, a wood grain effect laminate floor and a central heating radiator. Stairs lead off to the first floor and a door leads to the garage.
Cloakroom
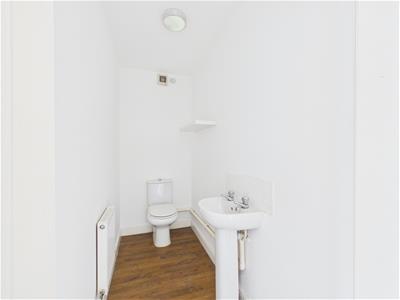 2.29 x 1.04 (7'6" x 3'4")Appointed with a two piece suite comprising a pedestal wash handbasin and a low flush WC with tiling to the splashback areas. There is a wall mounted shelf, a central heating radiator and a wood grain effect laminate floor.
Office/Study/Playroom
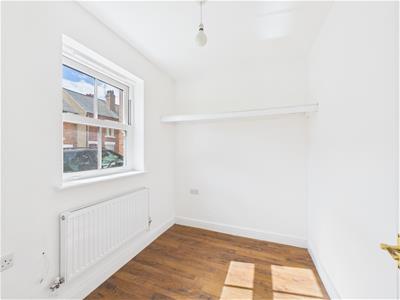 2.30 x 1.89 (7'6" x 6'2")Having a central heating radiator, a woodgrain effect laminate floor, a wall mounted shelf and a UPVC double glazed sash style window to the front elevation.
Utility Room
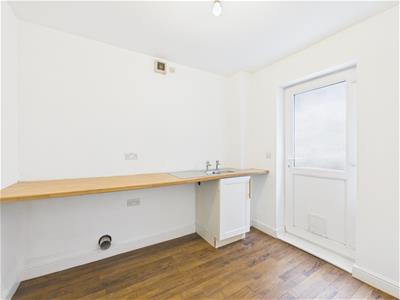 2.69 x 2.30 (8'9" x 7'6")Having a wood grain effect roll top work surface incorporating stainless steel sink drainer unit with mixer tap. There is a base cupboard providing excellent storage space, an extractor fan, a wood grain effect laminate floor, a central heating radiator and a UPVC door providing access to the rear.
First Floor Landing
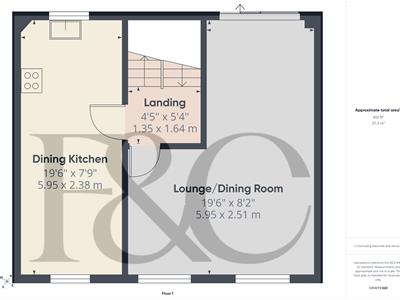
1.64 x 1.35 (5'4" x 4'5")Having doors leading to the dining kitchen and lounge and stairs lead off to the second floor.
Dining Kitchen
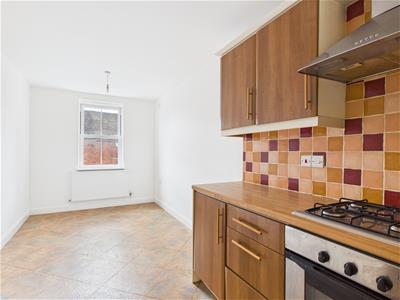
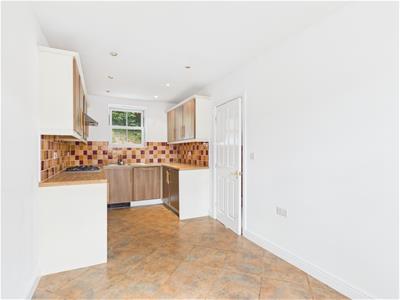
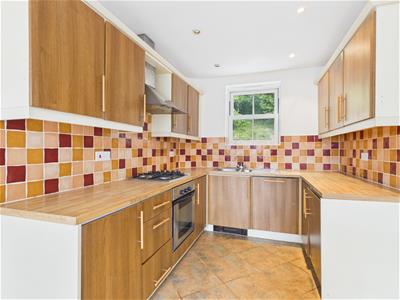 5.95 x 2.38 (19'6" x 7'9")Comprehensively fitted with a range of base cupboards, drawers and eye level units with a complementary wood grain effect work surface over incorporating a stainless steel sink drainer unit with mixer tap. Integrated appliances include an electric oven, gas hob, an extractor hood with light and a refrigerator. There is tiling to all splashback areas and inset spotlighting to the ceiling. Having a UPVC double glazed sash style window to the rear and front elevation. There is a tile effect lino flooring running throughout.
L-Shaped Lounge/Dining Room
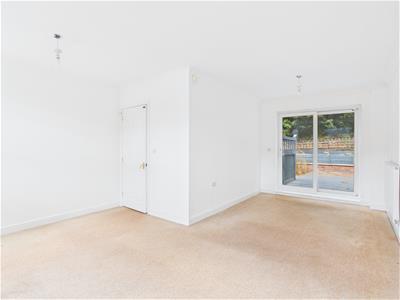 5.95 x 2.51 (19'6" x 8'2")With two central heating radiators, two UPVC double glazed sash style windows to the front elevation and UPVC double glazed patio doors providing access to the rear deck /garden.
Second Floor Landing
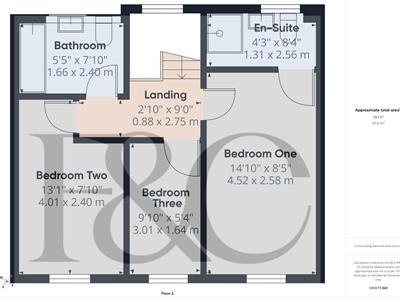
2.75 x 0.88 (9'0" x 2'10")Having a central heating radiator, a UPVC double glazed sash style window with obscure glass and access is provided to the roof space.
Bedroom One
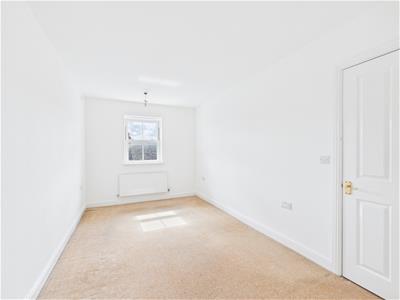
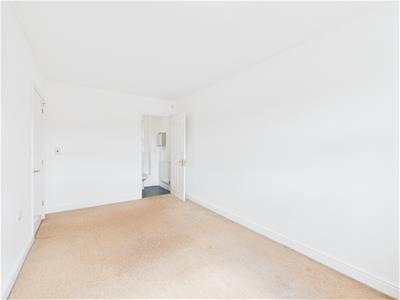 4.52 x 2.58 (14'9" x 8'5")Having a central heating radiator and a UPVC double glazed sash style window to the front elevation.
En-Suite Shower Room
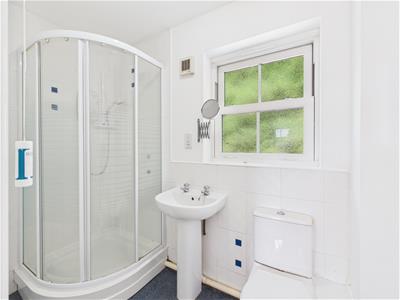 2.56 x 1.31 (8'4" x 4'3")Appointed with a three piece, white suite comprising a corner shower cubicle with shower over and sliding shower doors, a pedestal wash handbasin and a low flush WC. With complimentary tiling to the splashback areas and shower enclosure. There is a central heating radiator, an electric shaver point, a wall mounted bathroom cabinet with mirrored front and a UPVC double glazed window with frosted glass. In addition, there is an extractor fan.
Bedroom Two
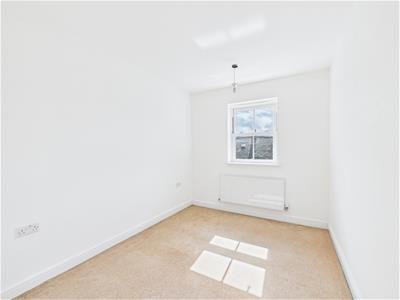 4.01 x 2.40 (13'1" x 7'10")With a central heating radiator and UPVC double glazed sash style window to the front elevation.
Bedroom Three
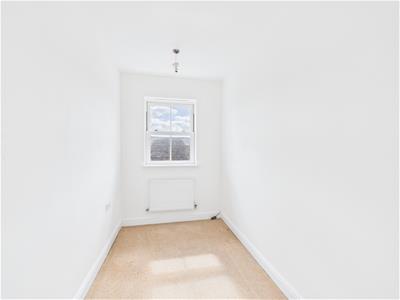 3.01 x 1.64 (9'10" x 5'4")Having a UPVC double glazed slash style window to the front elevation and a central heating radiator.
Bathroom
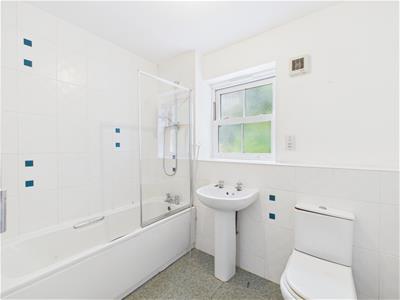 2.40 x 1.66 (7'10" x 5'5")Appointed with a three piece suite comprising a panelled bath with shower over and glass shower screen, a pedestal wash handbasin and a low flush WC with tiling to all splashback areas. There is an electric shaver point, a wall mounted extractor fan, a central heating radiator and a UPVC double glazed sash style window with obscure glass to the rear.
Outside
 To the front of the property there is a tarmacadam driveway which provides off-road parking and leads to a single garage. Also, at the front there is a security light.
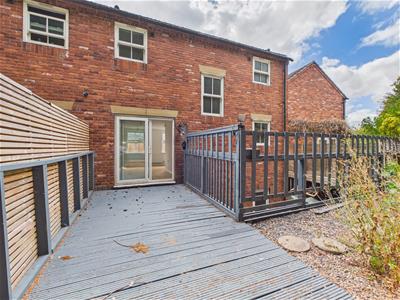
To the rear, approached via the lounge/dining room is an elevated decked garden with mature trees to the rear and a dwarf brick wall. There is an additional gravelled and paved patio.
Garage
4.90 x 2.53 (16'0" x 8'3")Having light, power, a roll top door to the front and a wall mounted boiler (serving domestic hot water and heating system). A door provides access to the inner hall.
Council Tax Band C
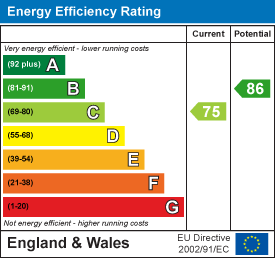
Energy Efficiency and Environmental Impact
Although these particulars are thought to be materially correct their accuracy cannot be guaranteed and they do not form part of any contract.
Property data and search facilities supplied by www.vebra.com