.png)
4 Edensor Road
Stoke On Trent
ST3 2NU
Bradwell Lane, Bradwell, Newcastle
PCM £975 p.c.m. Let Agreed
3 Bedroom House - Semi-Detached
- Available To Let Now!
- Three Bedrooms
- Fully Refurbished & With New Flooring
- Utility Room
- Modern Family Bathroom
- UPVC Double Glazing & Combi Boiler
- Generous Sized Back Garden
- Sought After Location
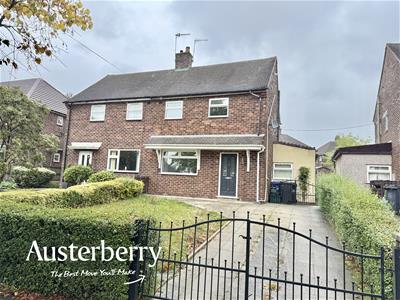
This beautifully refurbished three-bedroom semi-detached home is situated on the popular Bradwell Lane, conveniently located for well-regarded local schools, everyday amenities and public transport links.
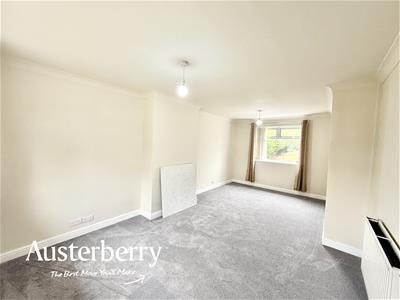
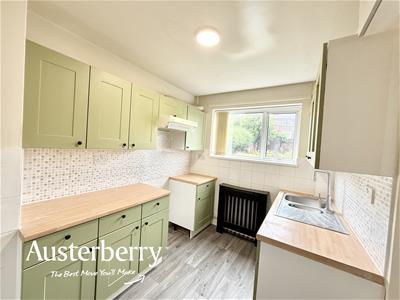
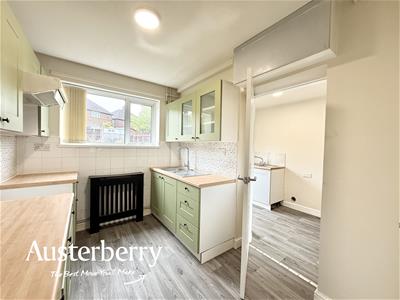
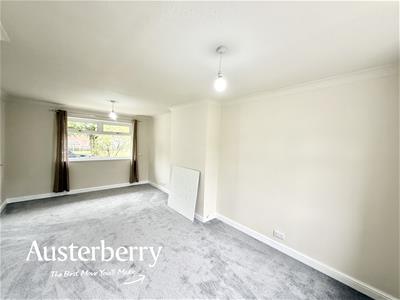
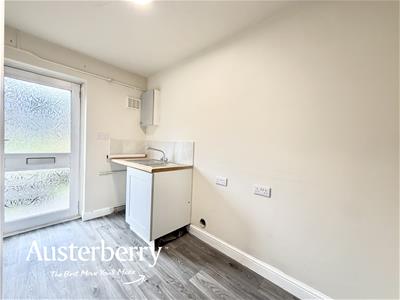
Freshly decorated with new flooring throughout the property offers a bright and welcoming feel. Downstairs features a generous lounge with ample space for dining, a fitted kitchen with space for a freestanding electric cooker and a particularly useful separate utility room.
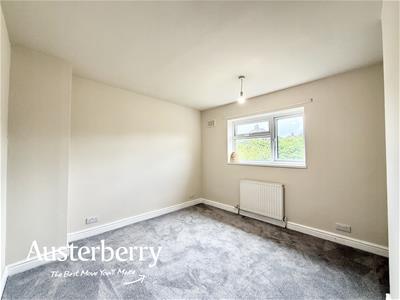
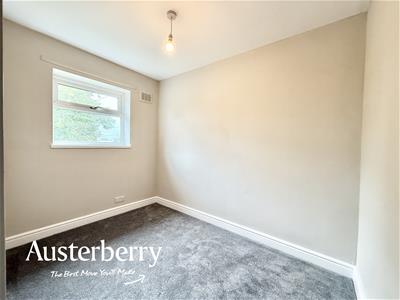
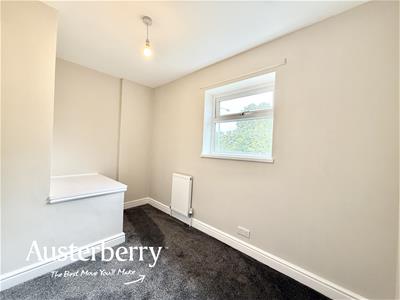
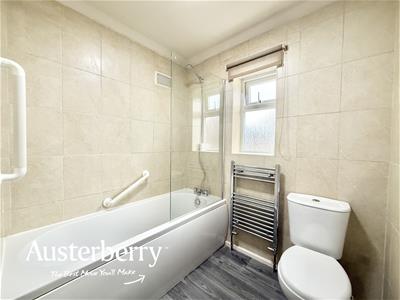
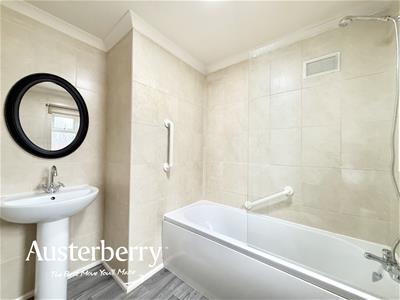
Upstairs are three well-proportioned bedrooms, all with new flooring, together with a modern family bathroom featuring a white suite and tiled walls.
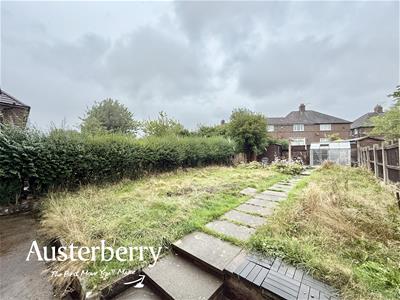
Outside, the property benefits from driveway parking to the front, while the rear boasts a generous garden with lawn, greenhouse and garden shed.
A fresh, spacious and practical family home in a popular location.
For more information on the application process, please visit our website. You can request an application form by e-mailing us with the names of everyone over the age of 18 who will be applying and their e-mail addresses.
MATERIAL INFORMATION
Rent - £975pcm
Deposit - £1125
Holding Deposit - £225
Council Tax Band - A
GROUND FLOOR
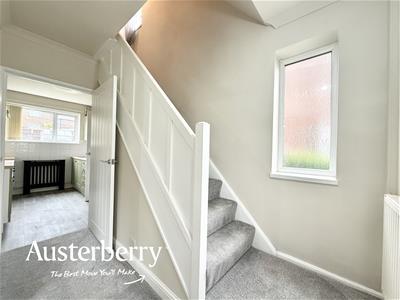
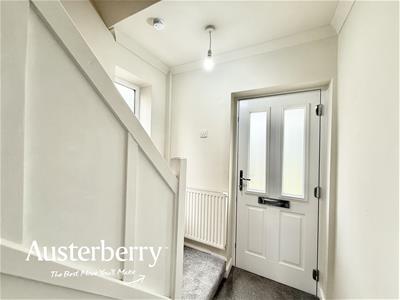
ENTRANCE HALL
Composite double glazed front door. UPVC double glazed front door. New fitted carpet. Radiator. Stairs to the first floor.
LOUNGE WITH DINING SPACE
6.07m max x 3.05m max (19'11 max x 10'0 max)Two UPVC double glazed windows. New fitted carpet. Radiator.
KITCHEN
2.95m x 2.24m (9'08 x 7'04)UPVC double glazed window. New grey vinyl flooring. Radiator. Range of green wall cupboards and base units with connection for free standing electric cooker. Part tiled walls. Under stairs cupboard.
UTILITY
2.97m x 1.78m (9'09 x 5'10)UPVC double glazed window and rear door. New vinyl flooring. Sink. Plumbing for washing machine. Vent and connection for tumble dryer. Space for fridge freezer.
FIRST FLOOR
LANDING
UPVC double glazed window. New fitted stair and landing carpet. Radiator.
BEDROOM ONE
3.15m x 3.00m (10'4 x 9'10)UPVC double glazed window. New fitted carpet. Radiator.
BEDROOM TWO
2.82m x 1.96m (9'3 x 6'5)UPVC double glazed window. New fitted carpet. Radiator.
BEDROOM THREE
3.20m x 1.93m (10'6 x 6'4)UPVC double glazed window. New fitted carpet. Radiator.
BATHROOM
2.24m x 1.91m (7'4 x 6'3)UPVC double glazed window. New vinyl flooring. Radiator. Modern white suite with shower over the bath, W/C and wash basin. Fully tiled walls.
OUTSIDE
To the rear of the property there is a generous sized garden with lawn, paved seating area, greenhouse and timber shed.
At the front there is a paved driveway with gates and a lawn.
Energy Efficiency and Environmental Impact

Although these particulars are thought to be materially correct their accuracy cannot be guaranteed and they do not form part of any contract.
Property data and search facilities supplied by www.vebra.com