5-7 New Street
Pontnewydd
Pontnewydd
NP44 1EE
Ton Road, Fairwater, Cwmbran
Offers over £350,000
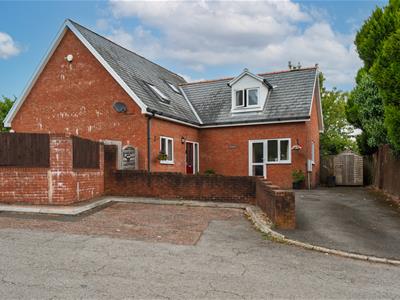
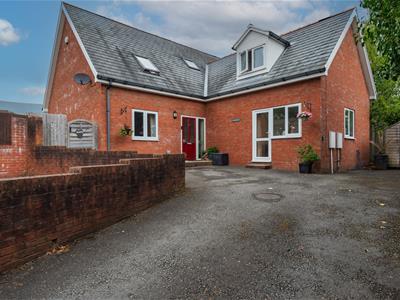
5 Bedroom House - Detached
- DETACHED FAMILY HOME
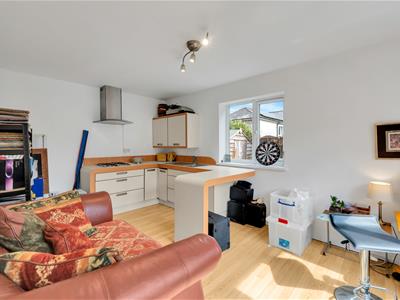
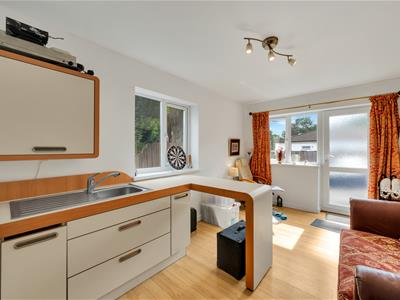
- SELF CONTAINED ONE BEDROOM ANNEXE
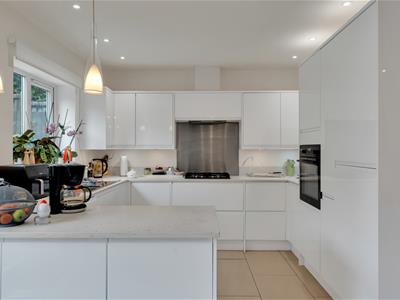
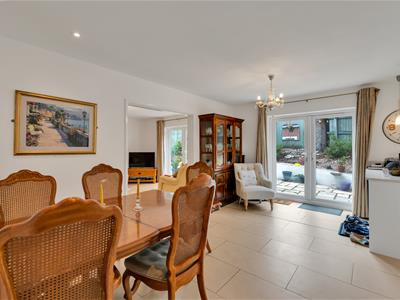
- OPEN PLAN KITCHEN/DINING ROOM
- SPACIOUS LOUNGE AND STUDY
- FOUR BEDROOMS
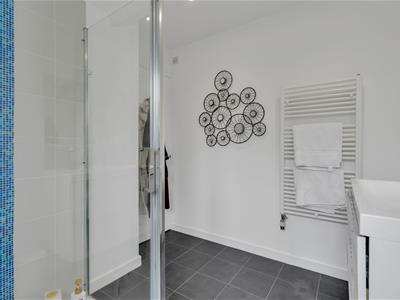
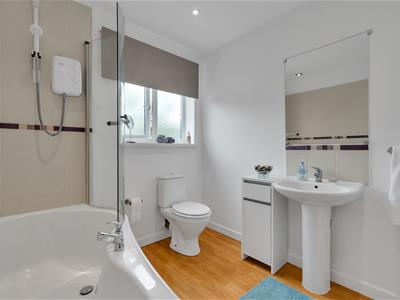
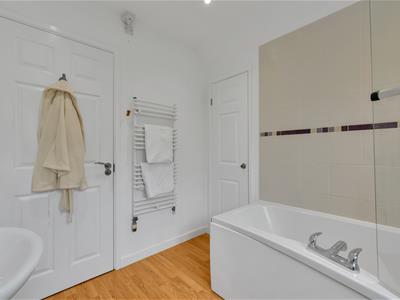
- EN SUITE AND BATHROOM
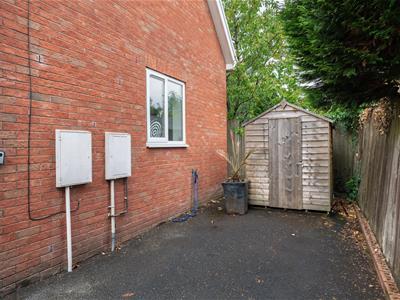
- SIDE AND REAR GARDENS
- PARKING
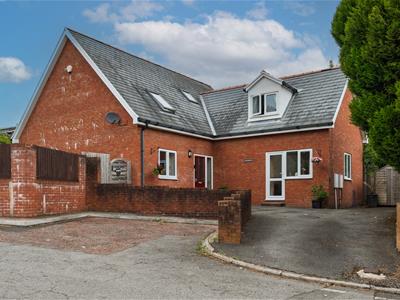
This immaculate detached house presents a rare opportunity for those seeking a spacious and versatile family home. With five well-appointed bedrooms and two kitchens, this property is particularly appealing for families or those looking for multigenerational living arrangements.....
MAIN DESCRIPTION
One2One are delighted to offer this immaculate detached property presents a rare opportunity to acquire a spacious and highly versatile family home. Offering three reception rooms, two kitchens and five bedrooms, including a self-contained annex, the property is ideally suited to a variety of lifestyles and would be particularly appealing to families seeking flexible accommodation or multigenerational living.
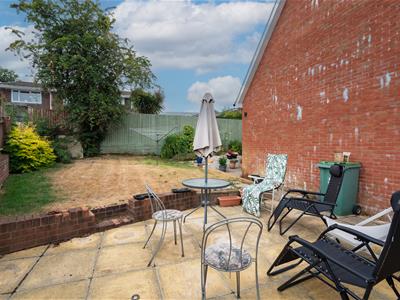
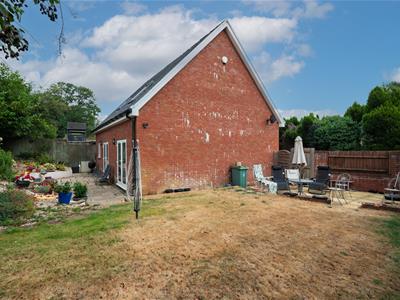
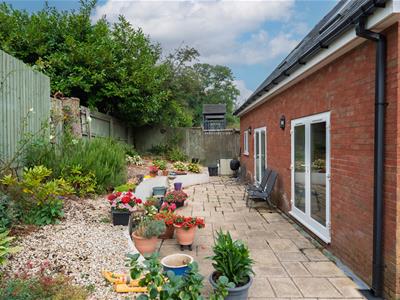
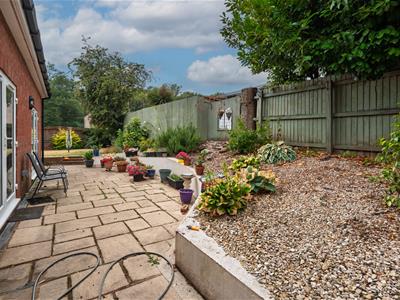
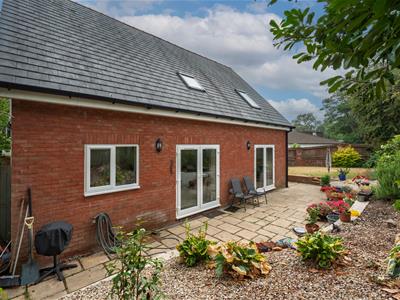
Set on a generous plot, the property benefits from an enclosed garden extending to the side and rear. The outdoor space features substantial lawn areas alongside patio seating areas, creating an excellent setting for outdoor dining, entertaining or simply relaxing. The property also benefits from ample parking, adding further convenience to this impressive home.
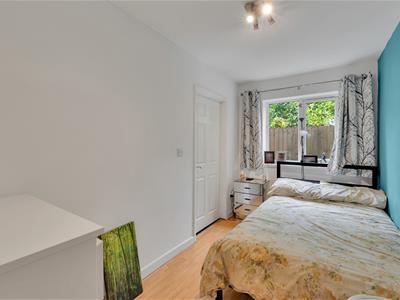
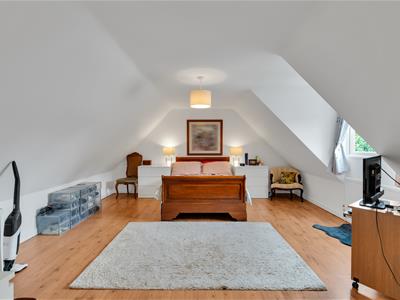
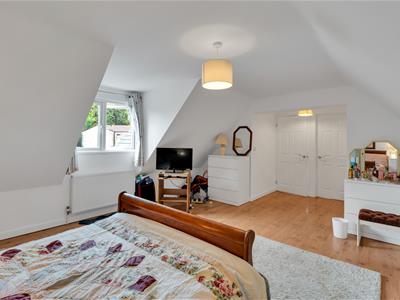
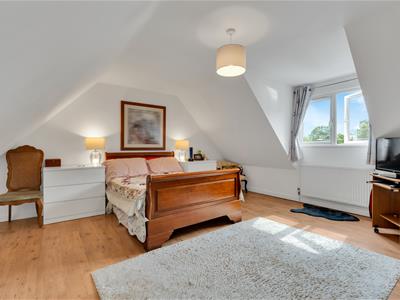
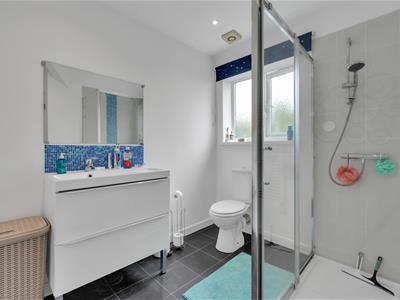
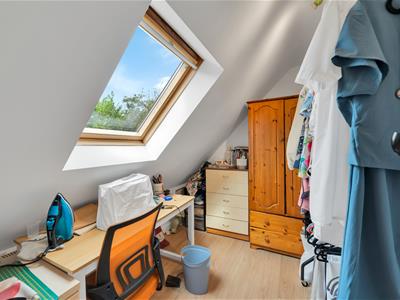
The accommodation includes a spacious master bedroom with its own en-suite bathroom, while a further en-suite bedroom is situated on the ground floor within the annex. The remaining bedrooms provide excellent flexibility, whether required for family members, guests or as dedicated home office and study spaces.
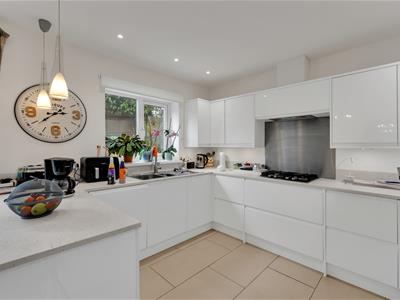
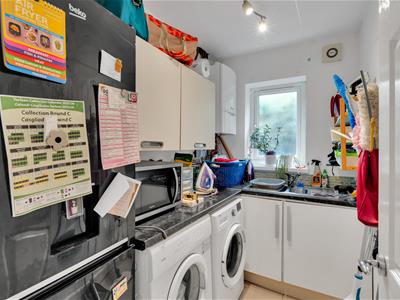
At the heart of the main accommodation is an open-plan kitchen and dining area, fitted with a range of modern appliances and designed to provide a sociable space for everyday family life. A separate utility room adds further practicality. The annex benefits from its own kitchen, providing an additional level of independence and making the property particularly well suited to extended family or guest accommodation.
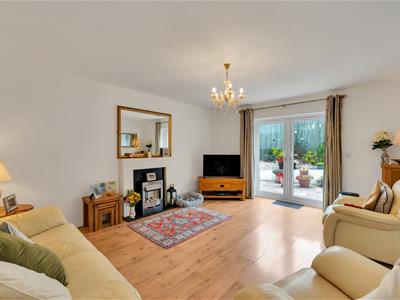
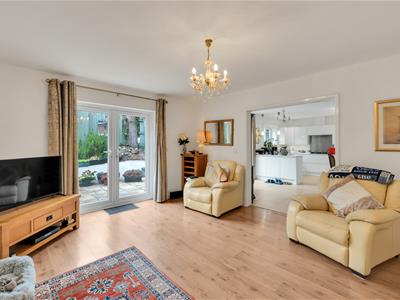
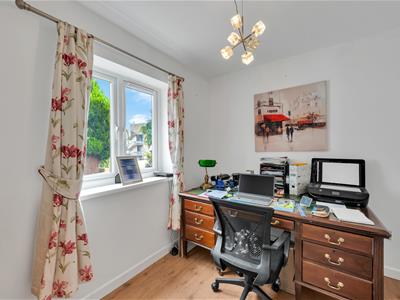
The lounge enjoys direct access to the garden, with plenty of space for comfortable seating and entertaining. A separate study/home office overlooks the front of the property, providing a quiet and practical workspace away from the main living areas.
Overall, this impressive home combines generous proportions, versatile accommodation and extensive outdoor space, offering a flexible layout that can readily adapt to the changing needs of a modern family.
Council Tax Band - F
Tenure - Freehold
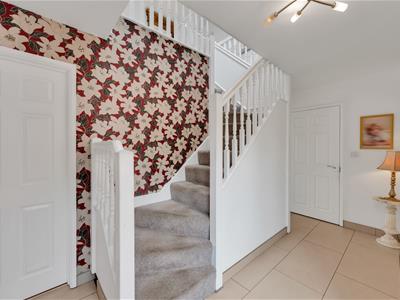
Hallway
Living Room
16' 10'' x 13' 2'' (5.14m x 4.01m)
Kitchen/Diner
16' 10'' x 19' 1'' (5.14m x 5.81m)
Utility room
5' 2'' x 8' 1'' (1.58m x 2.46m)
Study
7' 6'' x 9' 8'' (2.28m x 2.94m)
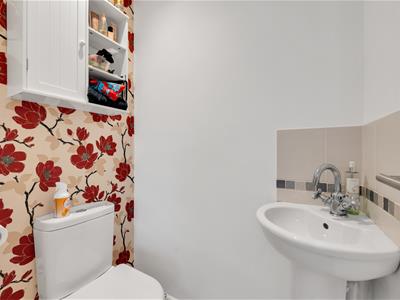
Cloakroom
Annex
Living Area
10' 0'' x 15' 9'' (3.04m x 4.81m)
Bedroom
6' 7'' x 11' 8'' (2m x 3.56m)
En-suite
7' 6'' x 6' 7'' (2.28m x 2m)
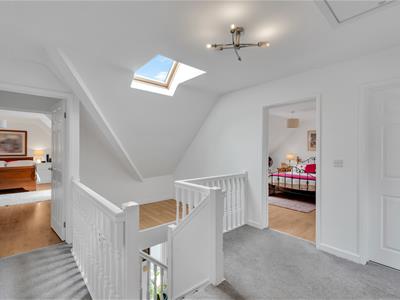
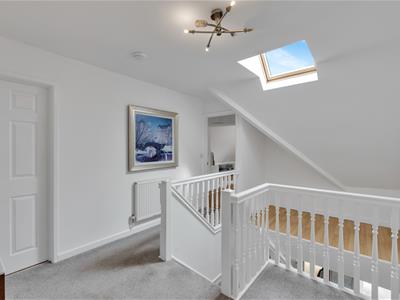
Landing
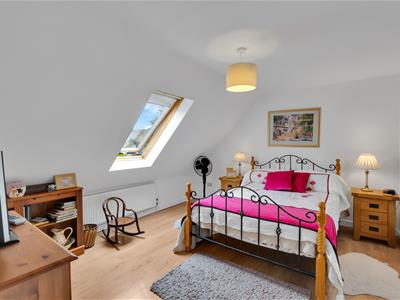
Bedroom 1
17' 0'' x 15' 8'' (5.17m x 4.78m)
En-suite
6' 7'' x 8' 0'' (2.01m x 2.45m)
Bedroom 2
11' 10'' x 13' 2'' (3.61m x 4.02m)
Bedroom 3
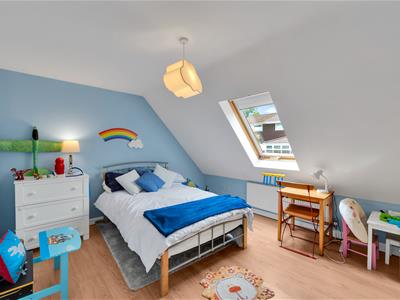
11' 9'' x 13' 2'' (3.57m x 4.01m)
Bedroom 4
6' 7'' x 10' 7'' (2m x 3.22m)
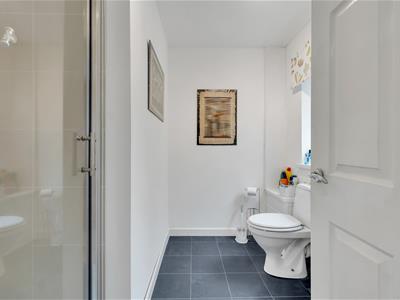
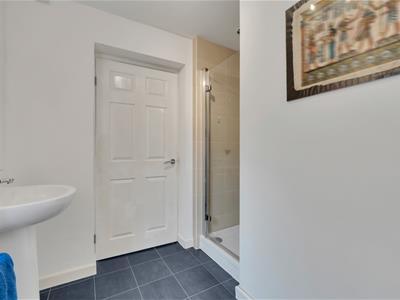
Bathroom
7' 0'' x 8' 0'' (2.14m x 2.45m)
TENURE - FREEHOLD
COUNCIL TAX BAND 'F'
NB: One2One Estate Agents have been advised by the seller the details pertaining to this property. It is the buyer's responsibility to determine council tax band and tenure. We would encourage any interested parties to seek legal representation and obtain professional advice prior to purchase.

Energy Efficiency and Environmental Impact
Although these particulars are thought to be materially correct their accuracy cannot be guaranteed and they do not form part of any contract.
Property data and search facilities supplied by www.vebra.com