
Heol Saffrwm, Morriston, Swansea
Offers In The Region Of £195,000
3 Bedroom Bungalow - Detached
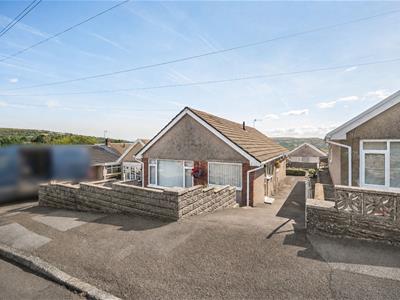
- Three-bedroom detached bungalow in a popular Morriston cul-de-sac
- Ideal for downsizers or families looking for a versatile home
- Comfortable single-storey accommodation with three bedrooms
- Wet room, lounge and kitchen
- Excellent potential to extend and add a dormer, subject to planning
- Low-maintenance front and rear gardens
- Convenient for local shops, schools, supermarkets, Morriston Hospital and golf club
- Excellent transport links with easy access to the M4 motorway
- EPC Rating - TBC
A fantastic opportunity to acquire a three bedroom detached bungalow, pleasantly positioned within a popular cul-de-sac in Morriston. This well positioned property offers an ideal opportunity for those looking to downsize without compromising on space, while also providing exciting potential for a family looking to create their forever home. The property offers comfortable and versatile single-storey accommodation comprising three bedrooms, a wet room, lounge and kitchen, making it particularly appealing to those seeking convenient, easy-access living. For families, the detached position and generous footprint provide excellent potential to extend and potentially add a dormer, subject to the necessary planning consents, allowing the accommodation to be adapted and enhanced to suit individual needs. Externally, the property benefits from low maintenance front and rear gardens, providing pleasant outdoor spaces without the upkeep associated with larger gardens.
The property is conveniently located for the wide range of amenities and everyday facilities available in Morriston. The area offers a good selection of local shops, supermarkets, schools, leisure facilities and transport links, with Morriston Hospital and the local golf club also within easy reach. For commuters, there is excellent access to the M4 motorway, providing convenient connections across Swansea and beyond. With its peaceful cul-de-sac setting, detached position, versatile accommodation and potential for future extension, this property offers an exciting opportunity for downsizers, families and buyers looking to put their own stamp on a home.
The Accommodation Comprises
Kitchen
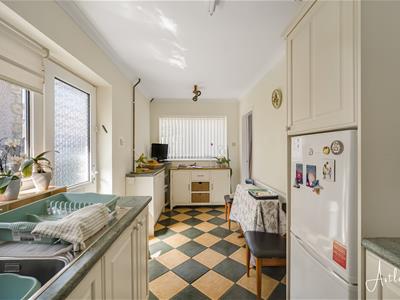
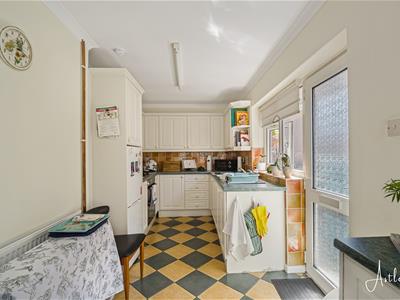 5.19m x 2.35m (17'0" x 7'9")Entrance door to side and fitted with a range of wall and base units with worktop space over, stainless steel sink unit with tiled splashbacks, space for fridge/freezer, built-in electric double oven, four ring gas with extractor hood over, radiator, tiled flooring, double glazed windows to side and front.
Lounge
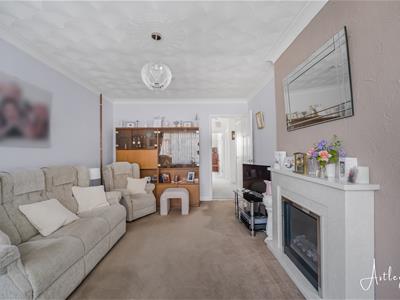
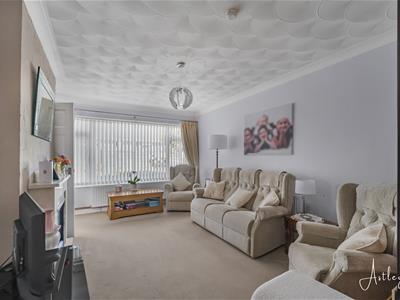 4.87m x 3.17m (16'0" x 10'5")Double glazed window to front, radiator.
Inner Hallway
3.31m x 1.54m (10'10" x 5'1")Cupboard with wall mounted boiler, access to loft.
Bedroom 1
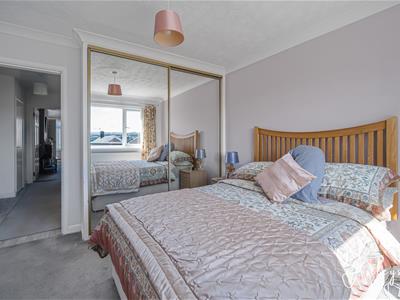
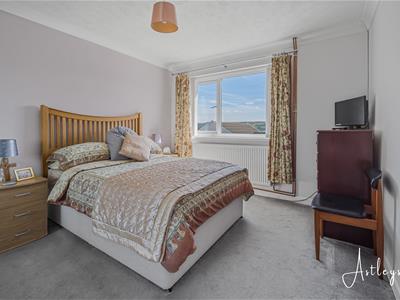 3.31m x 3.19m (10'10" x 10'6")Double glazed window to rear, built-in wardrobes, radiator.
Bedroom 2
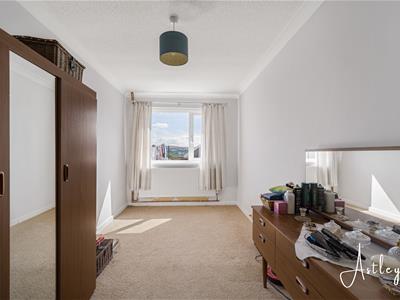 4.50m x 2.35m (14'9" x 7'9")Double glazed window to rear, radiator.
Bedroom 3
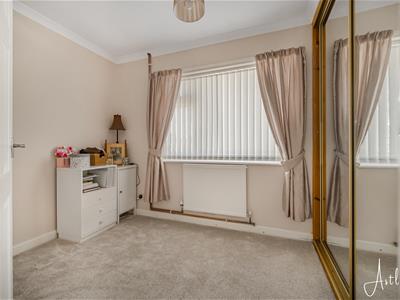 3.31m x 2.09m (10'10" x 6'10")Double glazed window to side, radiator.
Wet Room
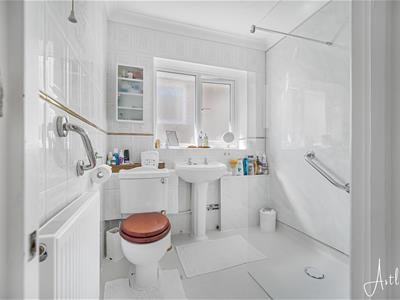 1.93m x 1.73m (6'4" x 5'8")Walk-in shower , wash hand basin and WC. Tiled walls, radiator, frosted double glazed window to side.
External
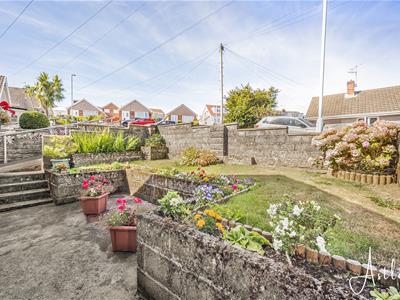
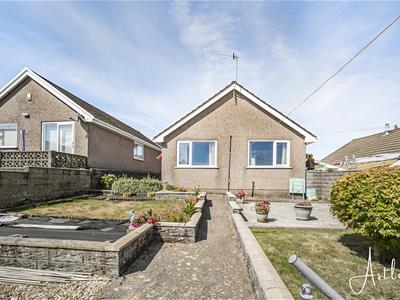 To the front of the property is a well maintained garden featuring a lawned area with flower and shrub borders, along with a driveway providing off-road parking and side access to the rear garden.
The rear garden is designed for low maintenance enjoyment, with lawned areas complemented by flower and shrub borders, providing a pleasant outdoor space for relaxing and entertaining.
Rear Garden
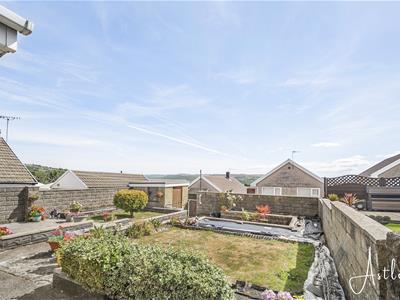
Front Garden
Agents Note
Tenure - Freehold
Council Tax Band - C
Services - Mains electric. Mains sewerage. Mains Gas. Mains Water.
Parking -
Mobile coverage - EE Vodafone Three O2
Broadband - Basic 15 Mbps Superfast 67 Mbps Ultrafast 10000 Mbps
Satellite / Fibre TV Availability - BT Sky Virgin
Energy Efficiency and Environmental Impact

Although these particulars are thought to be materially correct their accuracy cannot be guaranteed and they do not form part of any contract.
Property data and search facilities supplied by www.vebra.com