.png)
Vernon Road, Leigh-On-Sea
Price Guide £2,000,000
4 Bedroom House - Detached
- Sought after Marine Estate
- Just off Marine Parade
- West Leigh School Catchment
- Beautiful period detached residence
- Original features
- Rich in architectural character
- Potential for extension or possible further development
- South facing balcony
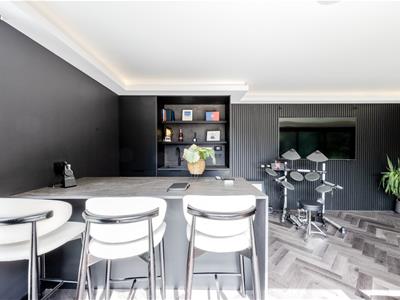
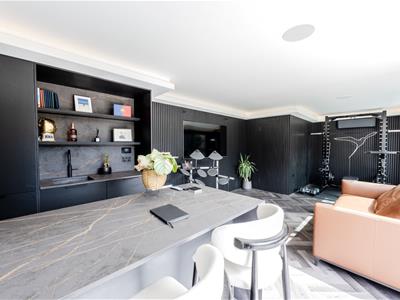
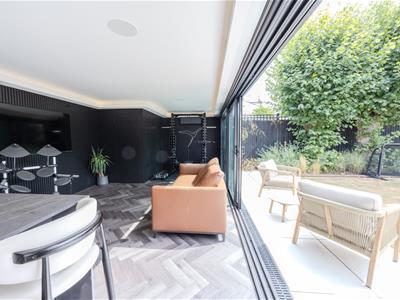
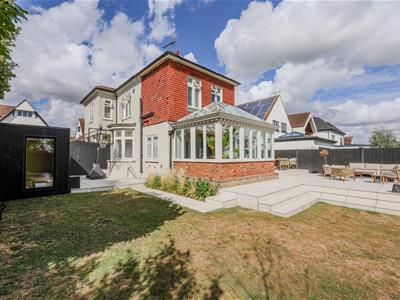
- Garden room with shower room
- Convenient for Leigh Broadway, Old Leigh and the station
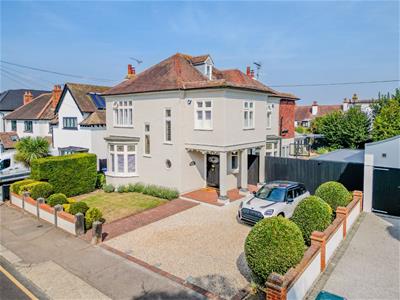
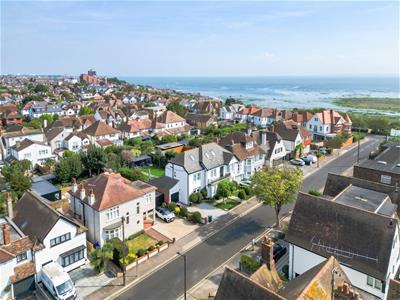
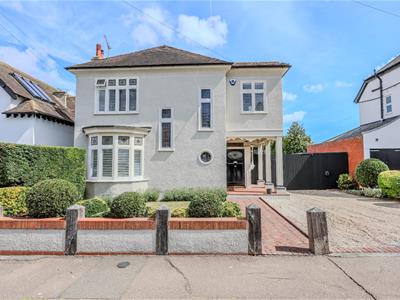
Home Of Leigh are privileged to offer for sale this beautiful period detached residence, occupying a larger than average plot in an exceptional position just off Marine Parade and within the highly sought-after West Leigh School catchment.
Rich in architectural character yet thoughtfully updated for modern living, the property strikes a wonderful balance between period elegance and contemporary design. Original features, attractive fireplaces and generous proportions sit comfortably alongside stylish finishes and a more modern aesthetic, creating a home that feels both distinctive and effortlessly liveable.
The ground floor provides an impressive arrangement of living and entertaining space, with well-proportioned rooms offering flexibility for family life which includes an entrance vestibule, a grand entrance hall, formal lounge, separate sitting room/playroom, kitchen/breakfast room, separate dining room and aa snug.
To the first floor there is a family bathroom, four well appointed bedrooms including a master suite with bedroom, a separate dressing room, luxury en suite shower room and access to an attic room with access to a south facing balcony.
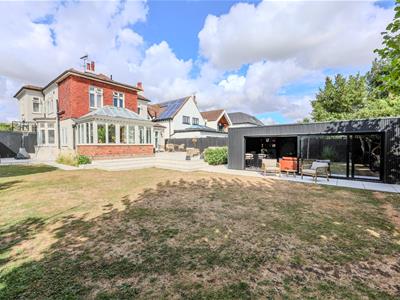
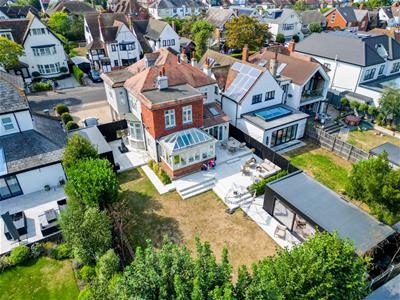
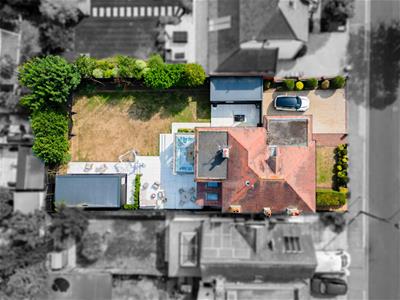
One of the property's most compelling features is its substantial plot. The house benefits from generous outside space and, importantly, considerable space to the side, presenting exciting potential for extension or possible further development, subject of course to the necessary planning consents.
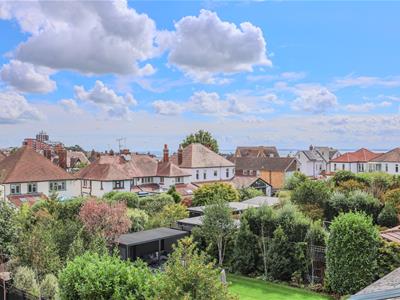
The location is difficult to better. Positioned moments from Marine Parade and the Estuary, while also being within the West Leigh School catchment and convenient for Leigh Broadway, Old Leigh and the station, this is a home that combines space, character, location and future potential in equal measure.
A truly special period residence on a standout plot, offering all the charm of its original architecture with the comfort and style expected of a modern family home.
Accommodation Comprises:
The property is approached via part glazed stained glass entrance door leading to:
Entrance Vestibule:
2.46m x 1.37m (8'1 x 4'6)Coloured stained glass window to side aspect, tiled flooring, coved cornice to ceiling with ceiling rose, glazed double doors opening through to:
Entrance Hall:
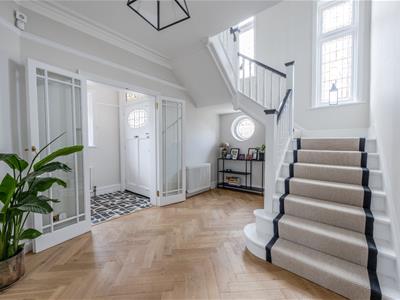
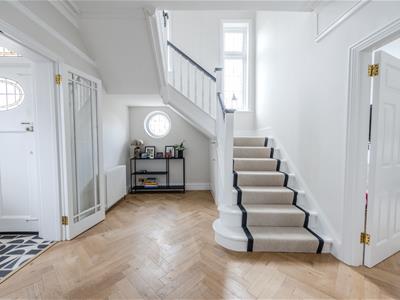
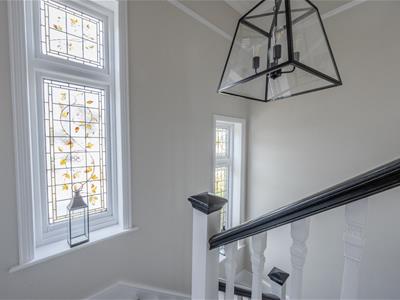
4.67m x 4.22m (reducing to 3.07m) (15'4 x 13'10 (rAn impressive and welcoming entrance hall with stairs leading to the first floor landing with under stairs storage cupboard, coloured stained glass window to front aspect, solid oak wood Herringbone flooring, coved cornice to ceiling with ceiling rose, cast iron effect radiator, doors to:
Ground Floor Cloakroom:
2.16m x 1.02m (7'1 x 3'4)Modern two piece suite comprising; high flushing WC, pedestal wash hand basin, tiled flooring, coved cornice to ceiling with ceiling rose, cast iron effect radiator.
Lounge:
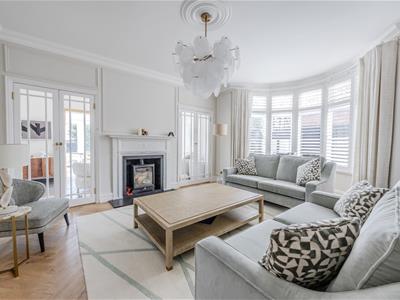
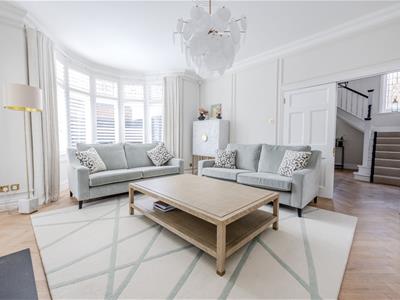
5.61m x 4.22m (18'5 x 13'10)Bwy window to side aspect with bespoke fitted plantation shutters, solid oak wood Herringbone flooring, feature fireplace with inset log burner with tiled hearth, coved cornice to ceiling with ceiling rose, picture rail, feature wood panelling to walls, cast iron effect radiator, two sets of glazed double doors leading through to the snug.
Sitting Room:
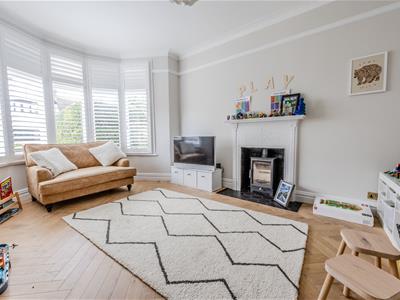
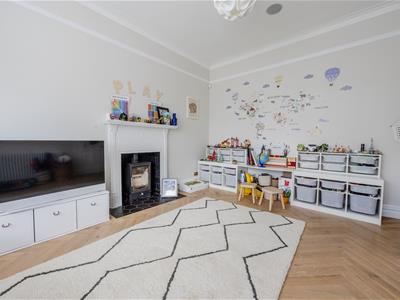
5.03m x 3.71m (16'6 x 12'2)Bay window to front aspect with colured stained glass inserts above, solid oak wood Herringbone flooring, feature fireplace with tiled hearth with inset log burner, coved cornice to ceiling with ceiling rose, picture rail, cast iron effect radiator.
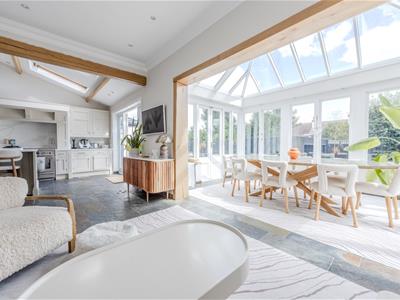
Open Plan Kitchen & Family Room:
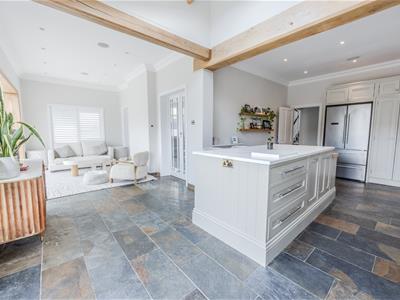
8.18m (max) x 7.09m (26'10 (max) x 23'3)A fabulous open plan living space with two clearly defined areas as follows:
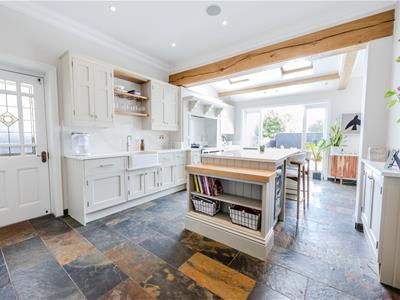
Kitchen/Breakfast:
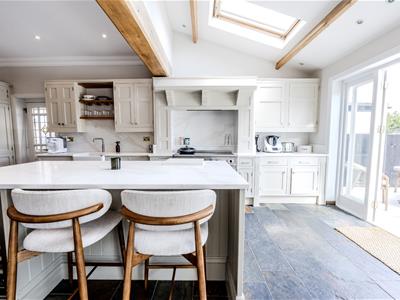
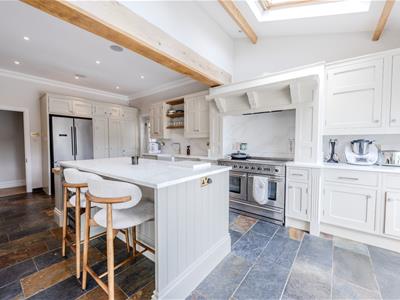
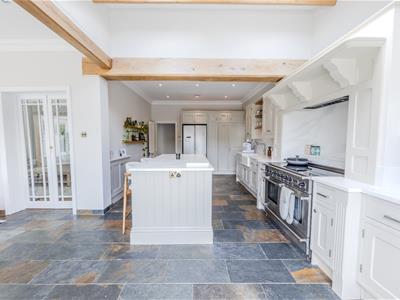
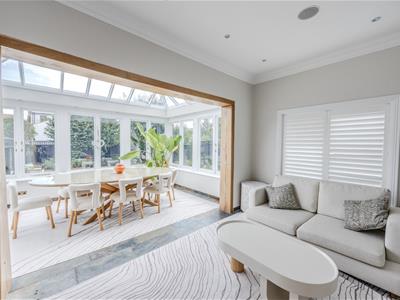
7.09m x 3.63m (23'3 x 11'11)Glazed windows with French doors opening out onto the rear garden, additional stained glass door to side. The kitchen is fitted to include a butler sink with mixer tap, inset into a range of marble work surfaces which continue to the expanse of two walls with cupboards and drawers beneath, free standing range cooker with two ovens and five ring electric hob above with concealed extractor hood over, further range of matching eye level wall mounted units with concealed lighting beneath, appliance space for fridge/freezer, concealed space for washing machine and tumble dryer, central island with matching work tops with cupboards and drawers beneath, integrated wine fridge and bin storage, slate tiled flooring, coved cornice to ceiling with inset spotlighting, exposed beams, under floor heating, open plan to:
Snug:
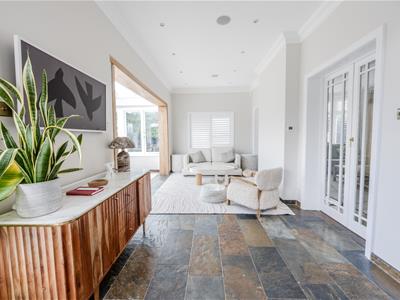
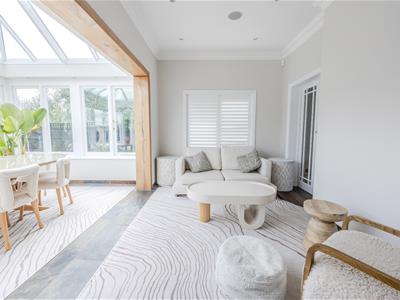
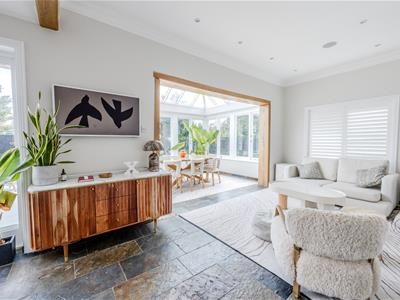
4.55m x 2.97m (14'11 x 9'9)Double glazed window to side aspect with bespoke fitted plantation shutters, continuation of slate tiled flooringm coved cornice to ceiling with inset spotlighting, under floor heating, open plan to:
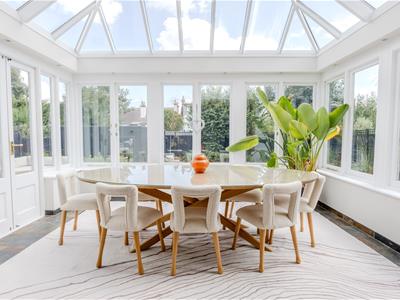
Conservatory:
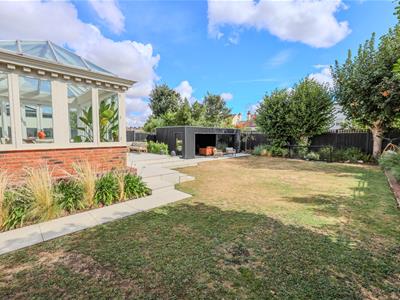
4.60m x 2.84m (15'1 x 9'4)Double glazed windows to rear and side aspects with French doors opening out to the rear garden, continuation of slate tiled flooring. under floor heating.
First Floor Landing:
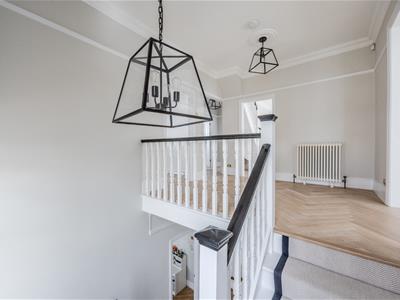
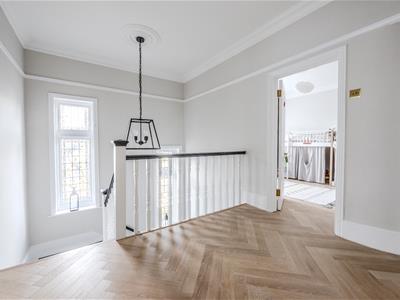
6.50m (max) x 4.37m (reducing to 3.07m) (21'4 (maxA very impressive and grand first floor landing with two stained glass windows to front aspect, solid oak Herringbone wood flooring, coved cornice to ceiling with ceiling roses, cast iron effect radiator, doors to:
Master Bedroom:
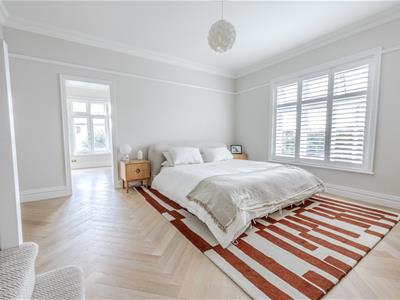
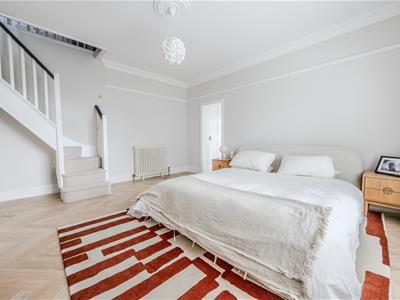
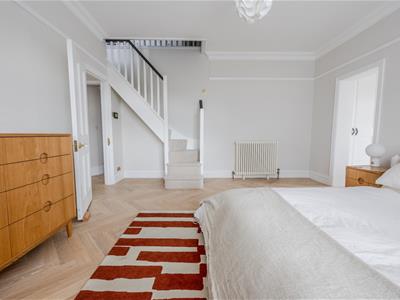
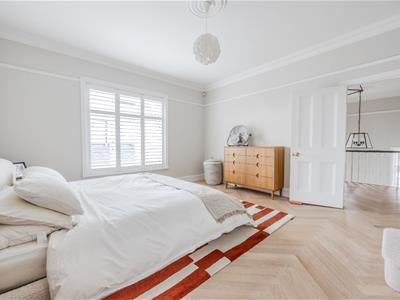
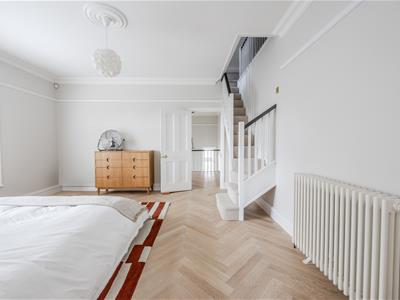
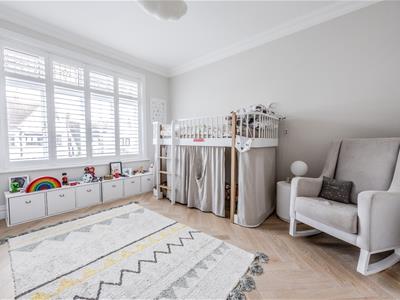
4.55m x 4.24m (14'11 x 13'11)Double glazed window to side aspect with bespoke fitted plantation shutters, solid oak Herringbone wood flooring, coved cornice to ceiling with ceiling rose, stairs leading to the second floor loft room, cast iron effect radiator, door to dressing room.
Dressing Room:
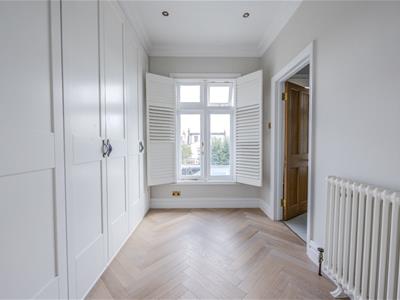
2.97m x 1.91m (plus depth of wardrobe) (9'9 x 6'3Double glazed window to rear aspect with bespoke fitted plantation shutters, continuation of solid oak Herringbone wood flooring, range of fitted floor to ceiling wardrobes to the expanse of one wall, coved cornice to ceiling with inset spotlighting, cast iron effect radiator, door to:
En Suite Shower Room:
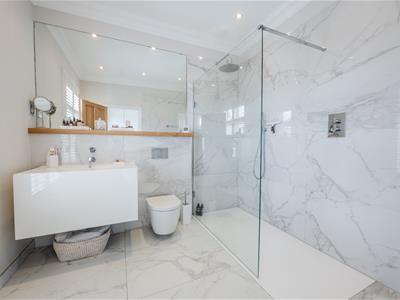
2.77m x 2.31m (9'1 x 7'7)Double glazed window to rear aspect, modern three piece suite comprising; fully tiled walk-in shower, low level WC, wash hand basin with mixer tap and vanity storage beneath, coved cornice to ceiling with inset spotlighting, heated towel rail.
Study:
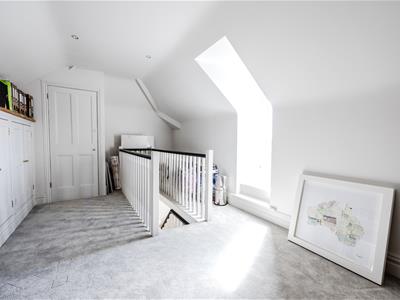
5.82m x 3.38m (19'1 x 11'1)Door to side giving access to a small balcony, carpeted, smooth plastered ceiling with inset spotlighting, built-in eaves storage cupboard, additional bespoke fitted storage cupboards, built-in cupboard housing hot water tank and wall mounted boiler (not tested), radiator.
Bedroom Two:
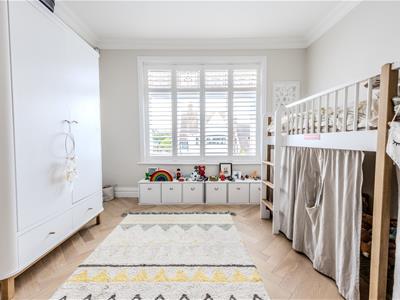
3.99m x 3.68m (13'1 x 12'1)Window to front aspect with stained glass inserts above, solid oak Herringbone wood flooring, coved cornice to ceiling with ceiling rose, cast iron effect radiator.
Bedroom Three:
4.34m x 2.64m (14'3 x 8'8)Window to front aspect with stained glass inserts above, two additional windows to side and rear aspects, solid oak Harringbone wood flooring, coved cornice to ceiling with ceiling rose, cast iron effect radiator,
Bedroom Four:
3.40m x 2.34m (11'2 x 7'8)Window to rear aspect, solid oak Herringbone wood flooring, coved cornice to ceiling with inset spotlighting, cast iron effect radiator.
Family Bathroom:
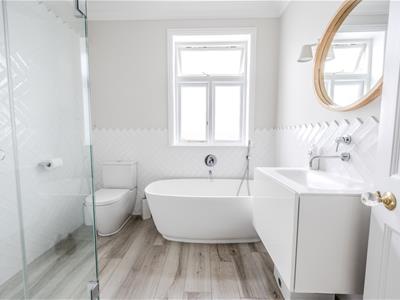
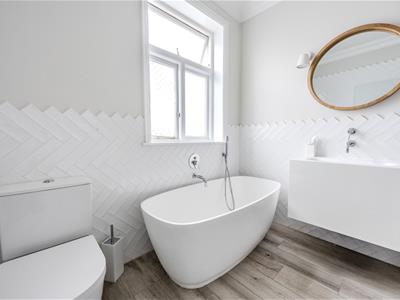
2.46m x 2.31m (8'1 x 7'7)Obscure glazed window to side aspect, modern four piece suite comprising; bath with mixer tap, low level WC, fully tiled shower cubicle, wash hand basin with mixer tap and vanity storage beneath, half tiled to surrounding walls, two wall light points, coved cornice to ceiling with inset spotlighting, heated towel rail.
Externally:
Rear Garden:
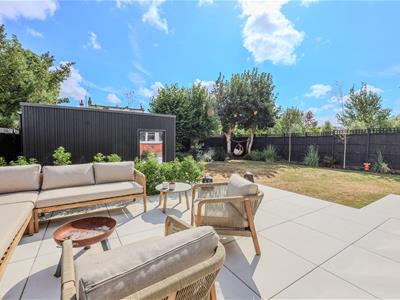
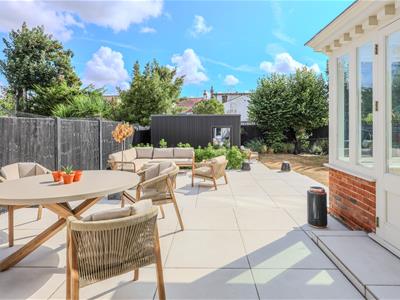
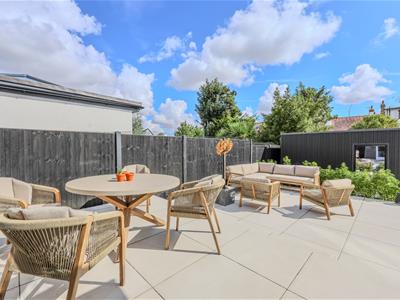
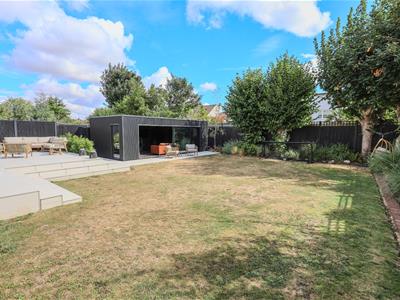
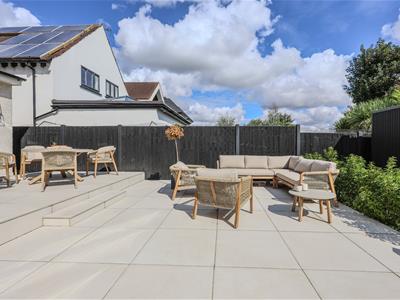
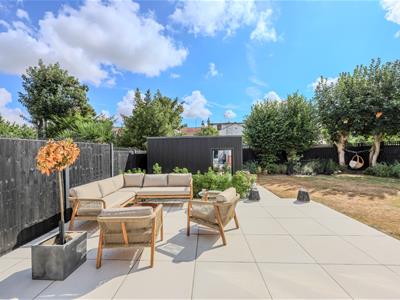
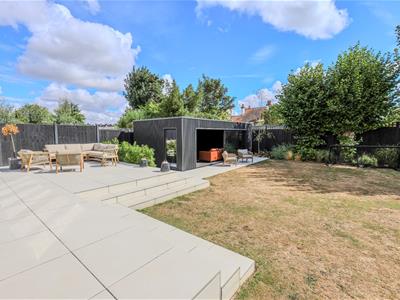
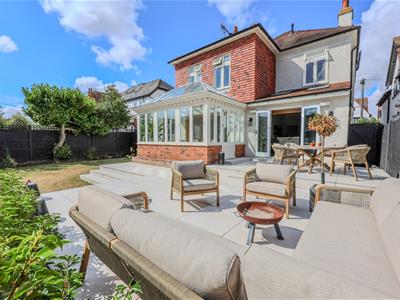
The property benefits from a fabulous L shaped rear garden which commences with an attractive and extensive raised patio area to the immediate rear which creates a wonderful space for outside dining and entertaining. Steps lead down to the remainder of the garden which is mainly laid to lawn and enclosed by screen panelled fencing with lighting throughout, outside water tap, side gate giving access to the front of the property.
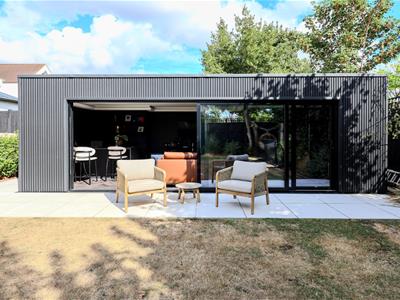
Garden Room:
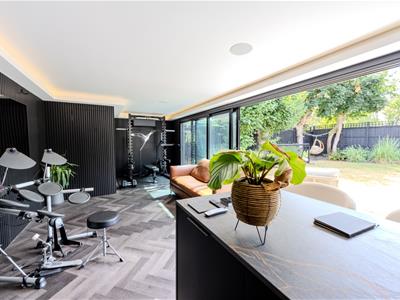
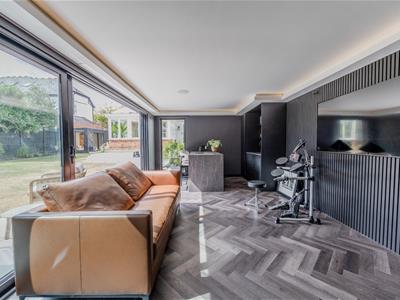
7.65m x 3.48m (max) (25'1 x 11'5 (max))An incredible purpose built garden room with double glazed windows and sliding doors with fitted electric blinds, wood flooring throughout with attractive feature slatted wood walls, modern sink unit with mixer tap inset into a range of work surfaces with cupboards beneath, hot and cold air conditioning unit, intgerated fridge, door to:
Shower Room:
2.16m x 1.17m (7'1 x 3'10)Modern three piece suite comprising; fully tiled shower cubicle, low level WC, wash hand basin with mixer tap.
Front Garden:
The property benefits from a great size frontage with ample off street parking and additional lawned area.

Energy Efficiency and Environmental Impact
Although these particulars are thought to be materially correct their accuracy cannot be guaranteed and they do not form part of any contract.
Property data and search facilities supplied by www.vebra.com