
2 The Square
Calne
Wiltshire
SN11 0BY
Argosy Road, Lyneham, Chippenham
£240,000
2 Bedroom House - Semi-Detached
- SEMI-DETACHED
- TWO DOUBLE BEDROOMS
- GARAGE
- DRIVEWAY PARKING
- GENEROUS GARDEN
- BUILT-IN WARDROBES
- SHOWER ROOM
- GREAT SIZED PLOT
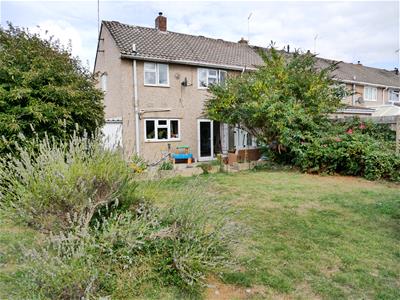
A well-presented two-bedroom, semi-detached home situated in the popular village of Lyneham. The property offers two generous double bedrooms, both with built-in wardrobes, a shower room, along with a spacious dual-aspect living room and well-equipped dining kitchen with convenient access to the larger than average garage. Outside, there is a generous rear garden, a garage, and a private driveway providing off-road parking.
Lyneham
The home is located in the village of Lyneham, a well positioned point for access to the M4 which is a few miles to the north at Royal Wootton Bassett and routes west to Chippenham and south to Calne. The number 55 bus offers a very regular service that links Swindon to Chippenham centres and railway stations. It takes in Lyneham, Calne, Royal Wootton Bassett, Hilmarton and Derry Hill.
The Home
The home is positioned on a generous plot, within walking distance of local shops and a primary school. Just a short walk away is some of the most beautiful countryside Wiltshire has to offer. Outlined as follows:
Entrance Hall
Upon entering the home, there is a hallway ideal for storage of outdoor shoes and coats. A door leads through to the living room, and stairs rise to the first-floor accommodation.
Living Room
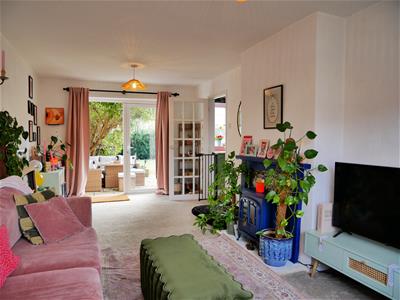
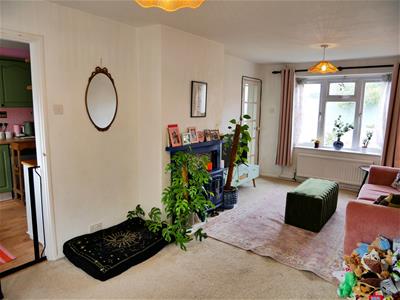
5.97m x 3.05m (19'7 x 10)A cosy and inviting living room, with an abundance of natural light from the large front-facing window and patio doors to the garden. The space comfortably accommodates multiple sofas and additional living room furniture. There is also convenient access through to the dining kitchen, creating an easy and natural flow. Recently fitted carpet.
Kitchen Dining
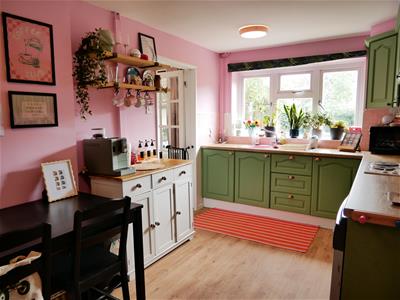
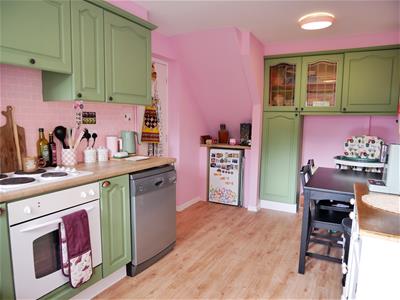
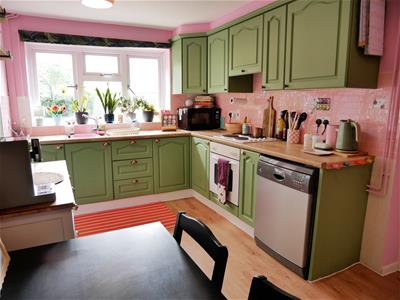
4.67m x 2.62m (15'4 x 8'7)A fitted kitchen finished in a sage green, country shaker style, featuring bespoke cabinetry, wood effect worktops, and a pink tiled splashback. There is a stainless steel sink, oven and hob, and space for washing appliances. To the dining section of the kitchen is further generous storage and display units. Warm engineered wood flooring and ceiling lighting complete this space. There is space for a dining table and chairs. A door leads through to the garage.
Bedroom One
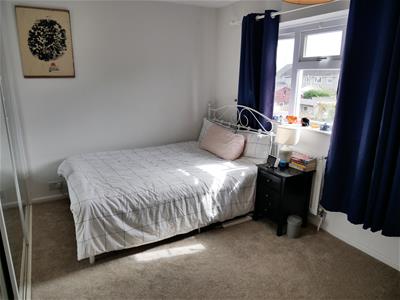
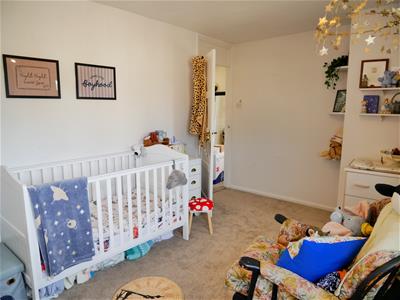
4.80m x 2.79m (15'9 x 9'2)With two windows opening onto the front of the home, the main bedroom provides room for a king-size bed and additional furniture. A bank of built-in wardrobes complement the space. Recently fitted carpet.
Bedroom Two
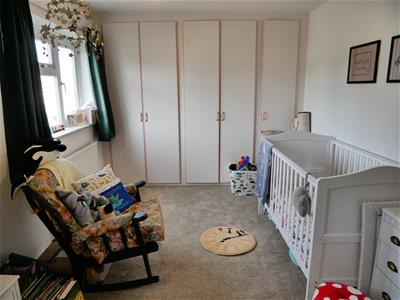
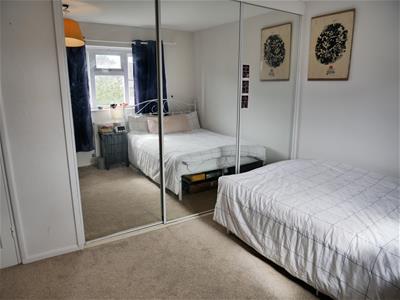
3.76m x 2.51m (12'4 x 8'3)A generous double bedroom which benefits from a bank of mirror-fronted built-in wardrobes and a further cupboard offering excellent storage. A window views out over the rear garden. Recently fitted carpet.
Shower Room
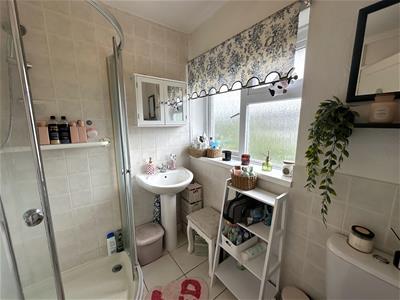
A white suite with a water closet, wash basin and a corner shower cubicle. Privacy window to the rear.
Garden
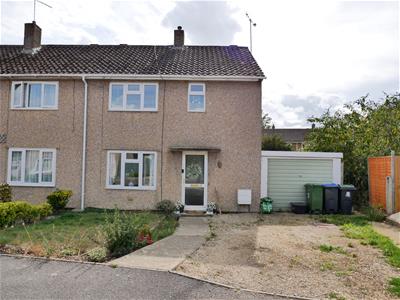
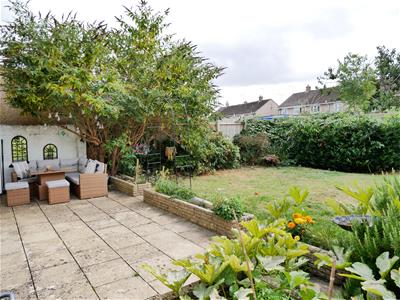
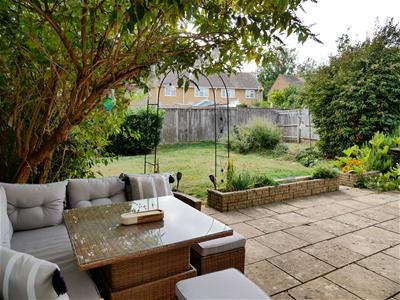
A generous rear garden with mature lawn and borders. Fully enclosed with a gate to offer side access. There is a large patio area adjacent to the patio doors, ideal for outdoor furniture. There is an area for cultivation and raised beds for further planting opportunities. To the front, there is a further garden with lawn and pretty borders.
Garage
6.10m x 2.90m (20 x 9'6)Up-and-over door to the front. Access from the kitchen makes it ideal for use with washing utilities.
Driveway & Parking
Private driveway with garage in front. A path leads to the front door. There is an additional allocated parking space in the nearby residents' parking area.
Property Info
Council Tax: C
Mains Services are Connected. Gas Central Heating (Combination Boiler)
Construction Type: Wimpey no-fines (Wnp) Properties are not classed as defective under the Housing Defects Act 1984. Mortgages remain accessible. Please speak to our recommended mortgage advisor for further information should you require a mortgage.
Energy Efficiency and Environmental Impact

Although these particulars are thought to be materially correct their accuracy cannot be guaranteed and they do not form part of any contract.
Property data and search facilities supplied by www.vebra.com