
61 Tritton Gardens
Dymchurch
Kent
TN290NA
Raymoor Avenue, St. Marys Bay, Romney Marsh
Asking Price £465,000
3 Bedroom Chalet - Detached
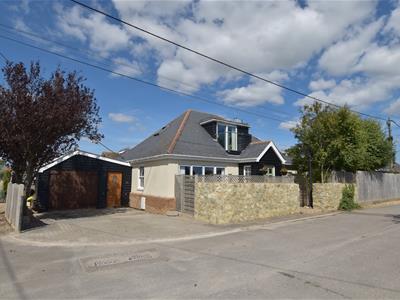
- Detached Chalet Style Residence
- Extensively Remodelled & Refurbished
- Three Double Bedrooms
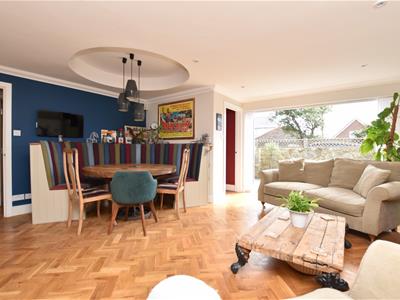
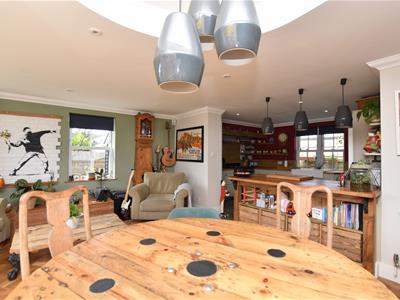
- Impressive Open Plan Living Space
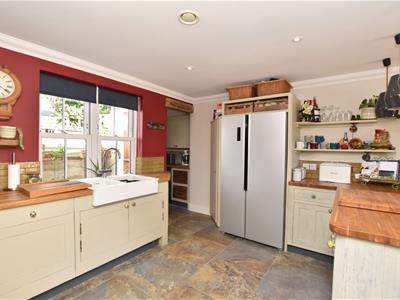
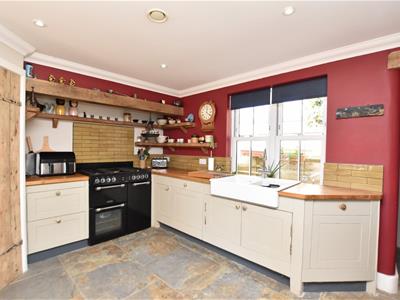
- Bespoke Fitted Kitchen & Utility
- Family Bathroom & Two En Suites
- Roof Terrace With Sea Glimpse
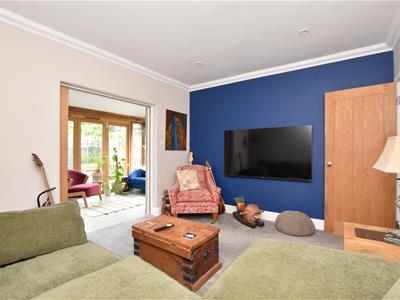
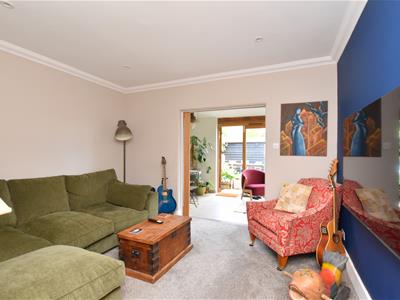
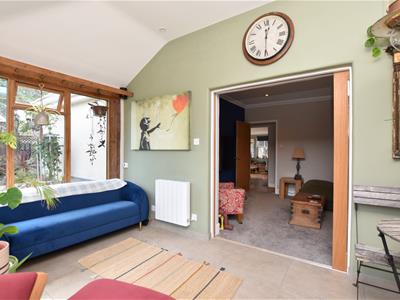
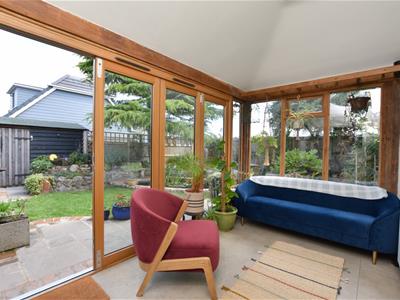
- Separate TV Lounge & Garden Room
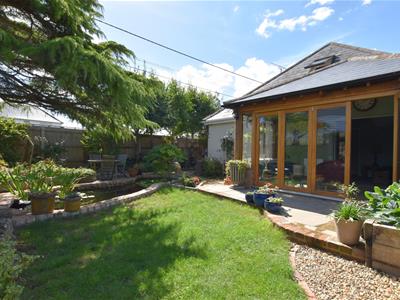
- Attractively Landscaped Garden
- Two Garages & Ample Off-Road Parking
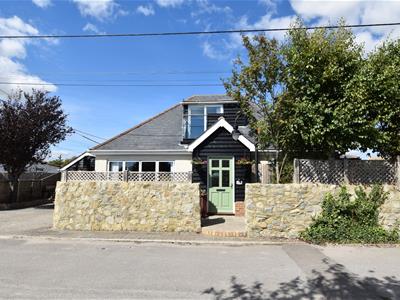
Mapps Estates are delighted to bring to the market this beautifully presented and extensively refurbished three bedroom chalet style residence situated on a private road within walking distance of the seafront. The well-proportioned ground floor accommodation comprises a recently added front entrance porch, an impressive open plan lounge/diner with bi-fold doors opening to a private terrace, a bespoke fitted kitchen and utility area, a double bedroom with fitted wardrobes, a well-appointed family bathroom, and separate TV lounge with pocket doors opening to a delightful oak-framed garden room. Upstairs are two further bedrooms, one boasting a roof terrace and en suite shower room, the other an en suite bathroom. The property also enjoys a secluded garden which has been attractively landscaped and thoughtfully planted. Unusually the property has two garages and driveways, one to each side of the plot, providing ample off-road parking. An early viewing of this unique and desirable home comes highly recommended.
Located on a private road close to local amenities and within level walking distance of the sandy beaches of St Mary's Bay. The village itself offers a small selection of local shops, post office, Chinese takeaway, together with The Bailiffs Sergeant Public House and an active village hall. The Cinque Port town of New Romney is approximately five minutes away by car and offers further shopping facilities and amenities including a Sainsbury's store and both secondary and primary schooling; further primary schooling is available in Dymchurch which also offers a small selection of shops together with a Tesco mini store. The larger Cinque Port town of Hythe is approximately fifteen minutes by car and offers a far greater selection of independent shops together with Sainsbury's, Aldi and Waitrose stores. The historic Royal Military Canal also runs through the centre of the town and Hythe enjoys an unspoilt seafront promenade. The M20 Motorway, Channel Tunnel Terminal and Port of Dover are also easily accessed by car. High-speed rail services are available from both Ashford and Folkestone with travelling times of approximately forty minutes and fifty minutes respectively to London, St Pancras.
Ground Floor:
Front Entrance Porch 5'5 x 3'7
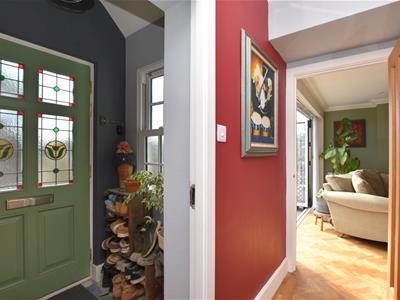
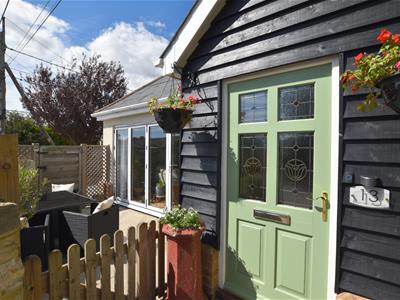
With composite front door with inset double glazed leaded panels, tiled floor, side aspect UPVC double glazed sash window, coat-hanging space, solid wood double glazed entrance door opening to entrance hall.
Entrance Hall
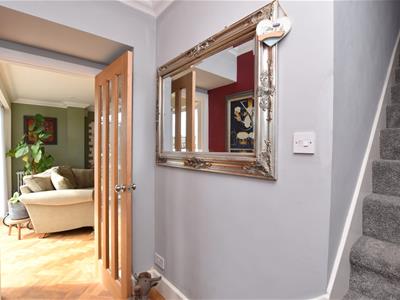
With stairs to first floor, coved ceiling, wood block herringbone style flooring, coved ceiling, vertical radiator, glazed panel door opening to open plan lounge/diner and kitchen.
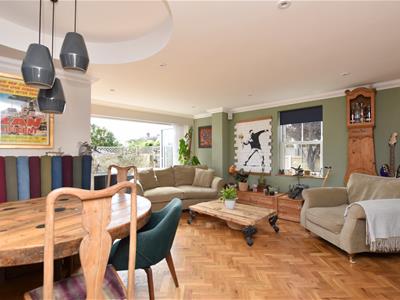
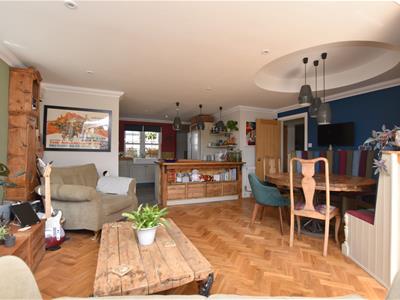
Open Plan Lounge/Diner 17'2 x 15'11 (max points)
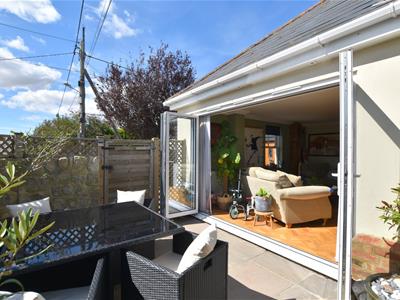
With front aspect double glazed bi-fold doors opening to walled terrace, side aspect UPVC double glazed sash window, coved ceiling, feature circular recess to ceiling over dining area, wood block herringbone style flooring, two radiators, opening through to kitchen.
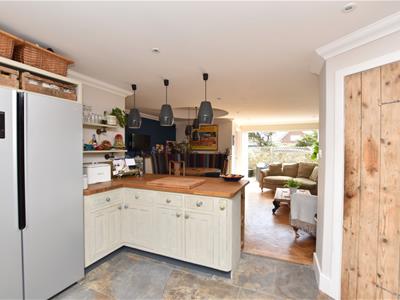
Kitchen 13'5 x 10'3
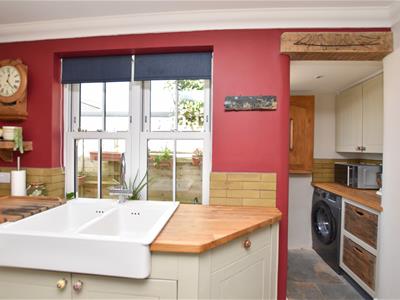
With rear aspect UPVC double glazed sash window, solid oak fitted worktops with tiled splashbacks, inset double bowl ceramic sink with mixer tap over with boiling water function, matching range of fitted store cupboards and drawers, fitted shelves, shelved pantry cupboard housing electric meter and consumer unit, space for range cooker with extractor vent over, space for American style fridge/freezer, integrated dishwasher, coved ceiling, recessed downlighters and additional extractor vent, porcelain tiled floor, opening through to utility area.
Utility Area
With solid wood stable back door opening to paved pathway to garage, fitted solid oak worktop with tiled splashback, wooden drawers and wall-mounted store cupboards (one housing a Baxi gas-fired boiler), heating control panel, space and plumbing for washing machine, recessed downlighter, porcelain tiled floor.
Inner Hallway
With understairs store cupboard, wood block herringbone style flooring, coved ceiling, doors to lounge, bathroom and bedroom.
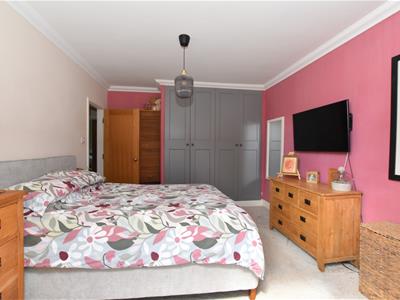
Bedroom 13'5 x 10'11
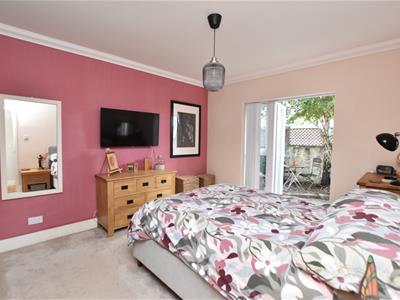
With front aspect UPVC double glazed French doors opening to garden, fitted floor to ceiling double wardrobes, coved ceiling, vertical radiator.
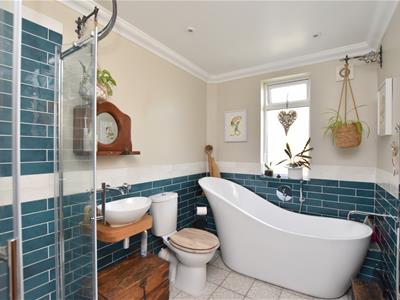
Bathroom 9'8 x 6'3
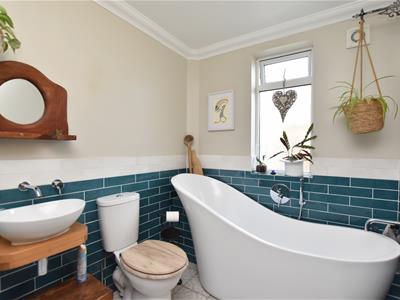
With UPVC frosted double glazed window, freestanding bath with wall-mounted mixer tap and shower attachment over, large quadrant fully tiled shower cubicle with rainfall shower and separate hand-held shower attachment, wash hand basin set onto wooden shelf with wall-mounted mixer tap over, WC, coved ceiling, recessed downlighters, extractor fan, chrome effect cheated towel rail, part-tiled walls, tiled floor.
Lounge 12'4 x 10'9
With recessed downlighters, vertical radiator, coved ceiling, glazed panel pocket doors opening to garden room.
Garden Room 14'2 x 7'1
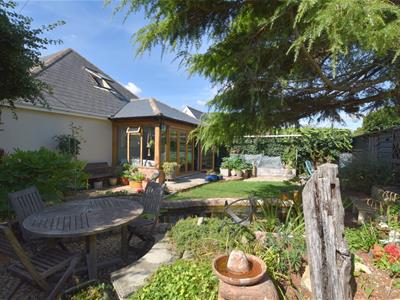
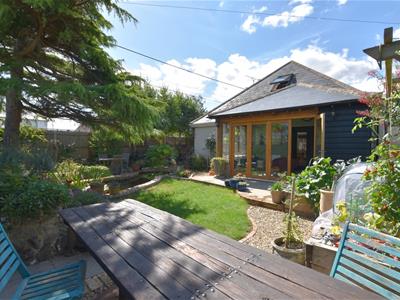
A bespoke garden room with an oak frame, oak-veneered double glazed windows and bi-fold doors opening to garden, vaulted ceiling with Velux window and recessed downlighters, insulated roof, electric radiator, porcelain floor tiles.
First Floor:
Landing
With doors to both bedrooms.
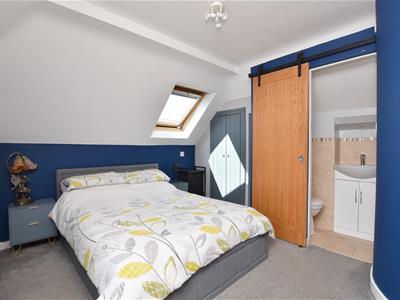
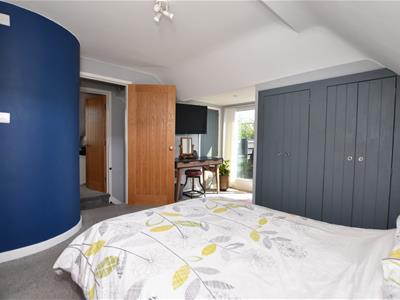
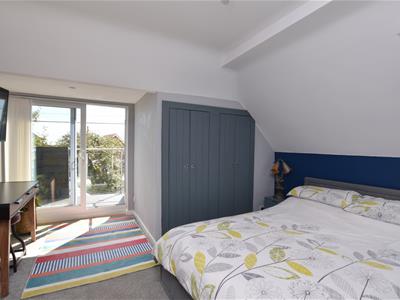
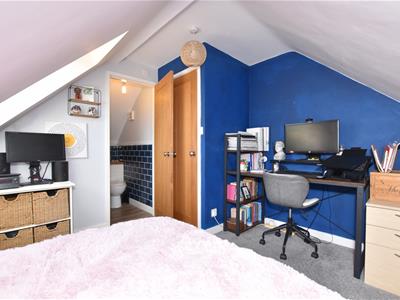
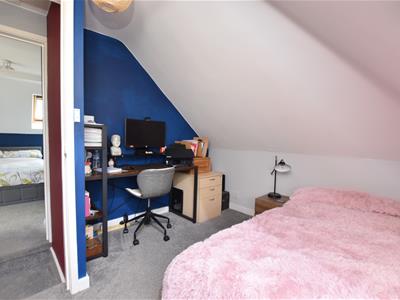
Bedroom 13'4 x 12'2 (max points)
With Velux window to side with fitted blind, bespoke fitted wardrobes, fitted shelves and eaves access, airing cupboard housing hot water cylinder, vertical radiator, recessed downlighter, sliding door to en suite shower room, front aspect UPVC double glazed window and sliding door opening to roof terrace.
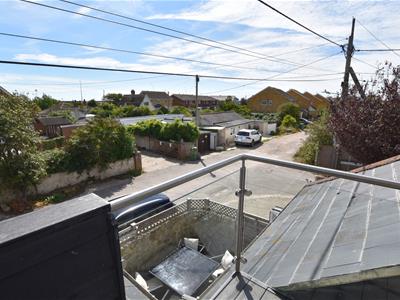
Roof Terrace
With brushed stainless steel handrails and glazed panel balustrade, composite decking, sea glimpse.
En Suite Shower Room
With fully tiled shower cubicle with bi-fold screen and feature curved wall, recessed downlighter over, WC, recessed wash hand basin with mixer tap and downlighter over and store cabinet under, extractor fan, wall light, chrome effect heated towel rail, part-tiled walls, tiled floor.
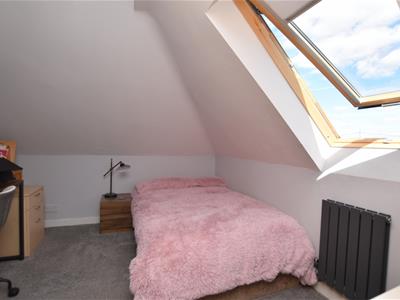
Bedroom 10'5 x 9'6
With Velux window with fitted blind, eaves storage access, radiator, door to en suite bathroom.
En Suite Bathroom
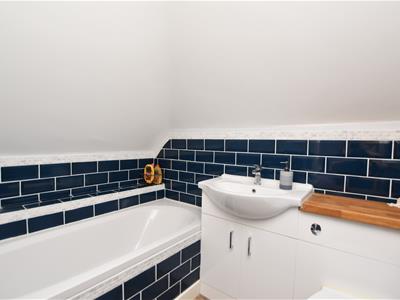
With panelled bath with wall-mounted mixer tap and tiled shelf over, vanity unit comprising wash hand basin with mixer tap over and store cabinet under, wooden shelf and WC with concealed cistern to side, extractor fan, wood effect laminate flooring, part-tiled walls, chrome effect heated towel rail.
Outside:
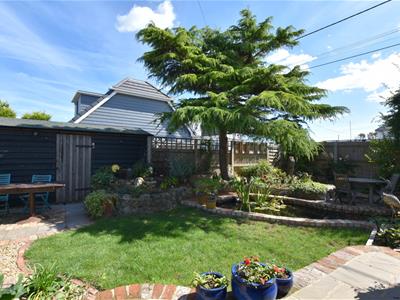
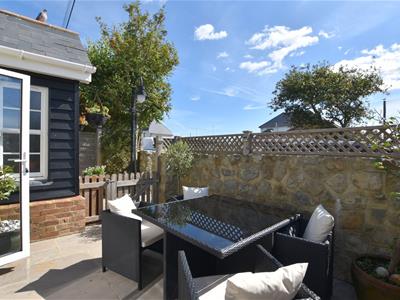
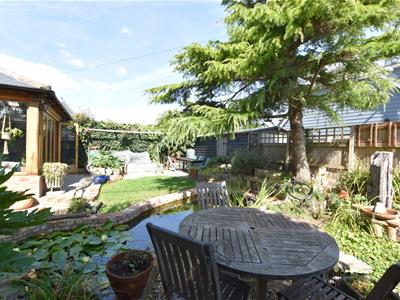
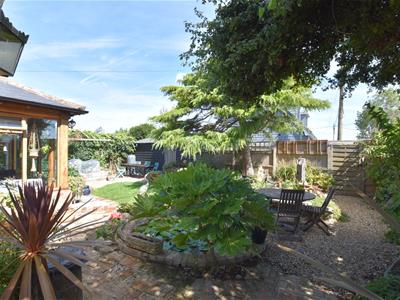
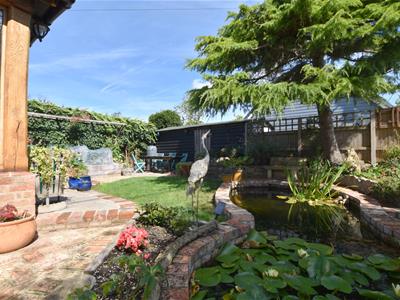
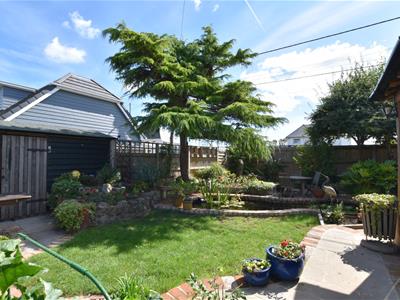
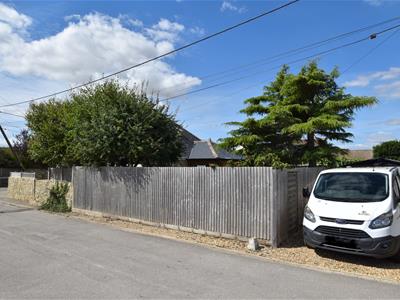
To the front of the property by the recently-added front porch is an area laid to Indian sandstone paving with a feature lamppost to one side, and two side gates, one accessing the garden and the other opening to a private seating terrace bordered by a ragstone wall. This is also laid to Indian sandstone paving and has another side gate opening to the driveway. There are garages and driveways on both sides of the property offering off-road parking for numerous vehicles. The secluded garden has been attractively planted and landscaped around a central garden pond with a water feature. There is an area of lawn, a raised vegetable bed, an Indian sandstone paved patio by the garden room, various pathways laid to beach shingle and reclaimed red brick, an outdoor ceramic sink with tap over, water butts, shrubs and trees.
Garage 16'9 x 8'6
A timber framed single garage set on a concrete base, with power and light, double wooden doors opening to driveway and a personal door to the side opening to the garden.
Garage16'3 x 15'3 (max points)
With double wooden doors and personal door opening to driveway, power and light, consumer unit, wall-mounted store cupboards and fitted workbench, ceramic sink with mixer tap over, space for tumble dryer, back door opening to paved pathway to kitchen with outdoor wall light and water butt.
Energy Efficiency and Environmental Impact

Although these particulars are thought to be materially correct their accuracy cannot be guaranteed and they do not form part of any contract.
Property data and search facilities supplied by www.vebra.com