
2 & 4 Cluntergate
Horbury
West Yorkshire
WF4 5AG
Gervase Road, Horbury, WF4
Offers Over £160,000
2 Bedroom House - Terraced
- Mid Terrace Property
- Two Bedrooms
- No Chain Involved
- Vacant Possession Upon Completion
- Stoned Drive & Rear Garden
- Ideal For The FTB, Couple Or Family
- Virtual Tour Available

- EPC Rating E53
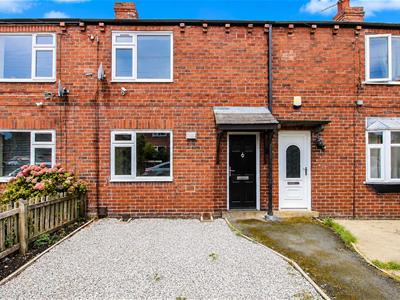
A mid terrace property benefitting from UPVC double glazing, TWO well proportioned bedrooms, a STONED DRIVE to the front and enclosed REAR garden. VIEWING ESSENTIAL. EPC rating E53.
A mid terrace property benefitting from new UPVC double glazing throughout (installed in July 2022), new smart black composite front door (installed in August 2022) and gas central heating.
The great location of this house would no doubt also attract strong demand from those wanting to rent, at approximately £850.
The property fully comprises of entrance hall, lounge, kitchen and rear porch. The first floor landing leads to two double bedrooms and main house bathroom/w.c. Outside there is a stoned drive to the front and low maintenance flagged garden to the rear.
Situated in a popular part of Horbury, the property is well placed to local amenities including shops and schools with local bus routes nearby.
Offered for sale with no chain involved and vacant possession upon completion, an early viewing comes highly recommended.
ACCOMMODATION
ENTRANCE HALL
Radiator, stairs to the first floor landing and door into the lounge.
LOUNGE
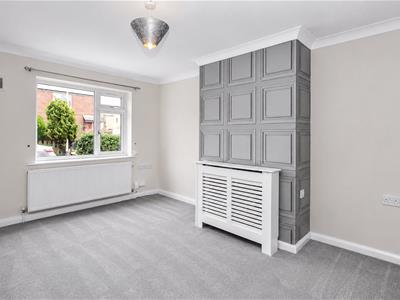
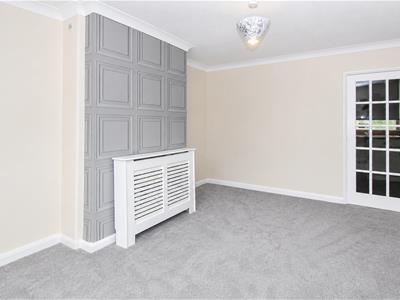 4.57m x 3.55m (14'11" x 11'7")UPVC double glazed window to the front, radiator, coving to the ceiling and door through to the kitchen.
KITCHEN
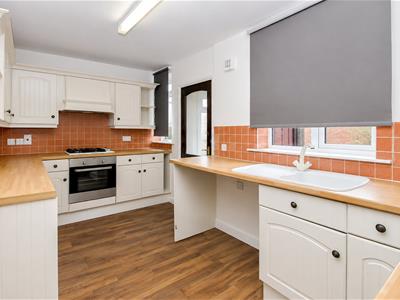
2.43m x 4.54m (7'11" x 14'10")Range of wall and base units with work surface over incorporating sink and drainer with mixer taps, integrated oven and grill with four ring gas hob and filter hood above, tiled splash back, three UPVC double glazed windows to the rear and door to the rear porch. Radiator, wood effect floor, plumbing for a washing machine, space for fridge and freezer and door to understairs cloaks storage.
REAR PORCH
Door to the side, UPVC double glazed window to the side and rear.
FIRST FLOOR LANDING
Loft access and doors to two bedrooms and bathroom.
BEDROOM ONE
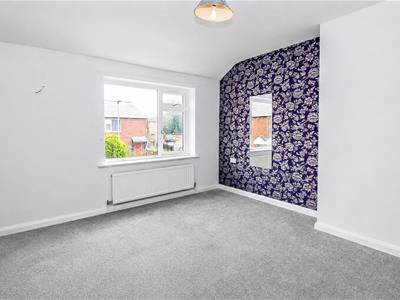 3.57m x 3.52m (11'8" x 11'6")UPVC double glazed window to the front, radiator and door to storage cupboard.
BEDROOM TWO
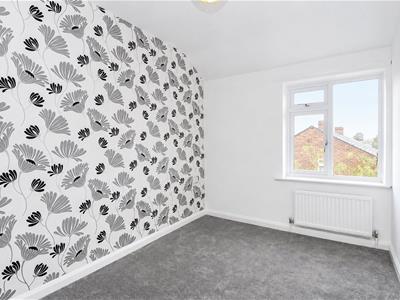 3.52m x 2.35m (11'6" x 7'8")UPVC double glazed window to the rear and radiator.
BATHROOM/W.C.
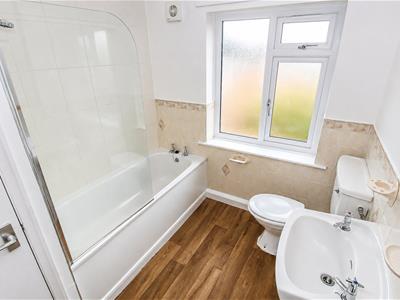 2.41m x 2.10m (7'10" x 6'10")Low flush w.c., pedestal wash basin, panelled bath with electric shower over, part tiled walls and UPVC double glazed frosted window to the rear. Wood effect floor, radiator and door to airing cupboard.
OUTSIDE
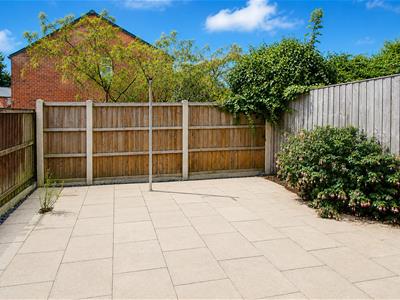 To the front of the property is a stoned driveway with space for one car and a low maintenance flagged garden to the rear, enclosed by timber fencing.
WHY SHOULD YOU LIVE HERE?
What our vendor says about their property:
"I valued having a range of good schools nearby and relatively easy access to the M1 motorway and the centre of Wakefield. At the same time, the shops and bars in Horbury village are only a short walk away. The house itself and garden areas are easy to maintain."
COUNCIL TAX BAND
The council tax band for this property is A.
FLOOR PLANS
These floor plans are intended as a rough guide only and are not to be intended as an exact representation and should not be scaled. We cannot confirm the accuracy of the measurements or details of these floor plans.
VIEWINGS
To view please contact our Ossett office and they will be pleased to arrange a suitable appointment.
EPC RATING
To view the full Energy Performance Certificate please call into one of our local offices.
Energy Efficiency and Environmental Impact
Although these particulars are thought to be materially correct their accuracy cannot be guaranteed and they do not form part of any contract.
Property data and search facilities supplied by www.vebra.com