
Cavendish Residential
Tel: 01244 404040
Fax: 01244 318084
2 Cuppin Street
Chester
Cheshire
CH1 2BN
Mount Pleasant, Chester, CH4 8BW
Price £325,000
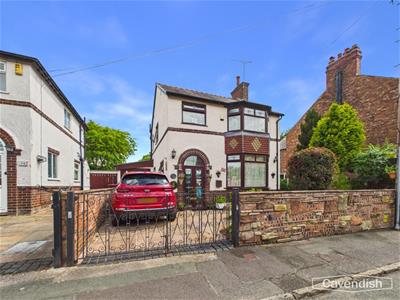
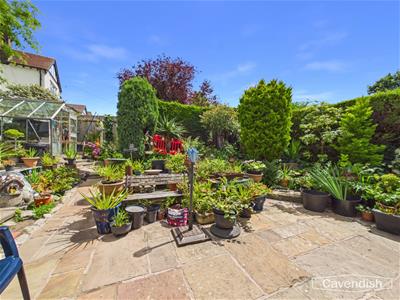
3 Bedroom House - Detached
- Detached house built in the 1920s
- Located along Mount Pleasant close to Curzon Park and Hough Green
- 3 reception rooms
- Useful utility store and store room
- Three bedrooms
- Modern bathroom
- Useful converted loft area
- Easy to maintain gardens stone paved garden at the front with gated driveway parking
- Enclosed garden to rear with Indian stone patio, raised paving and shrubbery being enclosed by walling, fencing and mixed hedging
- No onward chain involved
Detached Three-Bedroom Home | Three Reception Rooms | Sought-After Location Close to Local Amenities. Occupying a pleasant position along Mount Pleasant, close to Curzon Park and Hough Green, this mature three-bedroom detached home offers spacious and versatile accommodation, ideal for family living. The accommodation briefly comprises an entrance porch leading into a welcoming reception hall, a bright living room featuring a bay window overlooking the front garden, a kitchen which opens into a separate sitting/dining room, and a generous conservatory providing additional living space with views over the rear garden. There is also the added benefit of a utility store and a separate store room. To the first floor, the landing provides access to three bedrooms, with both the principal and second bedroom benefiting from fitted wardrobes, together with a stylish family bathroom fitted with a contemporary suite. Externally, the property enjoys an attractive Indian stone paved front garden with mature, well-stocked borders, enclosed by a combination of brick walling and timber fencing. A gated driveway extends along the side of the property, providing off-road parking. The beautifully landscaped rear garden has been thoughtfully designed for low-maintenance enjoyment, featuring split-level patio seating areas, colourful planted borders, and a variety of established shrubs and small trees. Enclosed by walling and fencing, it provides a private and inviting outdoor space, perfect for relaxing or entertaining.
LOCATION
The property is conveniently situated close to local shops in Saltney, including two supermarkets, and the St Mark's Church along Hough Green. Mount Pleasant is also located within easy reach of the city centre and next to Curzon Park, which is well known for having some of the city's largest and most prestigious residences. Curzon Park also houses the Chester Golf Club. The famous rows offer a wide range of shopping facilities together with wine bars, restaurants, cafes and public houses while the River Dee offers a range of recreational facilities including pleasant walks across the meadows. The Roodee Racecourse boasts one of the city's main social events at the May meeting and other meetings at various times throughout the year.
THE ACCOMMODATION COMPRISES:
ENTRANCE PORCH
UPVC double glazed double opening entrance doors with arched leaded window light above, painted brickwork, tiled floor, wall mounted Worcester 28i Junior combination condensing gas fired central heating boiler. Stripped pitch pine door with circular leaded glazed insert and matching leaded glazed side windows to the reception hall.
RECEPTION HALL
UPVC double glazed window to the side, cupboard housing the electrical consumer unit and electric meter, double radiator with thermostat, ceiling light point, tiled floor, and spindled staircase to the first floor. Stripped pitch pine doors to the living room and kitchen.
LIVING ROOM
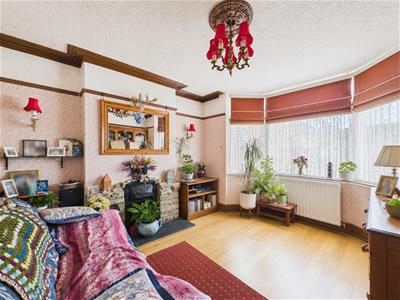 3.94m into bay x 3.89m (12'11" into bay x 12'9")UPVC double glazed bay window with leaded upper sections overlooking the front, double radiator with thermostat, coved ceiling, two ceiling light points, picture rails, American limed oak wood strip flooring, and feature stone fireplace and slate hearth housing a 'Living Flame' coal-effect gas fire.
BREAKFAST KITCHEN
4.09m x 2.08m overall (13'5" x 6'10" overall)Fitted with a range of solid wood fronted base and wall level cupboards with laminated worktops. Inset twin bowl sink unit and drainer with mixer tap. Built-in electric double oven and grill, space for fridge, wall tiling to work surface areas, double radiator, wooden panelled ceilings with two ceiling light points, tiled floor, internal UPVC double glazed window to the conservatory, and UPVC double glazed window to the side. Stripped pitch pine door with circular leaded glazed insert to the utility store and opening to the sitting/dining room.
SITTING/DINING ROOM
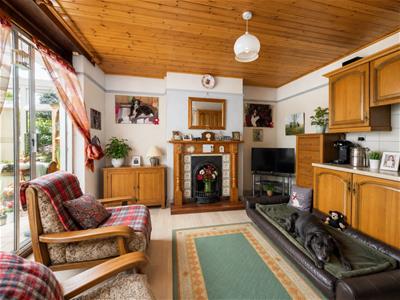 3.63m x 3.58m (11'11" x 11'9")Fitted with a matching range of units to the Kitchen incorporating drawers, cupboards and a glazed display cabinet with a laminated worktop and fitted four-ring electric hob with extractor above. Decorative period cast-iron fireplace with tiled inlays and wooden surround which the vendor advises was reclaimed from the King Alfred Hotel, Burrowbridge in Somerset. Wooden panelled ceiling with ceiling light point, picture rails, double radiator and laminated wood strip flooring. Double glazed sliding patio doors to the conservatory.
CONSERVATORY
UPVC double glazed conservatory set on a brick-built base with a pitched polycarbonate roof, ceiling fan with spotlighting, tiled floor, double radiator, and UPVC double glazed double opening doors to outside.
UTILITY STORE
5.33m x 2.31m (17'6" x 7'7")Fitted base cupboard with wooden worktop and plumbing and space for washing machine, double radiator, wooden panelled wall with built-in storage cupboards, pitched ceiling with wooden beams and two fluorescent strip lights, tiled floor, and UPVC double glazed window with obscured glass to side. Part-glazed door to the conservatory and door to the store room.
STORE ROOM
2.84m x 2.72m (9'4" x 8'11")Exposed wooden beams, fluorescent strip light, single glazed window with obscured glass, and tiled floor.
FIRST FLOOR LANDING
Spindled balustrade, UPVC double glazed window to the side, ceiling light point, and access to loft space with retractable wooden ladder. Doors to bedroom one, bedroom two, bedroom three and bathroom.
BEDROOM ONE
4.11m into bay x 3.40m (13'6" into bay x 11'2")UPVC double glazed bay window with leaded upper sections overlooking the front, double radiator with thermostat, ceiling light point, picture rails, and full height fitted wardrobes to the length of one wall with three sliding mirrored doors having hanging space and shelving.
BEDROOM TWO
3.61m x 3.63m into wardrobe (11'10" x 11'11" intoUPVC double glazed window overlooking the rear, double radiator, ceiling light point, picture rails, and full height fitted wardrobes to the length of one wall with three sliding mirrored doors having hanging space and shelving.
BEDROOM THREE
2.41m x 2.41m (7'11" x 7'11")UPVC double glazed window overlooking the front with leaded upper sections, ceiling light point, and double radiator.
BATHROOM
2.11m x 1.93m (6'11" x 6'4")Modern white suite with chrome style fittings comprising: panelled bath with wall mounted thermostatic mixer shower and folding glazed shower screens; fitted worktop with inset wash hand basin, mixer tap and storage beneath; and low level WC with concealed cistern. Tiled walls, vinyl tile effect flooring, chrome ladder style towel radiator, panelled ceiling with ceiling light point, four recessed LED ceiling spotlights, and UPVC double glazed window with obscured glass.
LOFT ROOM
5.54m x 3.45m (18'2" x 11'4")Pitched wooden panelled ceiling with two double glazed Velux rooflights and fitted blinds, fluorescent strip light, decorative exposed brickwork, and wooden purlin with built-in eaves storage cupboards and drawers.
OUTSIDE FRONT
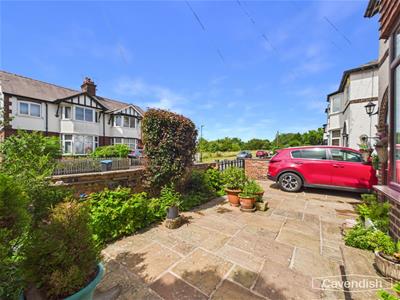 To the front of the property there is an easy to maintain Indian stone paved garden with well stocked borders being enclosed by wooden fencing and brick walling. A gated driveway extends to the side. Outside lantern style light and external letter box. To the right hand side of the house there is a wide Indian stone flagged pathway with shrub border making an ideal bin storage area. A wrought iron gate provides access to the rear garden.
OUTSIDE REAR
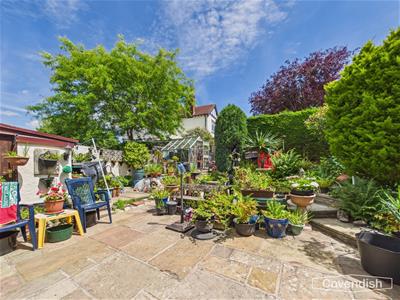 To the rear the garden has been designed for ease of maintenance with an Indian stone patio, raised paving and well stocked borders with mature shrubs and trees. The garden is enclosed by walling, wooden fencing and mixed hedging.
DIRECTIONS
From Chester City centre proceed out over the Grosvenor Bridge to the Overleigh roundabout and take the fifth exit into Curzon Park North. Follow the road around and take the first turning left into Curzon Park South. At the mini roundabout proceed straight across into Park Road West and take the turning left into Mount Pleasant. The property will then be found after a short distance on the left hand side.
TENURE
* Tenure - Understood to be Freehold, subject to verification. Purchasers should verify this with their solicitor.
AGENT'S NOTES
* Services - mains gas, electricity, water and drainage are connected.
* Some photos have been digitally enhanced.
* The property is on a water meter.
* There is a gas and electric 'Smart' meter provided by British Gas.
COUNCIL TAX
* Council Tax Band D - Cheshire West and Chester.
*ANTI MONEY LAUNDERING REGULATIONS
Anti-Money Laundering Verification
Should you wish to proceed with the purchase of this property, you will be required to complete an Anti-Money Laundering (AML) verification check in accordance with current legislation.
These checks are carried out by our partner, Lifetime Legal, and include verification of your identity and source of funds. There is a charge of £54 including VAT, payable directly to Lifetime Legal.
Please note that these checks must be completed before we are able to formally progress a sale.
MATERIAL INFORMATION REPORT
The Material Information Report for this property can be viewed on the Rightmove listing. Alternatively, a copy can be requested from our office which will be sent via email.
*EXTRA SERVICES - REFERRALS
Mortgage referrals, conveyancing referral and surveying referrals will be offered by Cavendish Estate Agents. If a buyer or seller should proceed with any of these services then a commission fee will be paid to Cavendish Estate Agents Ltd upon completion.
VIEWING
By appointment through the Agents Chester Office 01244 404040.
FLOOR PLANS - included for identification purposes only, not to scale.
PS/PMW
Energy Efficiency and Environmental Impact


Although these particulars are thought to be materially correct their accuracy cannot be guaranteed and they do not form part of any contract.
Property data and search facilities supplied by www.vebra.com