
Chris Foster & Daughter
Tel: +44 (0)1922 454404
Fax: +44 (0)1922 459924
Email: enquiries@chrisfoster.co.uk
6-8 Beacon Buildings, Leighswood Road
Aldridge
West Midlands
WS9 8AA
Fordbrook Lane, Walsall
£300,000
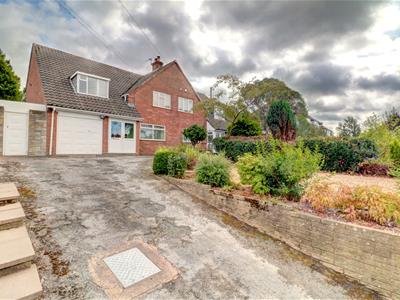
3 Bedroom House - Semi-Detached
- Semi-Detached Family Home
- Three Double Bedrooms
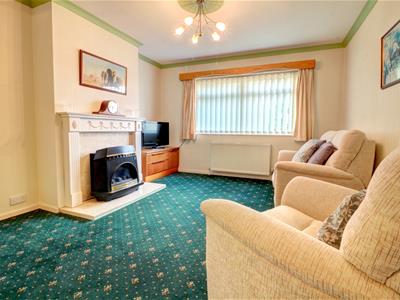
- Lounge/Diner
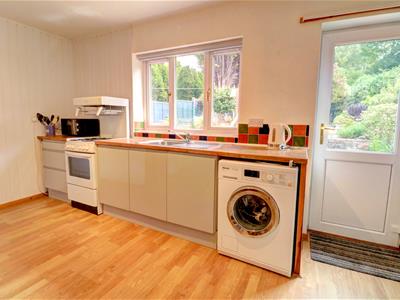
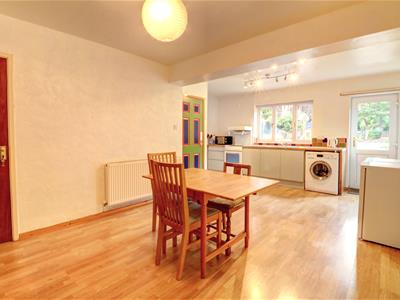
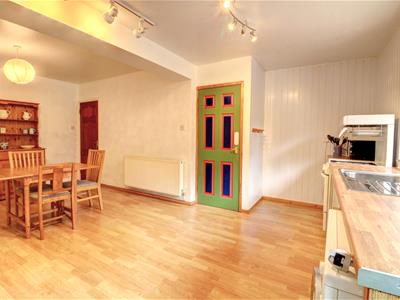
- Dining Kitchen
- Sun Room
- Ground Floor W.C
- Family Bathroom & Shower
- Garage & Driveway
- Front & Generous Rear Garden
- No Upward Chain
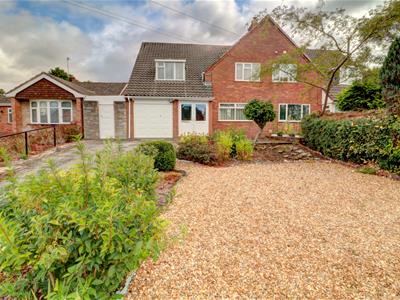
Chris Foster & Daughter are pleased to offer for sale this spacious three double bedroom semi-detached house in a much sought after location within Pelsall. The accommodation comprises in brief: porch, entrance hallway, lounge/diner, dining kitchen, sunroom, three double bedrooms, bathroom and separate shower. Further benefits include double glazing and central heating (both where specified), front and generous rear garden, multi-vehicle driveway and garage. The property is available with no upward chain, so immediate viewing is highly recommended in order to avoid potential disappointment.
Pelsall
The village amenities include good local shopping, churches, library, doctors and dentists while Pelsall community centre and the well supported cricket and football clubs offer a whole range of leisure and recreational facilities.
A splendid range of schools for children of all ages is readily available including St Francis of Assisi Catholic Technology College at Aldridge and the highly regarded Queen Mary’s Grammar school for boys and High school for girls at Walsall.
The A5 trunk road is within 2 miles whilst the M6 Toll Road is within 4 miles giving further access to the M6, M5, M42 and M54 thus bringing all centres of the West Midlands conurbation within easy commuting distance.
A particularly attractive feature is the extensive common in the centre of the village and the appealing ‘North Common’ affording pleasant rural walking.
Frontage
With a gravelled garden with shrub borders flanked by a driveway affording multi-vehicle driveway leading to door to:-
Porch
With door to:-
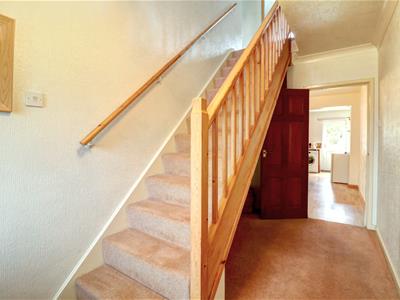
Halllway
With stairs rising to the first floor, central heating radiator, door to dining kitchen and door to:-
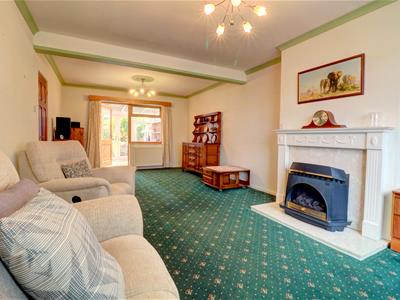
Lounge/Diner
7.14m max x 3.63m max (23'5" max x 11'11" max)With two central heating radiators, uPVC double glazed window to the front, sealed unit double glazed window to the sun room and part sealed unit double glazed door to:-
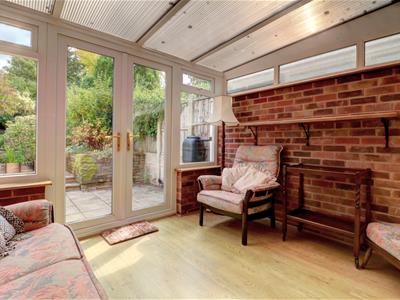
Sun Room
3.07m x 2.64m (10'1" x 8'8")With uPVC double glazed windows to the side and rear and uPVC double glazed door to the rear.
Dining Kitchen
5.94m max x 4.50m max (19'6" max x 14'9" max)With base level units with work surface over incorporating single drainer sink unit, tiled splashback, built-in cupboard, central heating radiator, uPVC double glazed window to the rear, part uPVC double glazed door to the rear and door to:-
Lobby
With tiled floor, door to side and doors to:-
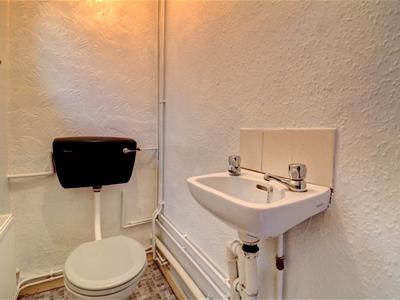
W.C
With low flush w.c, wash hand basin, central heating radiator and frosted uPVC double glazed window to the side.
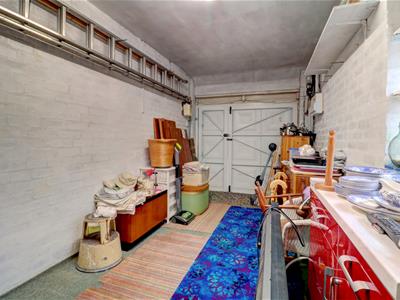
Garage
5.05m x 2.44m (16'7" x 8'0")With frosted window to the side and double doors to the front.
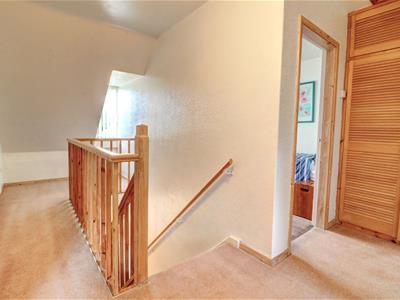
First Floor Landing
With central heating radiator, uPVC double glazed window to the front, loft access, built-in storage cupboard and doors off to:-
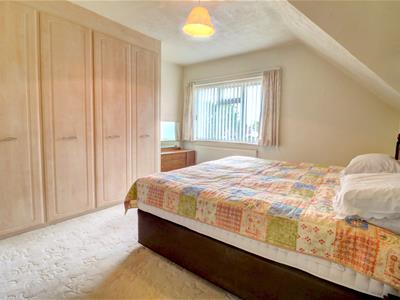
Bedroom One
3.94m max x 3.63m max into wardrobe (12'11" max xWith central heating radiator, fitted wardrobe and uPVC double glazed window to the front.
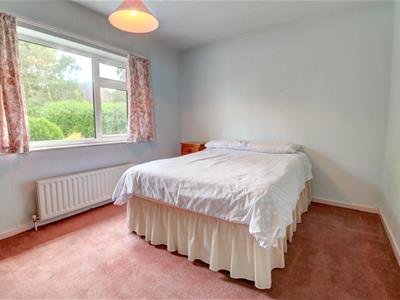
Bedroom Two
3.63m x 3.05m (11'11" x 10'0")With central heating radiator and uPVC double glazed window to the rear.
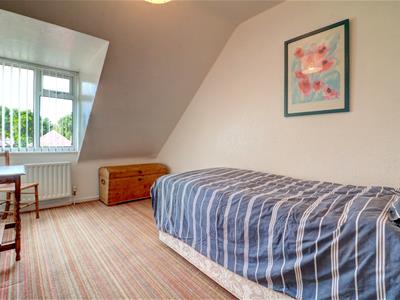
Bedroom Three
3.86m x 2.44m (12'8" x 8'0")With central heating radiator and uPVC double window to the front.
Shower Room
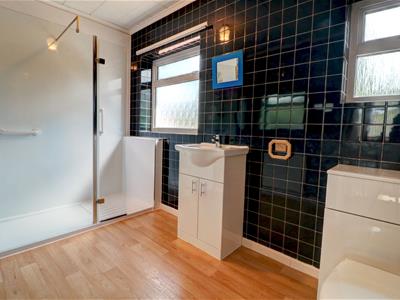
With shower cubicle with built-in shower, wash hand basin, low flush w.c, central heating radiator, part tiled walls and two frosted uPVC double glazed windows to the rear.
Further Shower
With shower cubicle with built-in shower, central heating radiator, tiled walls and frosted uPVc double glazed window to the rear.
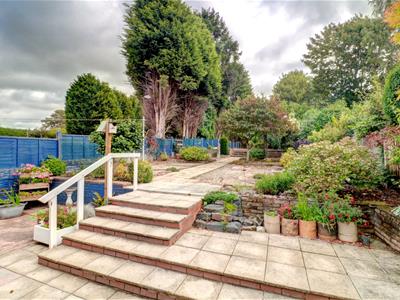
Rear Garden
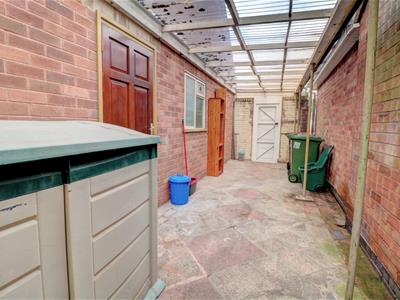
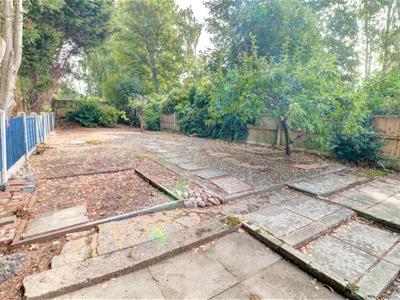
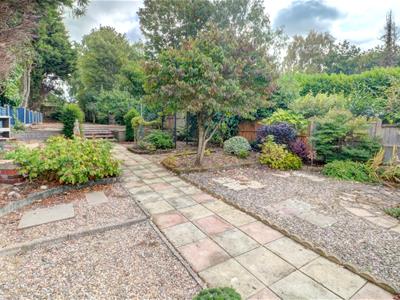
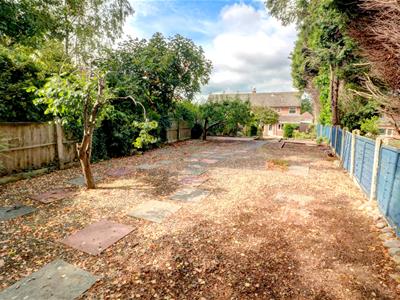
To the rear is a generous split level paved and gravelled garden with shrub and tree borders. Further paved and concrete area to the side accessed via gate to the front.
We understand the property is Freehold with vacant possession upon completion.
SERVICES All main services are connected together with telephone point subject to the usual regulations. A plentiful supply of power points are installed throughout the property.
FIXTURES AND FITTINGS All items specified in these sales particulars pass with the property. The Agent has not tested any apparatus, equipment, fixtures and fittings or services and so cannot verify that they are in working order or fit for the purpose. Buyers are advised to obtain verification from their Solicitor or Surveyor. References to the Tenure of a Property are based on information supplied by the Seller. The Agent has not had sight of the title documents. Buyers are advised to obtain verification from their Solicitor. Misrepresentation Act 1967 These particulars, whilst believed to be correct, are provided for guidance only and do not constitute any part of an offer or contract. Intending purchasers or tenants should not rely on them as statements or representations of fact, but should satisfy themselves by inspection or otherwise as to their accuracy. All photographs are intended to show a representation of the property and any items featured should be assumed not to be included unless stated within these sales particulars.
Energy Efficiency and Environmental Impact

Although these particulars are thought to be materially correct their accuracy cannot be guaranteed and they do not form part of any contract.
Property data and search facilities supplied by www.vebra.com