
Unit 2, Mereway Shopping Centre
Hunsbury
Northampton
Northamptonshire
NN4 8BE
Holbein Gardens, West Hunsbury, Northampton NN4
£550,000 Price
4 Bedroom House - Detached
- Beautifully presented four bedroom detached family home
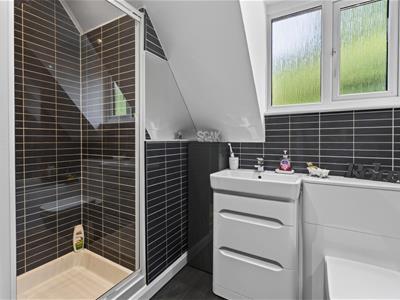
- Re-fitted en-suite to master bedroom
- Three reception rooms
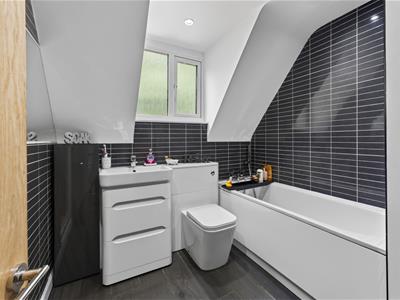
- Re-fitted four-piece family bathroom
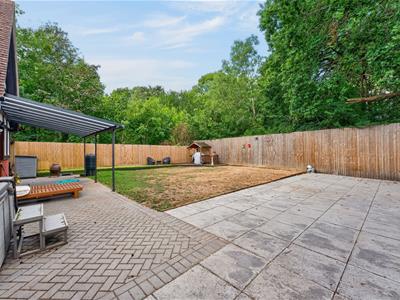
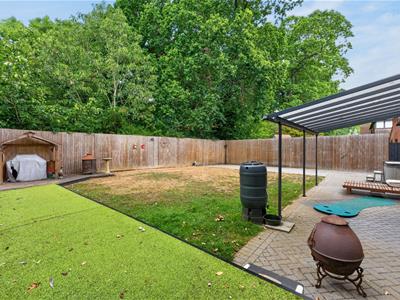
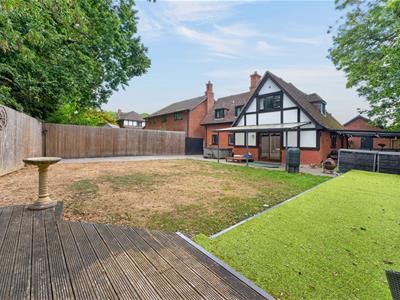
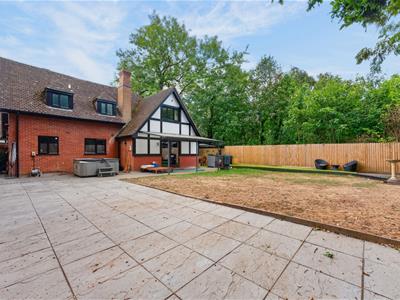
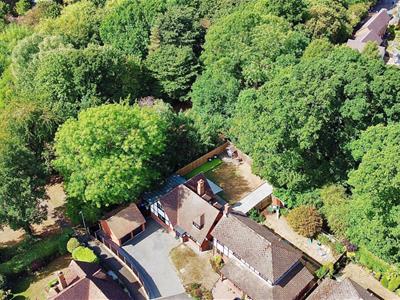
- Corner plot with landscaped private rear garden
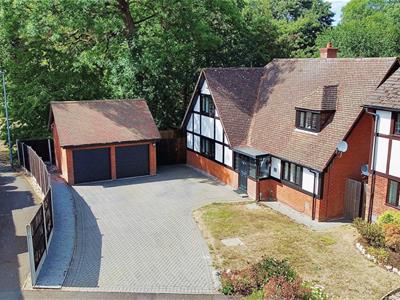
- Ample driveway and double garage with twin electirc doors
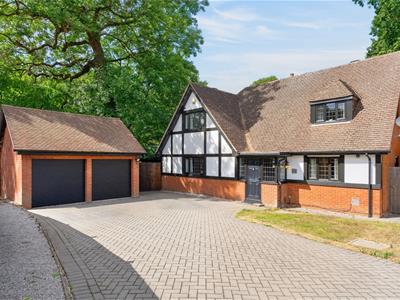
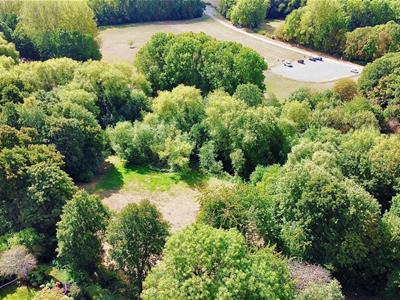
A beautifully presented four bedroom detached family home, nestled at the end of a cul-de-sac, within the desirable area of West Hunsbury, overlooking Ladybridge Park. This charming home offers over 1,500 square feet of accommodation over two floors.
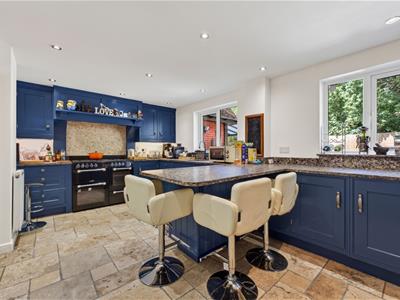
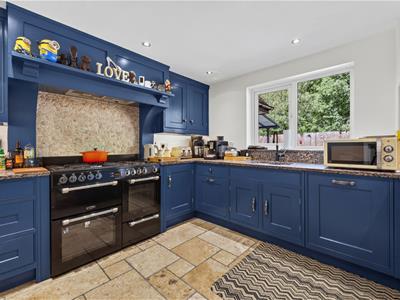
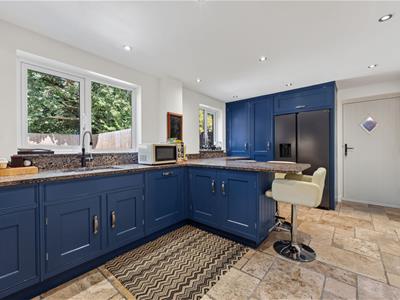
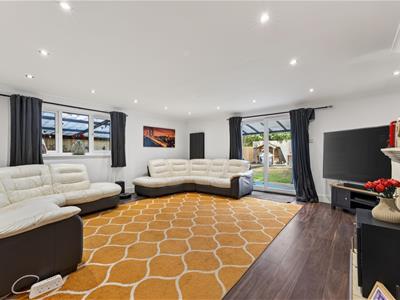
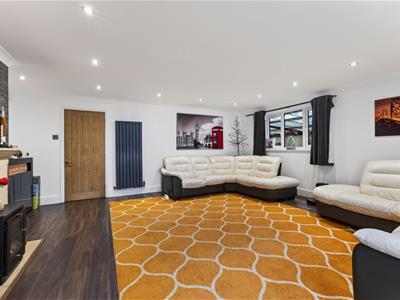
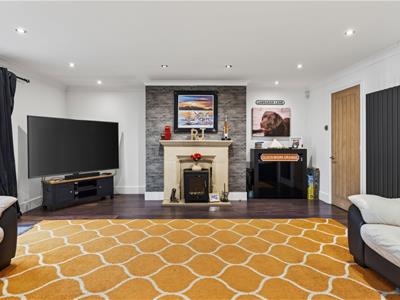
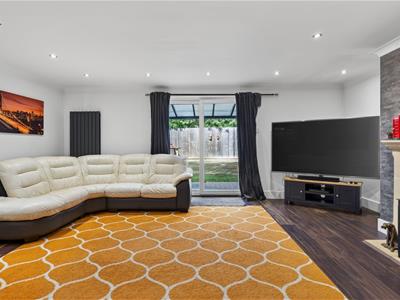
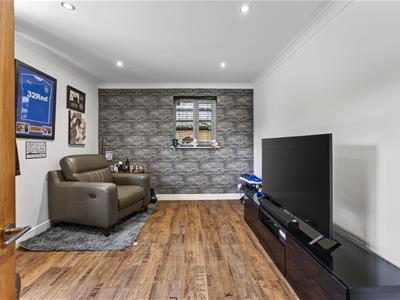
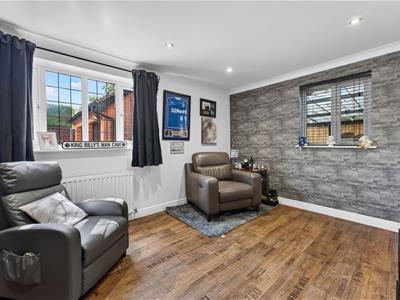
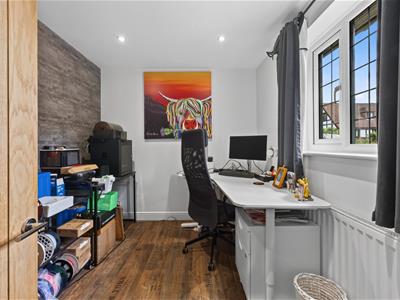
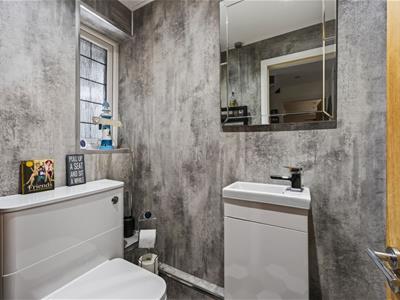
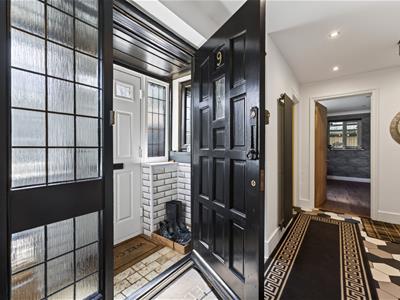
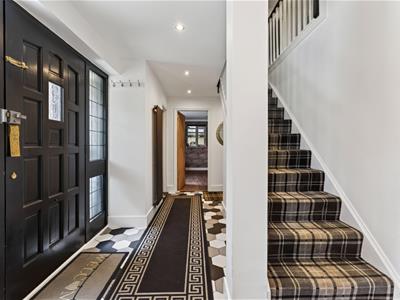
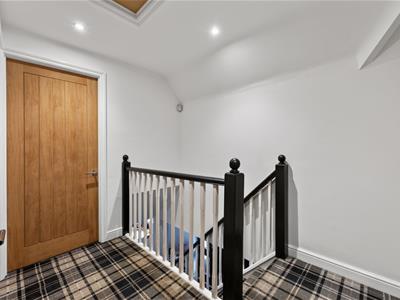
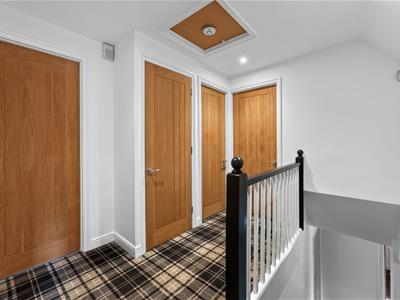
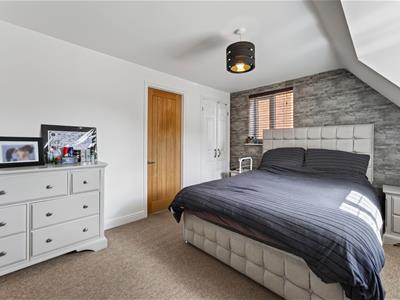
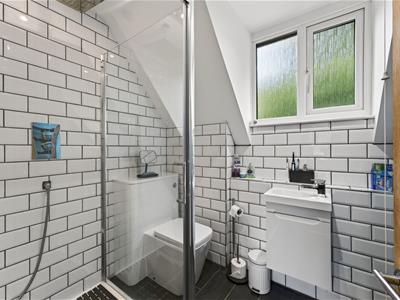
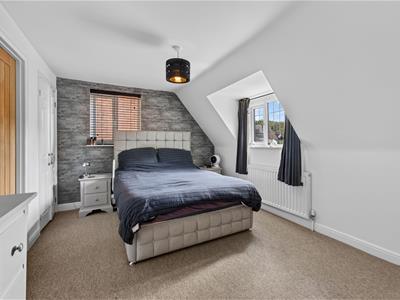
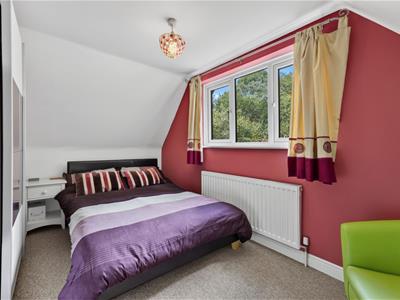
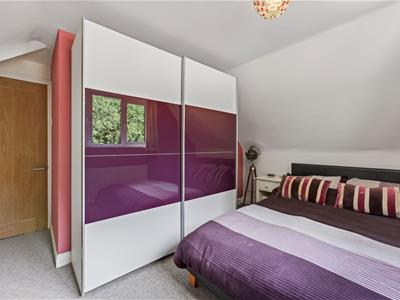
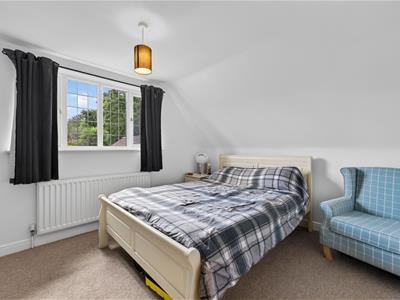
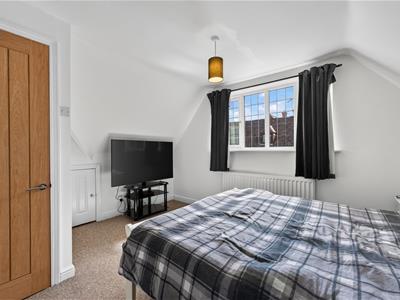
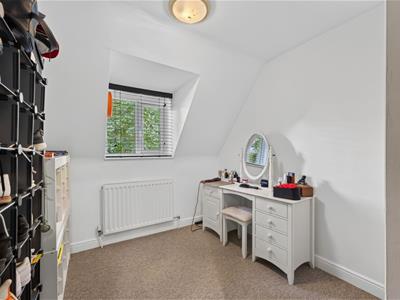
Entrance porch with door leading to a spacious hallway and stairs to the first floor, a refitted cloakroom/WC and doors to all other rooms. There is a fabulous sitting room with feature fireplace and patio doors to the rear garden, a separate dining room, a study/home office and a refitted contemporary kitchen/breakfast room with granite work surfaces and integrated appliances. To the first floor is a light and airy landing with access to the loft space, an airing cupboard and doors to all other rooms. The main bedroom benefits from a fitted wardrobe, dual aspect windows and a refitted ensuite shower room. There are three further ample bedrooms and a wonderful refitted four-piece family bathroom.
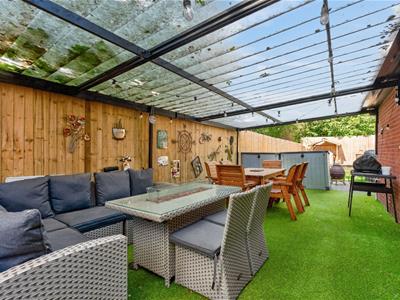
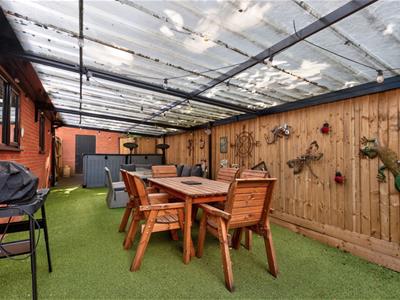
Outside, the property sits on an enviable corner plot and is approached via a vast block paved driveway for several cars leading to a detached double garage with twin electric doors. The rear garden is very private, screened by mature trees and landscaped with various seating areas, a space for a hot tub, a lawn, and a further covered entertaining area to the side with timber fencing to enclose. Further benefits include double glazing and gas radiator heating. (A/1529/L)
* TENURE - Freehold
* COUNCIL TAX BAND - E
PORCH
ENTRANCE HALL
SITTING ROOM
5.69m x 5.26m (18'8 x 17'3)
DINING ROOM
3.86m x 3.18m (12'8 x 10'5)
KITCHEN/BREAKFAST ROOM
5.56m x 3.05m (18'3 x 10'0)
STUDY
2.87m x 2.39m (9'5 x 7'10)
CLOAKROOM/WC
BEDROOM 1
4.75m x 3.12m (15'7 x 10'3)
EN-SUITE
BEDROOM 2
4.01m x 3.20m (13'2 x 10'6)
BEDROOM 3
4.04m x 3.71m (13'3 x 12'2)
BEDROOM 4
2.82m x 2.51m (9'3 x 8'3)
BATHROOM
Although these particulars are thought to be materially correct their accuracy cannot be guaranteed and they do not form part of any contract.
Property data and search facilities supplied by www.vebra.com