
7 Blackburn Road
Accrington
Lancashire
BB5 1HF
Entwistle Drive, Blackburn
Offers Over £335,000
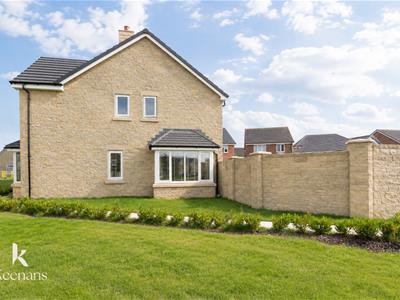
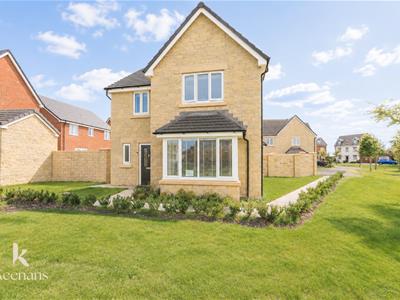
4 Bedroom House - Detached
- Tenure Freehold
- Council Tax Band D
- EPC Rating B
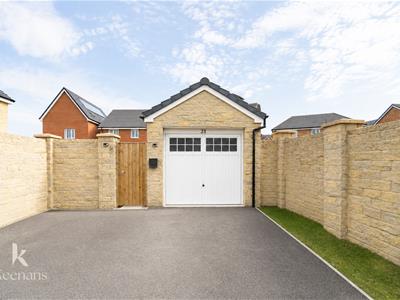
- Off Road Parking With Access To a Detached garage
- Four Well Proportioned Bedrooms
- Impressive Plot Size With Abundance Of Indoor And Outdoor Space
- Ideal Family Home With Viewing Essential
- Two Bathrooms with Downstairs WC For Convenience
- Ready To Move Into
- Easy Access To Major Commuter Routes
A TRULY ENVIABLE FOUR BEDROOM DETACHED FAMILY HOME IN THE BEARDWOOD AREA
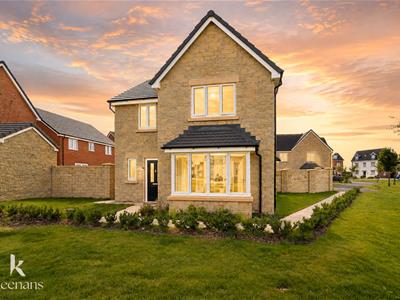
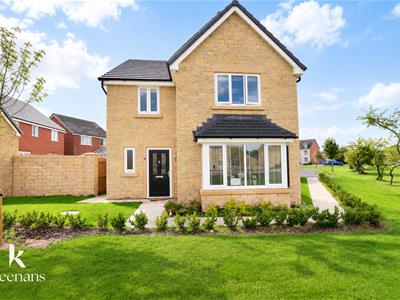
Nestled on the desirable Entwistle Drive in Blackburn, this splendid four-bedroom detached family home is a true gem. Presented in immaculate condition, the property offers a perfect blend of comfort and style, making it an ideal choice for families seeking a welcoming environment.
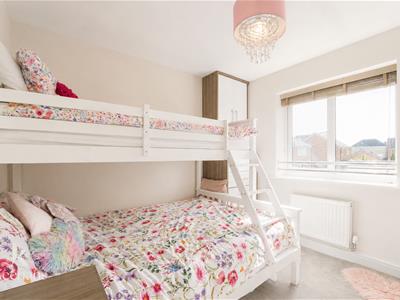
As you step inside, you will be greeted by spacious living areas that are perfect for both relaxation and entertaining. The well-appointed kitchen provides ample space for culinary adventures, while the adjoining dining area is perfect for family meals and gatherings. Each of the four bedrooms is generously sized, ensuring that everyone has their own private retreat.
One of the standout features of this home is the large boarded-out and sectioned loft, which presents an excellent opportunity for additional storage or even the potential for conversion, subject to the necessary permissions.
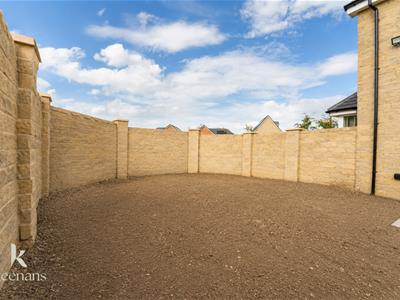
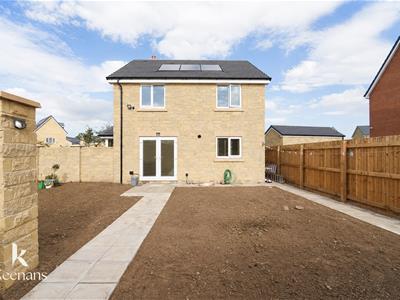
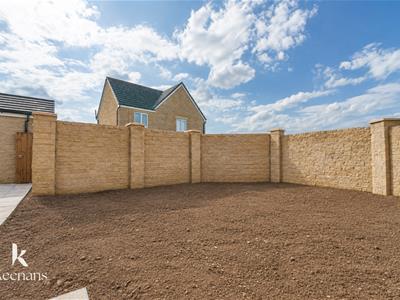
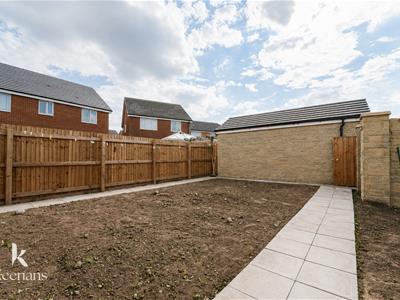
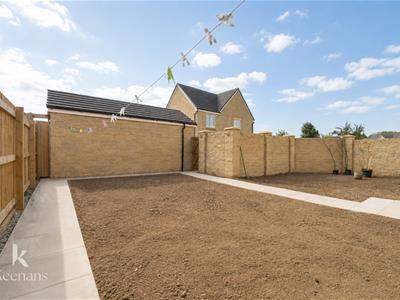
The expansive rear garden is a blank canvas, ready for the keen gardener to create their own outdoor oasis. Whether you envision a vibrant flower garden, a vegetable patch, or a tranquil space for family gatherings, the possibilities are endless.
Conveniently located, this property boasts excellent transport links to the M6 and M65, making commuting a breeze. With local amenities, schools, and parks nearby, this home is perfectly positioned for family life.
In summary, this immaculate four-bedroom detached house on Entwistle Drive is a wonderful opportunity for those looking to settle in a thriving community. Don’t miss your chance to make this beautiful property your new home.
Ground Floor
Hallway
1.65m x 3.28m (5'5 x 10'9)Central heating radiator, composite front door, interior doors leading to: Reception Room, Kitchen and W/C, stairs leading to the First Floor and laminate flooring.
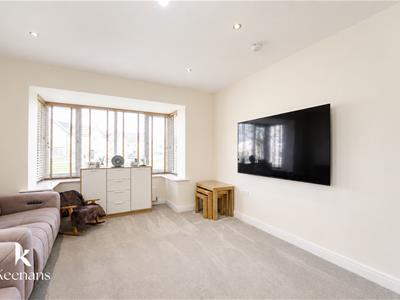
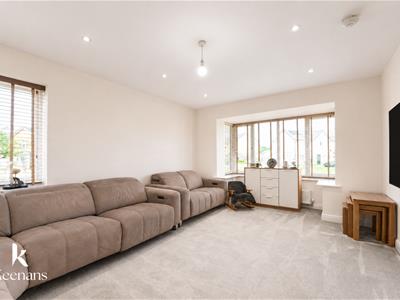
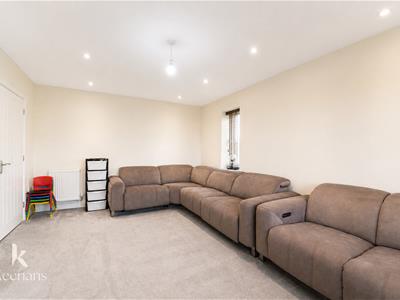
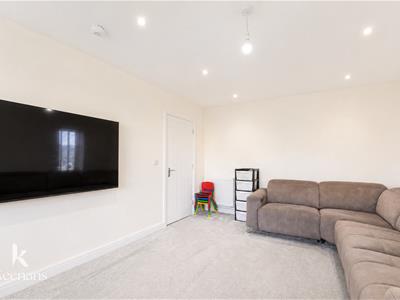
Reception Room
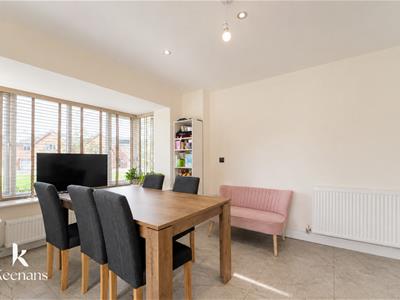
3.61m x 4.85m (11'10 x 15'11)UPVC Double glazed box bay window, UPCV Double glazed window, central heating radiator, smoke alarm and spotlights.
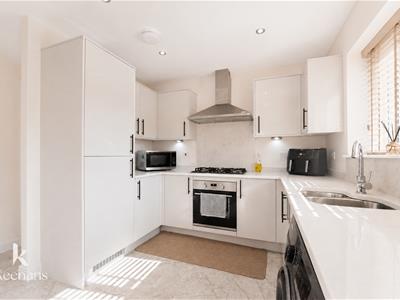
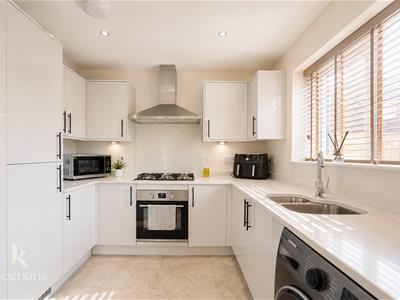
Kitchen/Diner
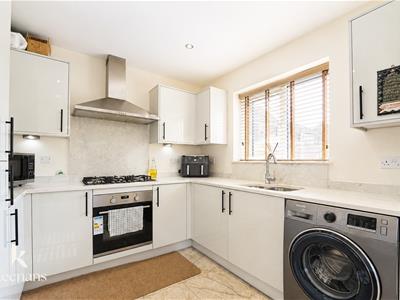
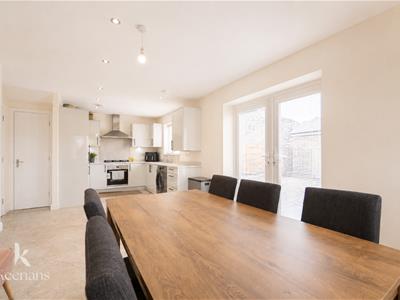
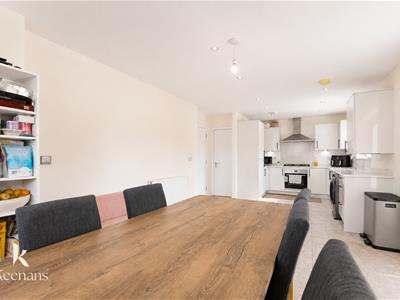
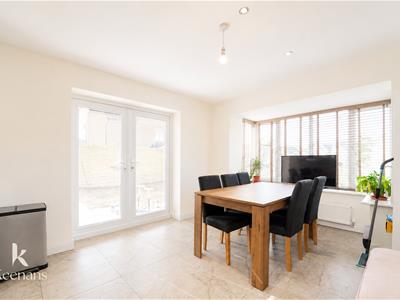
6.63m x 3.51m (21'9 x 11'6)UPVC Double glazed box bay window, UPVC Double glazed window, central heating radiator, high gloss wall and base units with quartz work surfaces, one and a half sink with mixer tap and integrated draining ridges, single integral oven, gas hob, stainless steel extractor fan, tiled splashback, plumbing for washing machine, integrated fridge freezer, smoke alarm, spotlights, plinth heater, french doors leading to garden and tiled flooring.
WC
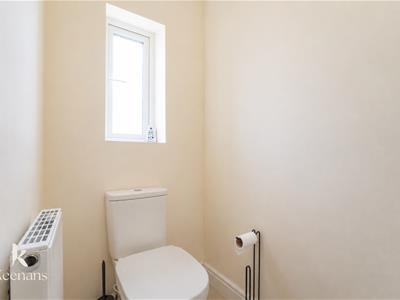
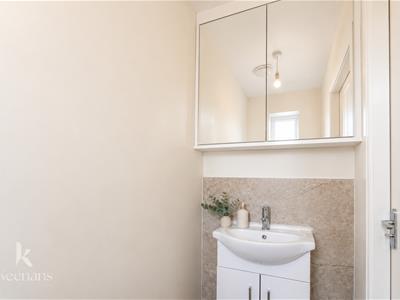
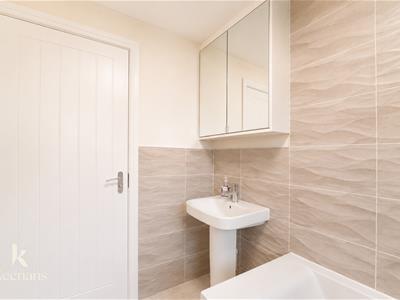
1.04m x 2.26m (3'5 x 7'5)UPVC Double glazed window, central heating radiator, a two piece bathroom suite consisting of : Dual flush WC, vanity top wash basin with mixer tap, partially tiled elevations and tiled flooring.
First Floor
Landing
1.88m x 3.86m (6'2 x 12'8)Central heating radiator, loft access, smoke alarm, interior doors leading to - Bedroom One, Bedroom Two, Bedroom Three, Bedroom Four and Bathroom and stairs leading to Ground Floor.
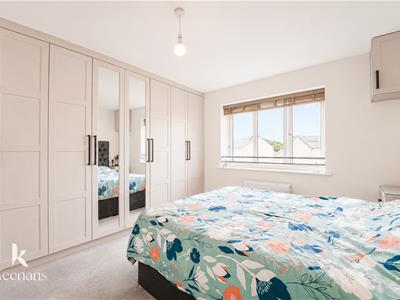
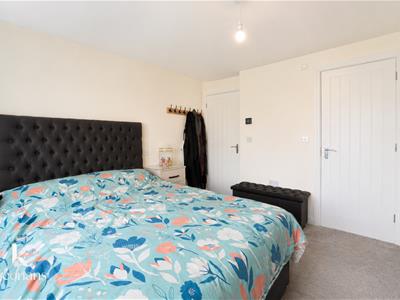
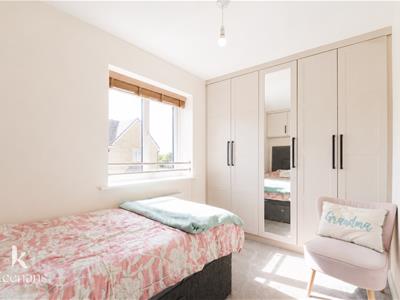
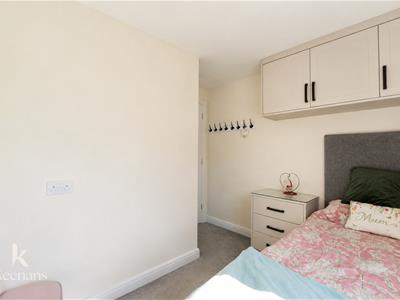
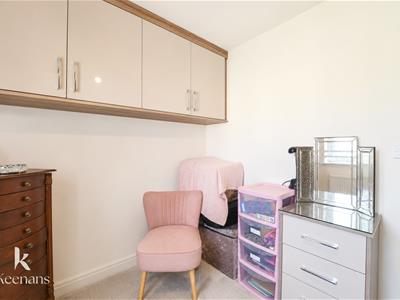
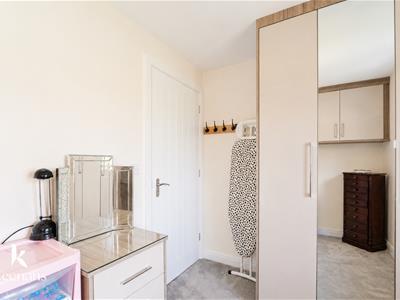
Bedroom One
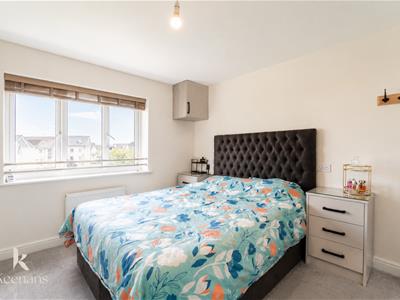
3.40m x 3.56m (11'2 x 11'8)UPVC Double glazed window, central heating radiator, fitted wardrobes and door leading to En-Suite
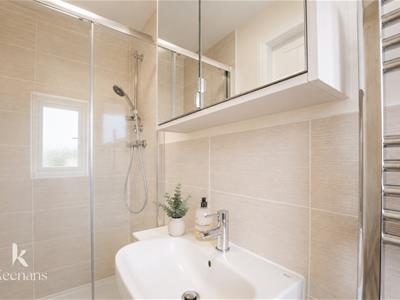
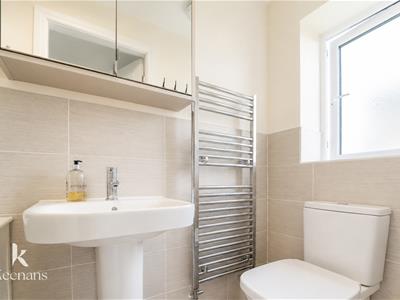
En-Suite
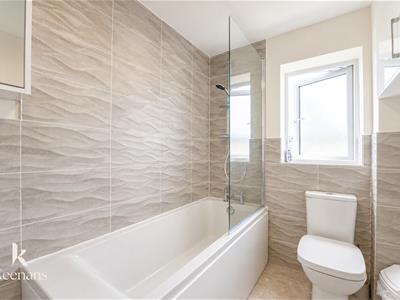
1.83m x 0.99m (6'0 x 3'3)UPVC Double glazed window, traditional towel rail radiator, a three piece bathroom suite consisting of - Dual fluah W/C, pedestal wash basin with mixer tap, enclosed direct feed shower with rinse head, extractor fan, partially tiled elevations and tiled flooring.
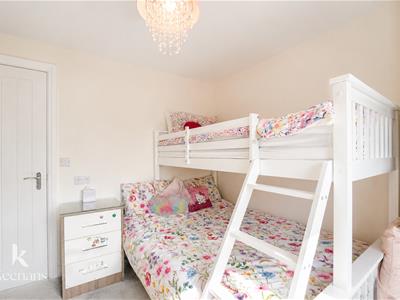
Bedroom Two
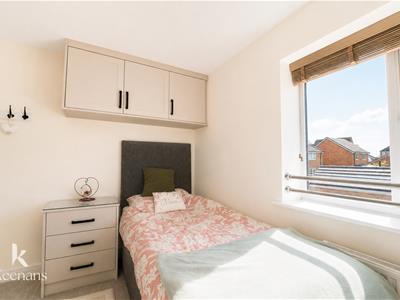
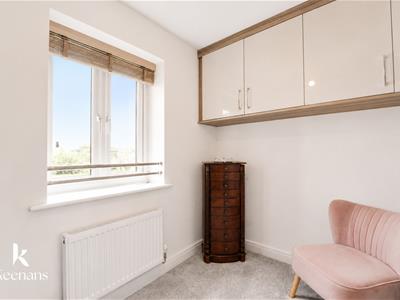
2.06m x 3.53m (6'9 x 11'7)UPVC Double glazed window, central heating radiator and fitted wardrobes.
Bedroom Three
2.92m x 2.79m (9'7 x 9'2)UPVC Double glazed window, central heating radiator.
Bedroom Four
2.87m x 2.11m (9'5 x 6'11)UPVC Double glazed window, central heating radiator and fitted wardrobes.
External
Front
Laid to lawn garden with bedding areas, mature shrubs and paving leading to front entrance door.
Rear
Enclosed ample sized rear garden space with paving with gate to Driveway
Garage
3.10mx6.30m (10'2x20'8)Large garage with power supply.
Energy Efficiency and Environmental Impact

Although these particulars are thought to be materially correct their accuracy cannot be guaranteed and they do not form part of any contract.
Property data and search facilities supplied by www.vebra.com