
The Studio
Queen Street
Belper
Derbyshire
DE56 1NR
Stoke Close, Belper
£234,950
2 Bedroom Bungalow - Detached
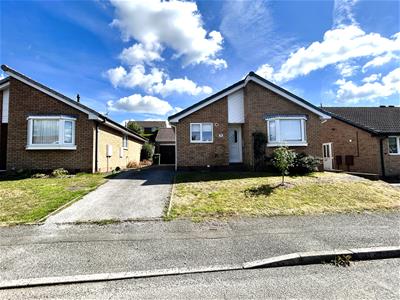
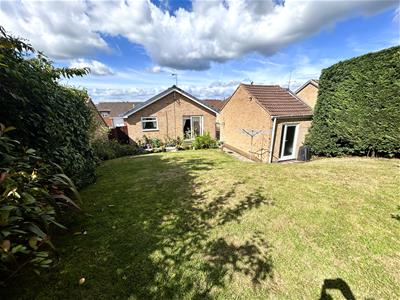
Offered with vacant possession/ no chain. A well proportioned and beautifully presented two bedroom detached bungalow, situated in a popular cul de sac location. The welcoming accommodation has a lawned garden, garage and driveway providing off road parking. Viewing is highly recommended.
The welcoming accommodation comprises an entrance hallway, fitted kitchen with integrated appliances, generous lounge diner with French doors opening into the garden two good sized bedrooms and shower room.
Benefitting from UPVC double glazed windows and doors and gas central heating.
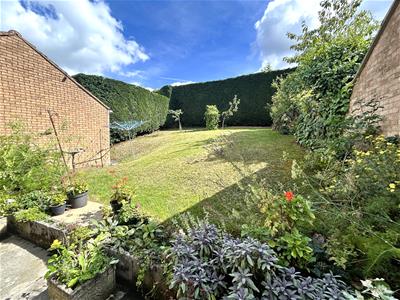
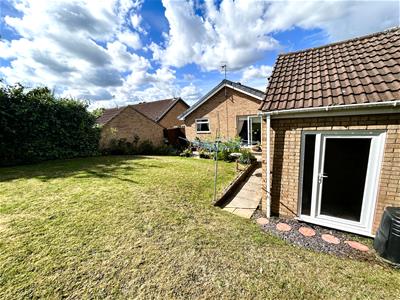
There is a lawned fore garden with a driveway to the side providing off road parking and leading to a garage. The enclosed rear garden is laid to lawn with a sunny paved patio, perfect for alfresco dining.
Stoke close is in a popular area of Belper close to local amenities and bus route, yet within easy reach of Belper with its busy railway station, excellent schools, shops, bars, restaurants and leisure facilities. Having easy access to Derby ad Nottingham via major road links ie A38, M1 and A6, which provides the gateway to the stunning Peak District and Derbyshire Dales.
ACCOMMODATION
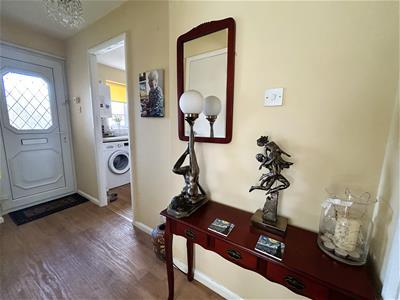
A recessed porch with a UPVC double glazed entrance door allows access.
HALLWAY
There is wood effect flooring, radiator, useful storage cupboard, access to the part boarded roof void and a built-in airing cupboard houses the copper hot water cylinder and linen storage.
KITCHEN
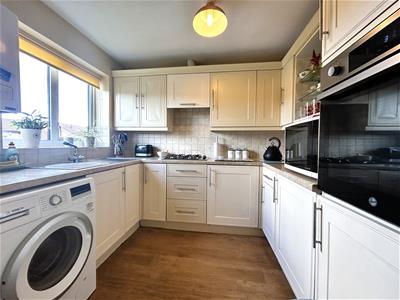
2.64m x 2.31m (8'8 x 7'7 )Appointed with a range cream base cupboards, drawers and eye level units with marble effect rolled top work surface over incorporating a stainless steel sink drainer with mixer taps and splash back tiling. Integrated electric oven, gas hob, extractor hood, fridge, freezer and an automatic washing machine. There is a UPVC double glazed window to the front, radiator, wood grain vinyl flooring and a wall mounted Glowworm boiler (serves the domestic hot water and central heating system).
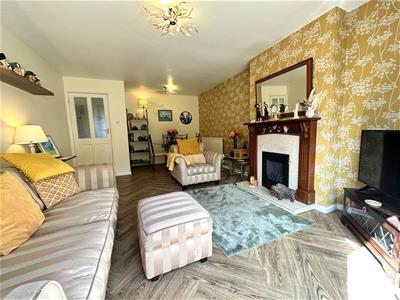
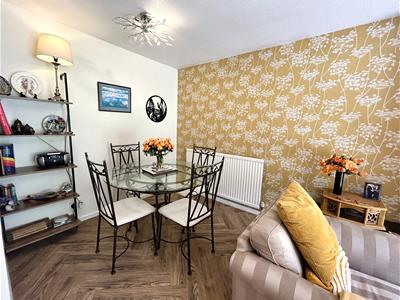
LOUNGE DINER
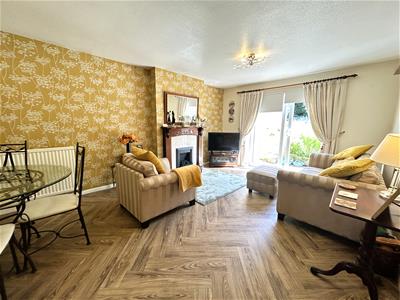
5.69m x 3.63m (18'8 x 11'11 )A generous room with an Adams style wooden fire surround with a marble hearth and insert housing a living flame gas fire, TV aerial point, radiator, wood grain flooring and UPVC double glazed French doors open onto the garden .
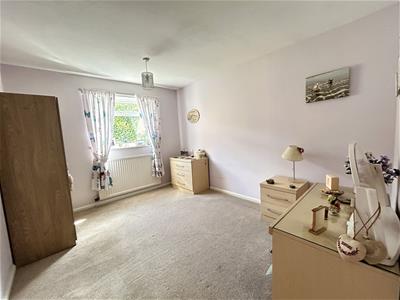
BEDROOM ONE
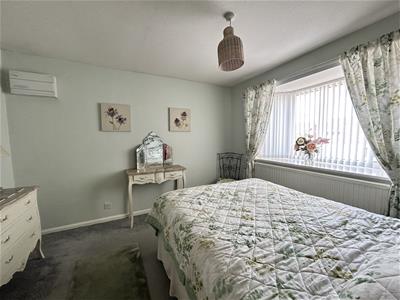
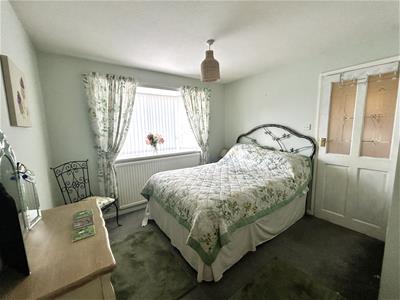
4.27m x 2.90m (14'20 x 9'6 )There is a UPVC double glazed window to the rear and a radiator.
BEDROOM TWO
3.35m x 3.07m (11' x 10'1 )Having a radiator and a UPVC double glazed window to the front.
SHOWERROOM
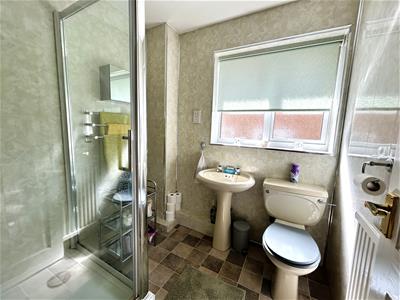
1.93m x1.93m (6'4 x6'4 )Appointed with a three piece comprising a shower enclosure with an electric shower, pedestal wash hand basin and a low flush WC, complementary dry panel boarding, vinyl flooring, radiator and a UPVC double glazed window to the side.
OUTSIDE
To the front of the property is a lawned fore garden with a driveway to the side providing off road parking and leading to a single garage.
GARAGE
5.36m x 2.62m (17'7 x 8'7)Having up and over door, light, power and a UPVC double glazed entrance door to the rear.
GARDEN
The well maintained garden is mainly laid to lawn with mature hedges and trees to the boundary. A sunny paved patio is perfect for alfresco dining, outside light and tap.
Although these particulars are thought to be materially correct their accuracy cannot be guaranteed and they do not form part of any contract.
Property data and search facilities supplied by www.vebra.com