
Suite 16, Anchor Business Centre
Frankland Road
Blagrove
Swindon
SN5 8YZ
Kingshill Road, Swindon
£247,500
3 Bedroom House - Terraced
- NO ONWARD CHAIN
- DRIVEWAY PARKING FOR 1-2 CARS
- SOME MODERNISATION NEEDED
- IDEAL FIRST TIME BUY OR INVESTMENT PURCHASE
- OLD TOWN LOCATION
- CLOSE TO LOCAL SCHOOLS AND AMENITIES
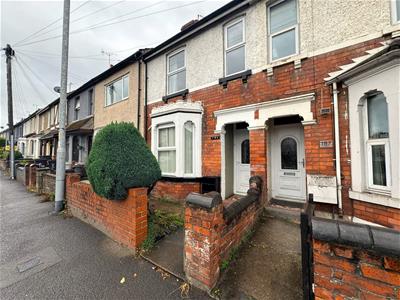
Situated on Kingshill Road in the vibrant Old Town area of Swindon, this charming pre-1914 terraced house presents an excellent opportunity for first-time buyers or savvy investors. Spanning an inviting 890 square feet, the property boasts two spacious reception rooms, perfect for entertaining guests or enjoying family time. Complimenting the good-sized bedrooms is an upstairs W.C., adding extra convenience.
One of the standout features of this home is the driveway, which accommodates parking for one to two cars, a valuable asset in this area. The location is particularly appealing, as it is conveniently situated close to local schools and a variety of amenities, ensuring that daily necessities are just a stone's throw away.
While the property is brimming with potential, it does require some modernisation, allowing you to put your personal stamp on it and create a space that truly reflects your style. With its blend of character and practicality, this terraced house on Kingshill Road is a fantastic canvas for those looking to invest in a property with great promise. Don't miss the chance to make this house your home or a lucrative addition to your property portfolio.
Entrance Hall
0.89 x 3.28 (2'11" x 10'9")uPVC entrance door, stairs to first floor, door to living room
Living Room
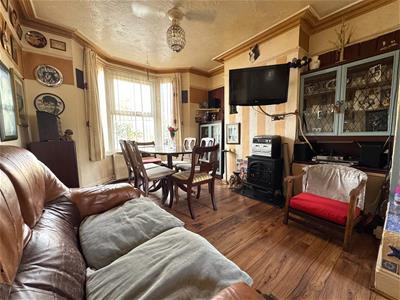
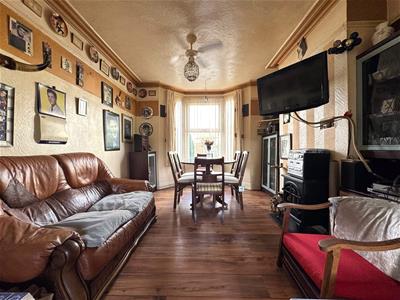
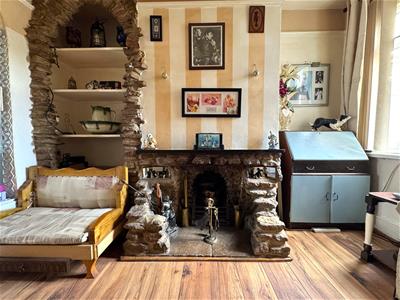
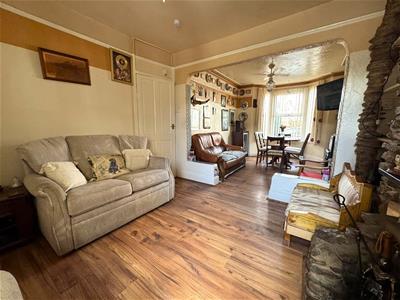
3.27 x 3.11 (10'8" x 10'2")uPVC bay window to front, radiator
Dining Room
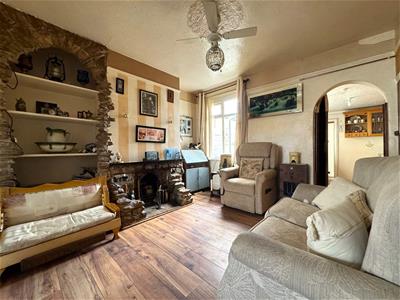
3.5 x 3.42 (11'5" x 11'2")Window to rear, open fireplace, door to kitchen, understairs storage cupboard
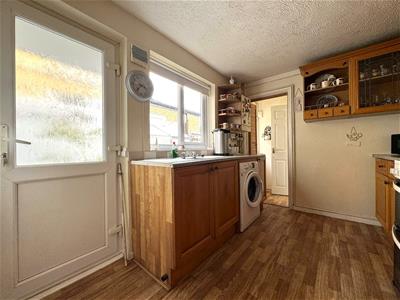
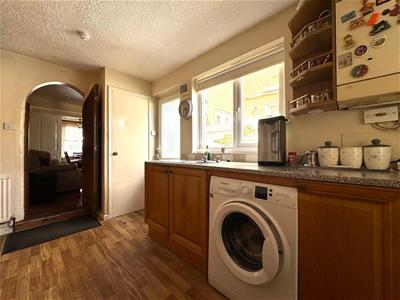
Kitchen
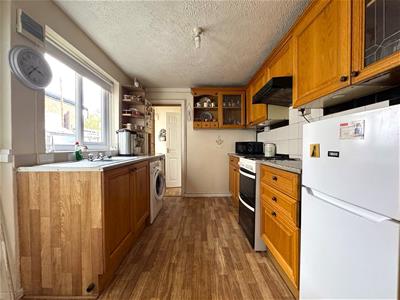
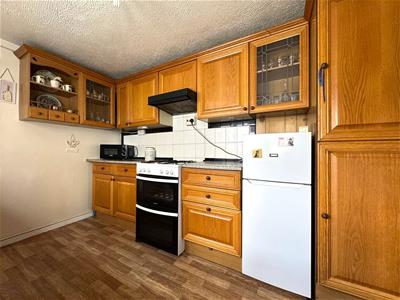
2.48 x 3.6 (8'1" x 11'9")Units at eye and base level, freestanding cooker, space and plumbing for washing machine, pantry cupboard, window to side, uPVC door to garden, ideal classic boiler
Bathroom
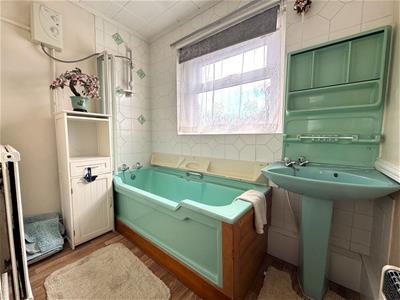
2.3 x 1.4 (7'6" x 4'7")Window to rear, radiator, bathroom suite comprising bath with electric shower over, pedestal wash basin, low level wc, wall mounted heater
Landing
1.5 x 3.44 (4'11" x 11'3")Storage cupboard, access to loft, doors to bedrooms and WC
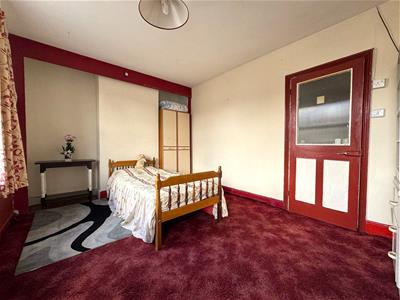
Bedroom One
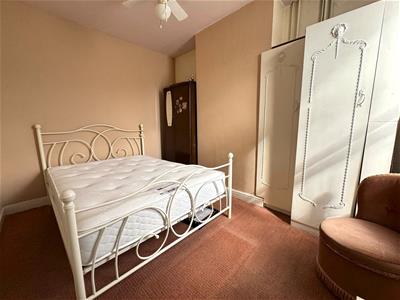
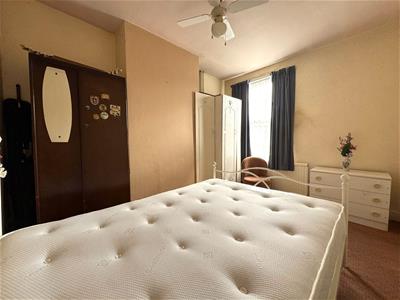
4.32 x 3.12 (14'2" x 10'2")Two windows to front, radiator
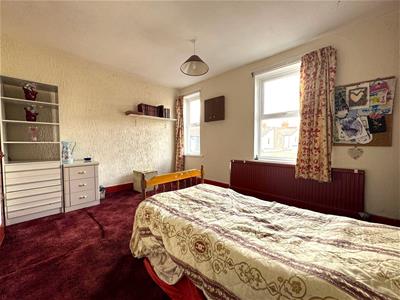
Bedroom Two
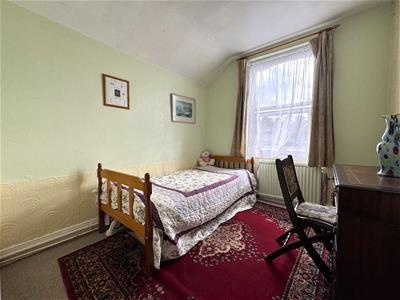
2.7 x 3.43 (8'10" x 11'3")Window to rear, cupboard with hot water tank, radiator
Bedroom Three
2.44 x 2.68 (8'0" x 8'9")Window to rear, radiator
W.C.
1.5 x 0.77 (4'11" x 2'6")Low-level W.C., wash basin, window to side aspect
Rear Garden
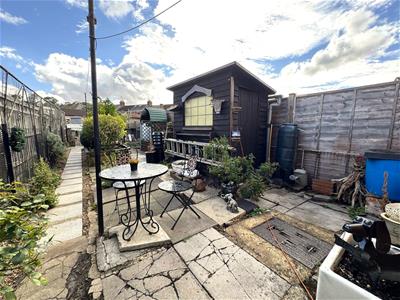
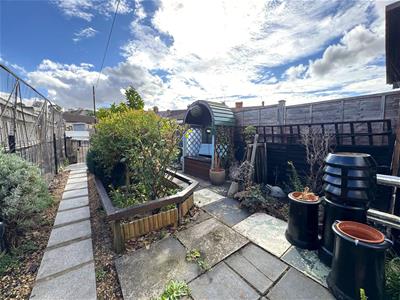
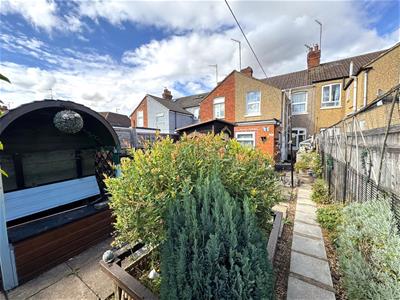
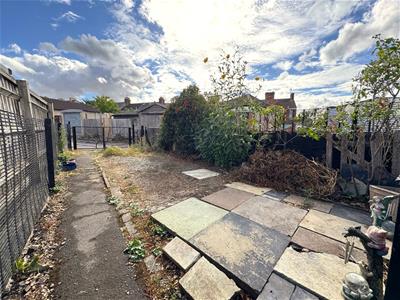
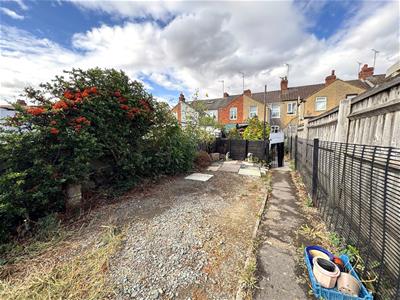
Paved garden with storage shed, pond, path leading to rear driveway with parking for 1-2 cars
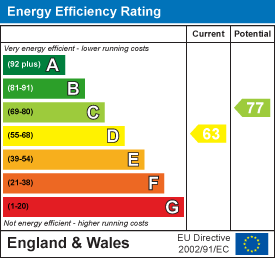
Energy Efficiency and Environmental Impact
Although these particulars are thought to be materially correct their accuracy cannot be guaranteed and they do not form part of any contract.
Property data and search facilities supplied by www.vebra.com