1 Illfracombe Gardens
Whitley Bay
NE26 3ND
Seacrest Avenue, Cullercoats
£415,000
3 Bedroom House - Semi-Detached
- IMPRESSIVE THREE BEDROOM SEMI DETACHED HOUSE
- SOUGHT AFTER RESIDENTIAL LOCATION
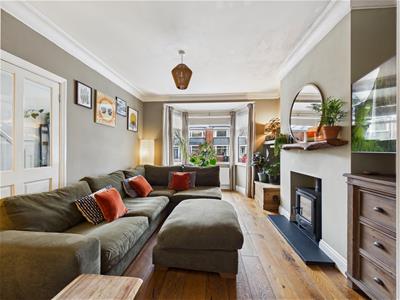
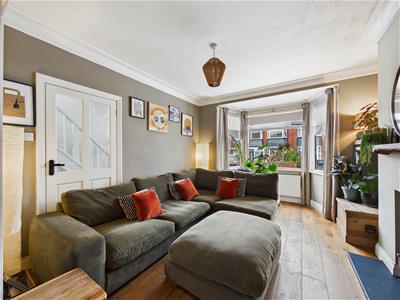
- ELEGANT RECEPTION ROOM
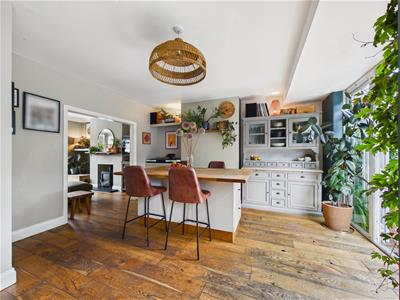
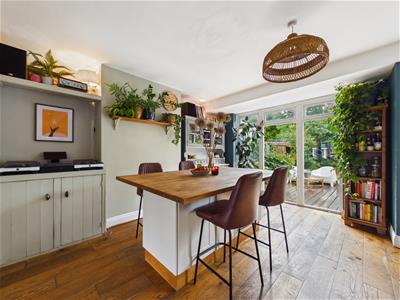
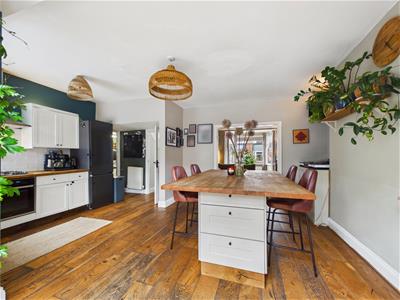
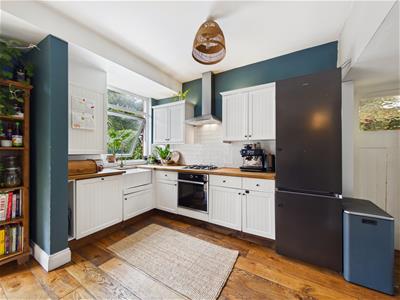
- FABULOUS DINING KITCHEN
- LUXURIOUS FAMILY BATHROOM WC
- LEAN TO UTILITY AREA
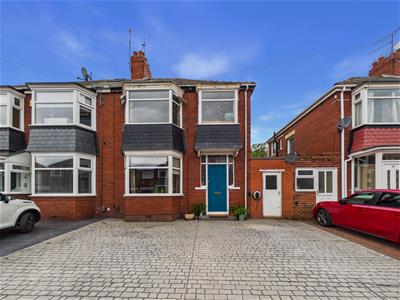
- FRONT GARDEN WITH DRIVEWAY PARKING
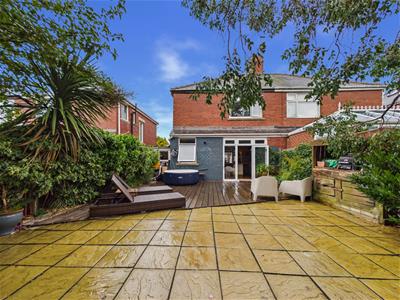
- SUBSTANTIAL WEST FACING REAR GARDEN
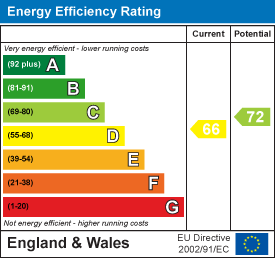
- EPC RATING D
An impressive three bedroom semi detached house, beautifully presented throughout and occupying a desirable position on Seacrest Avenue in Cullercoats. Combining generous proportions with carefully considered interiors, the property is further enhanced by a substantial and wonderfully private west-facing rear garden.
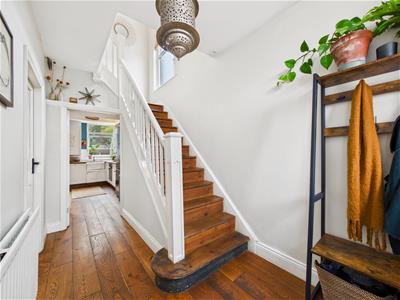
The welcoming hallway retains attractive character features including wood flooring and the original staircase, leading into an exceptional open plan ground floor. The spacious bay fronted lounge features a log burner effect gas fire and flows seamlessly into the kitchen and dining area, creating an impressive space for both everyday living and entertaining. The kitchen is beautifully appointed with shaker style cabinetry, timber work surfaces and a versatile central island. French doors open directly onto the rear garden, while a useful lean-to provides valuable additional storage.
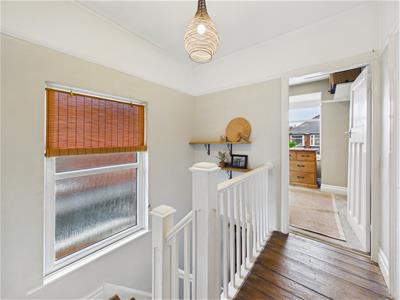
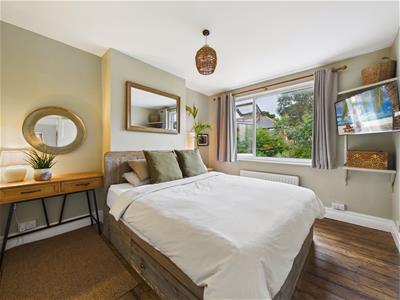
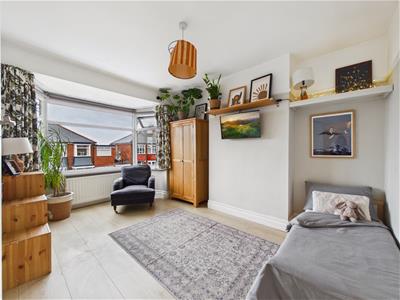
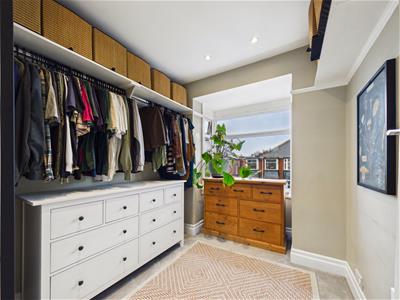
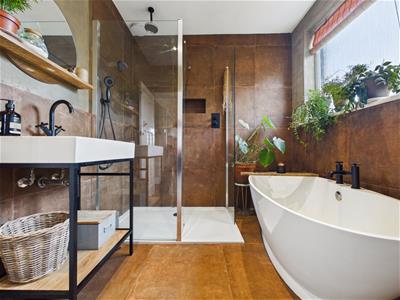
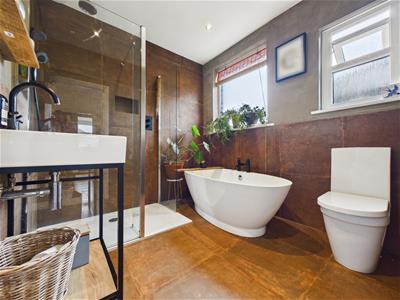
The first floor offers three beautifully presented bedrooms, the principal bedroom overlooks the rear garden, while the front two bedrooms are distinguished by their attractive bay windows. The family bathroom has been exceptionally well designed, creating a luxurious and tranquil space with Fired Earth tiling, a freestanding slipper bath, separate walk-in shower and contemporary black brassware.
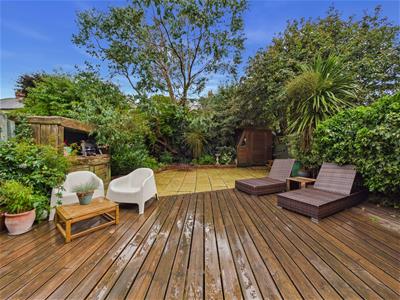
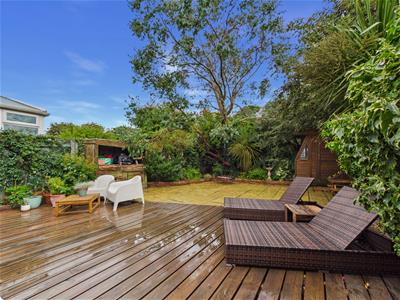
Externally, the property benefits from off street parking to the front, while the rear garden is a particularly impressive feature. Substantial in size, west facing and exceptionally private, it has been thoughtfully arranged with extensive decking, a paved seating area and mature established planting, creating a secluded setting ideal for outdoor dining and entertaining.
Seacrest Avenue is ideally positioned for access to Cullercoats, Whitley Bay and Tynemouth, with the coastline, excellent local amenities, schools and transport links all within easy reach. A beautifully considered coastal home offering an exceptional combination of style, space and outdoor living.
ENTRANCE HALLWAY
RECEPTION ROOM
4.32m x 3.58m (14'2 x 11'9)
DINING KITCHEN
4.42m x 3.58m & 4.06m x 2.08m (14'6 x 11'9 & 13'4
LANDING
BEDROOM
4.27m x 3.20m (14 x 10'6)
BEDROOM
3.63m x 3.23m (11'11 x 10'7)
BEDROOM
2.87m x 2.36m (9'5 x 7'9)
BATHROOM WC
2.57m x 2.31m (8'5 x 7'7)
LEAN TO UTILITY
4.95m x 1.70m (16'3 x 5'7)
FRONT GARDEN
REAR GARDEN
Energy Efficiency and Environmental Impact
Although these particulars are thought to be materially correct their accuracy cannot be guaranteed and they do not form part of any contract.
Property data and search facilities supplied by www.vebra.com