
1336 London Road
Leigh-on-Sea
SS9 2UH
* SHORT WALK TO STATION * Hall Park Avenue, Chalkwell
Price Guide £1,000,000
4 Bedroom House - Detached
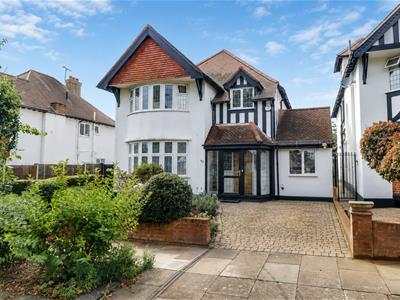
- Fully detached and extended character house being sold with no onward chain
- Four double bedrooms
- Four reception areas
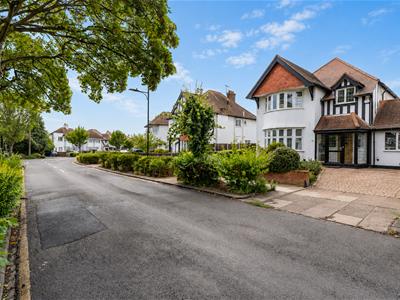
- Driveway for one large vehicle with potential to create further parking
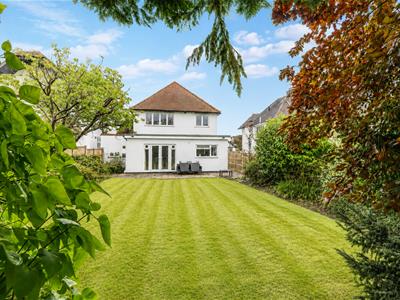
- West backing rear garden with garden shed
- Modern family bathroom, en-suite shower and downstairs WC
- Generous kitchen dining room with separate utility room
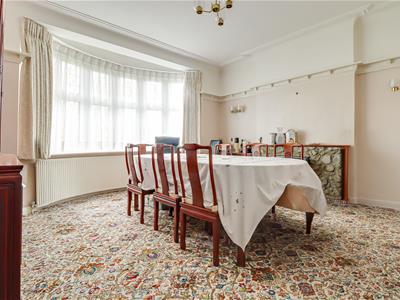
- Formal bay fronted dining room and additional office/playroom space
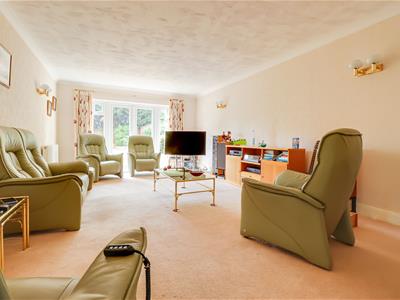
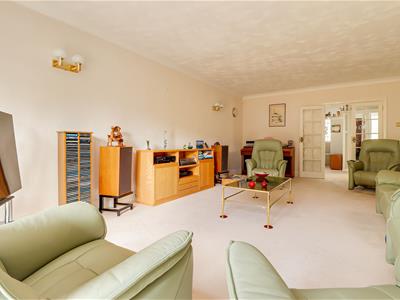
- Huge 23ft plus lounge opening onto the garden
- One off location on the 'Chalkwell Hall Estate' with Leigh Broadway and Leigh Road shopping facilities close by
* £1,000,000 - £1,100,000 * FULLY DETACHED FAMILY HOME * OUTSTANDING LOCATION * NO ONWARD CHAIN * Nestled within the sought-after Hall Park Avenue in Chalkwell, this impressive fully detached and extended character home offers an excellent combination of space, charm and versatility. With four generously proportioned double bedrooms, the property provides an ideal family environment with plenty of room to relax, work and entertain. The ground floor boasts four reception rooms, including an elegant bay-fronted dining room, perfect for formal entertaining, alongside a versatile office that is well suited to home working or even for a playroom. The impressive 23ft lounge is a particular highlight, featuring a seamless connection to the west-facing rear garden and creating a wonderful sense of flow between the indoor and outdoor spaces. A spacious kitchen/dining room provides a fantastic hub for family life and entertaining, complemented by a separate utility room for added practicality. Externally, the west-facing rear garden offers a private and enjoyable outdoor space, complete with a garden shed providing useful additional storage. To the front, the driveway currently accommodates one large vehicle, with potential to create additional parking if required. The property enjoys a highly desirable position within the Chalkwell Hall Estate, conveniently located for the excellent range of shops, cafés and amenities found along Leigh Broadway and Leigh Road. Chalkwell Beach, Park and Station are all only a short walk away too. Combining character, generous living accommodation and a prime Chalkwell location, this exceptional home is sure to appeal to families seeking both space and convenience.
Frontage
Block paved driveway creating parking for one large vehicle, attractive front garden area giving the opportunity to create more parking, side access to the rear garden, access to:
Porch
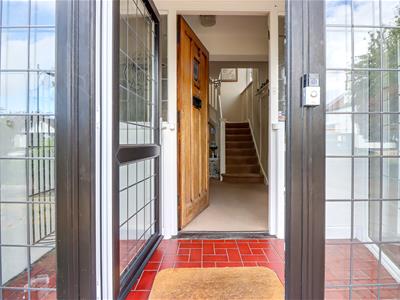
2.672m max x 1.000m (8'9" max x 3'3")Smooth ceiling, double glazed leadlight windows to the front and side, leadlight double glazed entrance door to the front, tiled flooring, access to:
Entrance Hallway
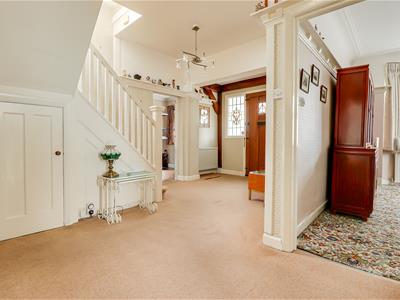
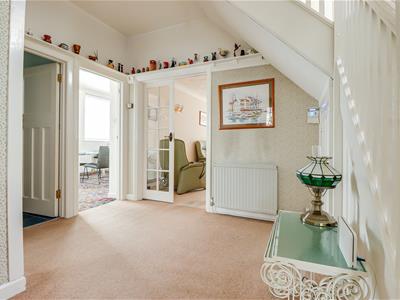
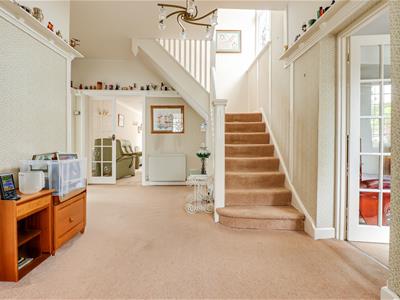
5.016m x 3.894m > 2.775m (16'5" x 12'9" > 9'1")Solid wood entrance door with a stained glass leadlight window to the front, adjacent stained glass leadlight windows, picture rails, two double radiators, carpeted stairs rising to the first floor with understairs storage, burglar alarm system, carpet.
Formal Dining Room
4.698m into the bay x 4.263m (15'4" into the bay xCoved ceiling with a pendant light, picture rails, double glazed leadlight and stained glass bay windows to the front, large curved radiator, feature fireplace with a gas fire, base level units, carpet.
Playroom/Study
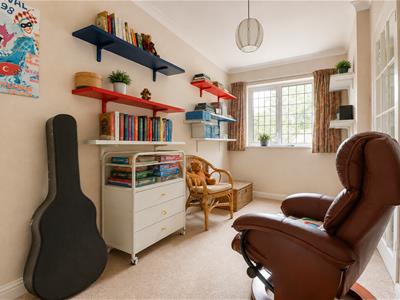
3.951m x 2.136m (12'11" x 7'0")Coved ceiling with a pendant light, leadlight double glazed window to the front, double storage cupboard, double radiator, carpet. door to:
Utility Room
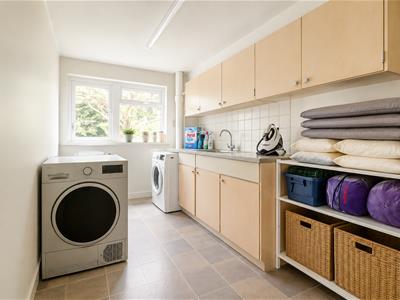
6.093m > 4.496m x 2.133m (19'11" > 14'9" x 6'11")UPVC double glazed door to the rear leading out to the garden with an adjacent double glazed window, floor standing boiler, wall and base level units with a stainless steel sink and drainer, space for a washing machine, space for a tumble dryer, tiled splash backs, double cupboard, lino flooring.
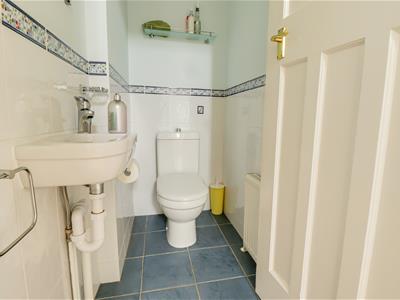
Downstairs WC
1.832m x 0.968m max (6'0" x 3'2" max )Smooth ceiling with inset spotlights and an extractor fan, low-level WC, wall hung wash basin, part tiled walls, tiled flooring, radiator.
Lounge
7.169m x 4.089m (23'6" x 13'4")Coved ceiling, wall lights, double glazed French doors to the rear leading out to the garden with adjacent double glazed windows, two radiators, carpet.
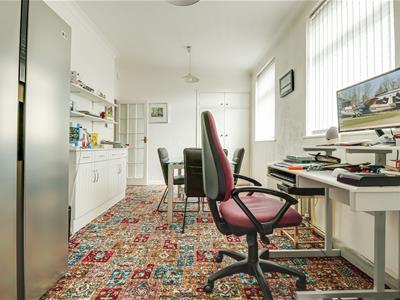
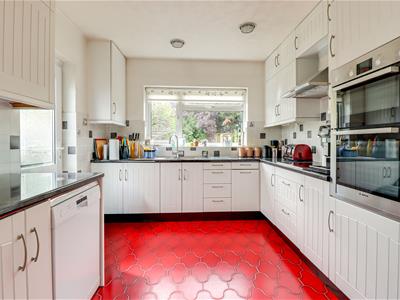
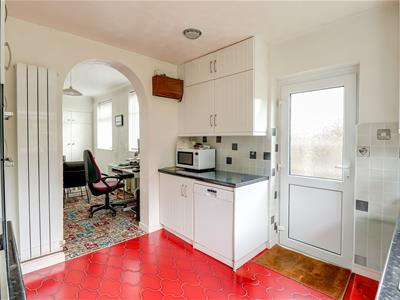
Kitchen/Diner
8.187m x 2.945m (26'10" x 9'7" )Kitchen Area:
Inset ceiling lights, UPVC door to the side leading out to the garden and driveway, double glazed windows to the rear overlooking the garden, wall and base level units with a roll edge laminate worktop, 1.5 stainless steel sink and drainer with a chrome tap, tiled splash backs, space for a dishwasher, integrated Bosch oven and grill, integrated four-ring electric hob with an extractor fan above, two sets of drawers, vertical radiator.
Diming Area:
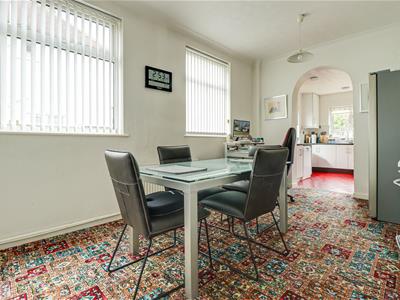
Coved ceiling with two pendant lights, doble glazed windows to the side, base level units with a wooden worktop and storage, built-in double cupboard with top boxes, double radiator, carpet.
First Floor Landing
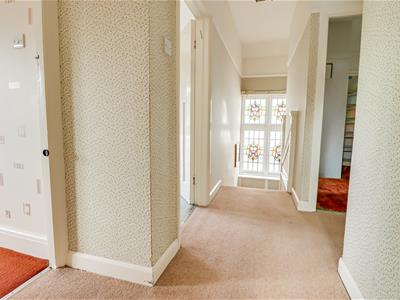
Pendant light, loft hatch (loft is fully boarded and insulated with a pull down ladder), original leadlight stained glass windows to the side, carpet.
Bedroom One
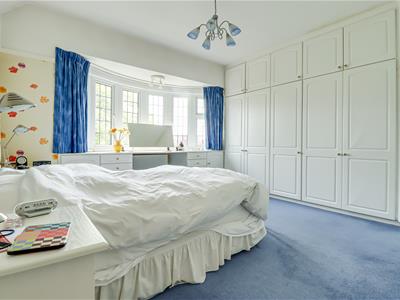
4.579m into the bay x 4.137m up to wardrobes (15'Leadlight bay windows to the front, pendant light, fully fitted bedroom furniture including floor to ceiling wardrobed with top boxes, built-in dressing table with sets of drawers, radiator, carpet, secret wardrobe door to:
En-Suite Shower Room
1.462m x 1.073m > 0.737m (4'9" x 3'6" > 2'5")Shower cubical with an extractor fan, tiled splash backs, tiled flooring.
Bedroom Two
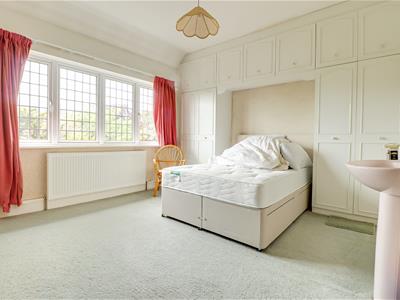
4.418m x 3.654m (14'5" x 11'11")Pendant light, picture rails, floor to ceiling wardrobes including top boxes, double glazed leadlight windows to the rear overlooking the garden, radiator, carpet, pedestal wash basin.
Bedroom Three
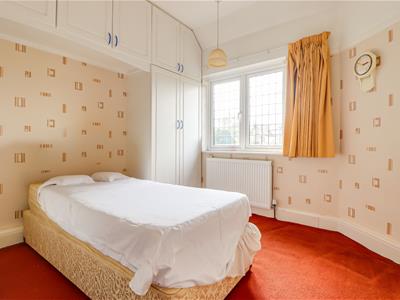
3.134m x 2.937m (10'3" x 9'7")Picture rails, pendant light, double glazed leadlight windows to the rear overlooking the garden, fully fitted furniture including wardrobes and top boxes, set of drawers, vanity unit wash basin with tiled splash backs, radiator, carpet.
Bedroom Four
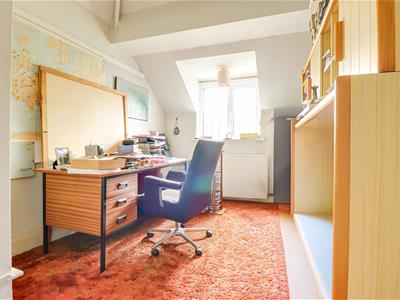
3.884m x 2.667m (12'8" x 8'8")Loft hatch, pendant light, double glazed leadlight windows to the front, radiator, carpet, over stairs storage cupboard with shelving.
Family Bathroom
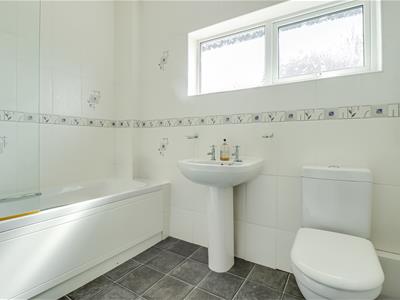
2.468m x 1.925m (8'1" x 6'3")Smooth ceiling with inset spotlights, obscured double glazed windows to the side, panelled bath with a shower over, pedestal wash basin, low-level WC, white heated towel rail, tiled walls, lino flooring.
West Facing Rear Garden
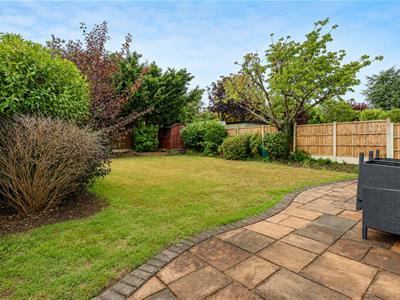
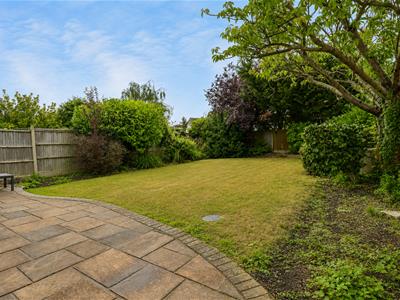
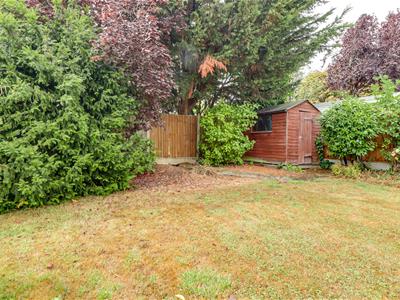
Commences with a paved patio area with the remainder laid to lawn, established tree and shrub borders, garden shed, side access to the driveway, access to the utility room, outside tap, outside lighting.
Although these particulars are thought to be materially correct their accuracy cannot be guaranteed and they do not form part of any contract.
Property data and search facilities supplied by www.vebra.com