.png)
16 Eldon Street , Tuxford
Newark
NG22 0LH
Clumber Avenue, Newark
Offers in excess of £160,000 Sold (STC)
3 Bedroom House - Semi-Detached
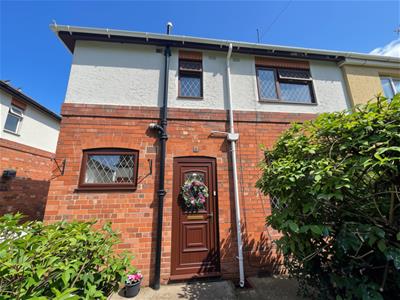
- Attractive and Well-Maintained Family Home
- Three Generously Sized Bedrooms
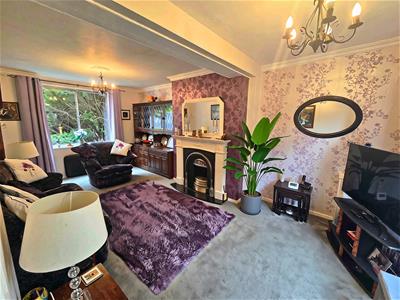
- Spacious Lounge with Feature Fireplace
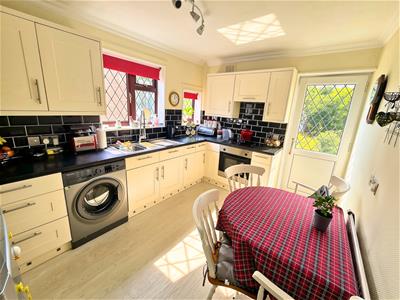
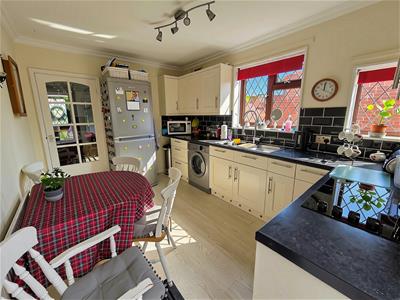
- Breakfast Kitchen with Fitted Storage
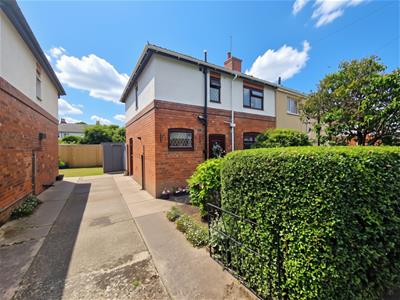
- Shared Driveway Access
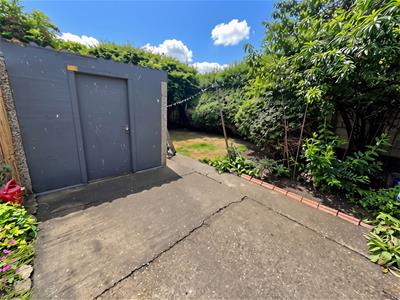
- Garage/store and Off-street Parking
- Close Proximity to Schools and Hospital
- Easy Access to Newark Town Centre
- Council Tax Band A - Freehold
- EPC Rating D
This appealing semi-detached property is conveniently located close to a range of local amenities, including schooling, shops and leisure facilities. The internal layout includes an entrance hall, lounge, breakfast kitchen, three double bedrooms and a bathroom. Outside, the home benefits from a shared driveway, parking to the front of the garage and an enclosed garden to the rear.
Description
A neatly presented semi-detached home positioned within easy reach of everyday facilities, including shops, schools and the local sports and leisure centre. The property offers a homely and welcoming feel, comprising an entrance hall, lounge, breakfast kitchen, three double bedrooms and bathroom. Externally, there is shared driveway access with parking positioned in front of the garage, together with a rear garden.
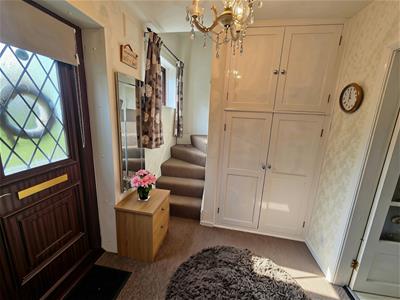
Entrance Hall
1.84 x 2.1 (6'0" x 6'10")With radiator, staircase rising to the first floor and an understairs cupboard housing the combination central heating boiler.
Lounge
3.5 x 6.1 (11'5" x 20'0")With windows to both the front and rear, radiator and fireplace.
Kitchen / Diner
2.79 x 3.81 (9'1" x 12'5")Fitted with a selection of wall and base units, electric hob and oven, plus a two-and-a-half bowl sink unit. There are two side-facing windows and a rear access door.
Landing
3.76 x 0.90 (12'4" x 2'11")Carpeted, leading to the three bedrooms and bathroom
Bedroom 1
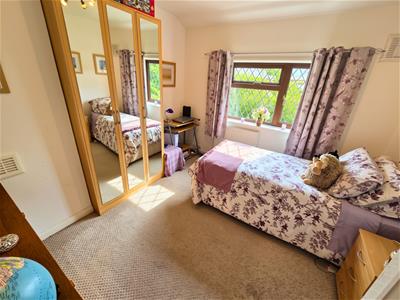
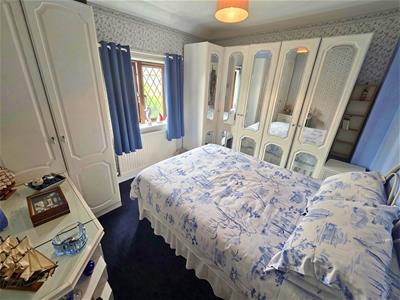
3.49 x 2.8 (11'5" x 9'2")With rear-facing window, radiator and wardrobe.
Bedroom 2
3.21 x 3.25 (10'6" x 10'7")With front-facing window and radiator.
Bedroom 3
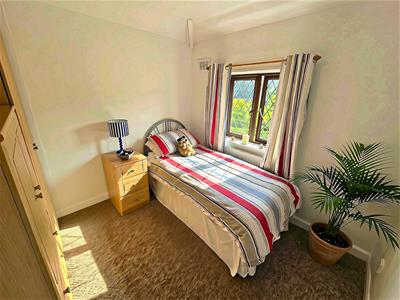
2.77 x 2.78 (9'1" x 9'1")With rear-facing window and radiator.
Bathroom
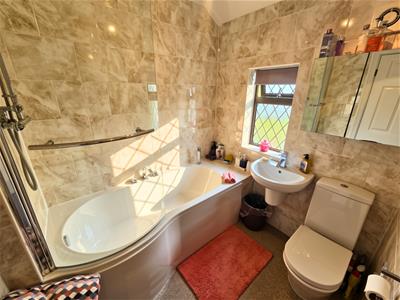
2.16 x 2.09 (7'1" x 6'10")Comprising low-level WC, wash hand basin and panelled bath with shower over. The room also includes a heated towel rail, tiled walls and a front-facing window.
Outside
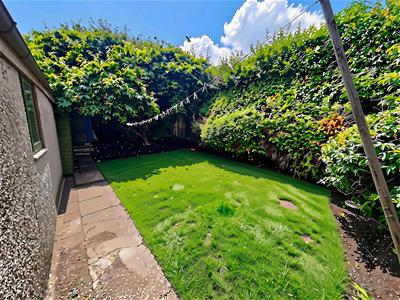
To the front, there is a small garden area with a shared driveway to the side. The rear garden is mainly laid to lawn and features mature shrubs, hedging and a single garage/store.
DISCLAIMER
1. MONEY LAUNDERING REGULATIONS: Intending purchasers will be asked to produce identification documentation at a later stage and we would ask for your co-operation in order that there will be no delay in agreeing the sale.
2. General: While we endeavour to make our sales particulars fair, accurate and reliable, they are only a general guide to the property and, accordingly, if there is any point which is of particular importance to you, please contact the office and we will be pleased to check the position for you, especially if you are contemplating travelling some distance to view the property.
3. Measurements: These approximate room sizes are only intended as general guidance. You must verify the dimensions carefully before ordering carpets or any built-in furniture.
4. Services: Please note we have not tested the services or any of the equipment or appliances in this property, accordingly we strongly advise prospective buyers to commission their own survey or service reports before finalising their offer to purchase.
5. THESE PARTICULARS ARE ISSUED IN GOOD FAITH BUT DO NOT CONSTITUTE REPRESENTATIONS OF FACT OR FORM PART OF ANY OFFER OR CONTRACT. THE MATTERS REFERRED TO IN THESE PARTICULARS SHOULD BE INDEPENDENTLY VERIFIED BY PROSPECTIVE BUYERS OR TENANTS. NEITHER Clark Estates OR ANY OF ITS EMPLOYEES OR AGENTS HAS ANY AUTHORITY TO MAKE OR GIVE ANY REPRESENTATION OR WARRANTY WHATEVER IN RELATION TO THIS PROPERTY.
Although these particulars are thought to be materially correct their accuracy cannot be guaranteed and they do not form part of any contract.
Property data and search facilities supplied by www.vebra.com