
Park Road, Prestwich, Manchester
Offers Over £900,000
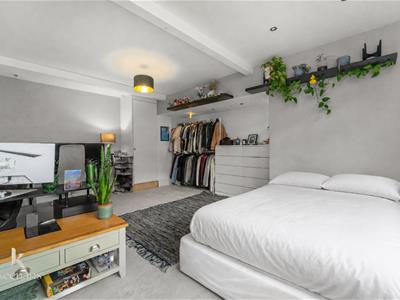
4 Bedroom House - Detached
- Tenure Freehold
- Council Tax Band G
- EPC Rating TBC
- Secure Gated Off Road Parking
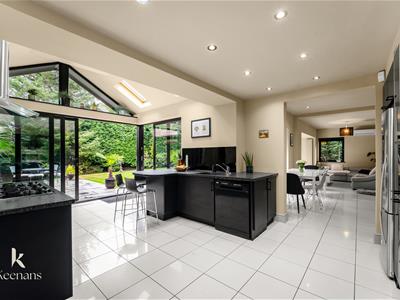
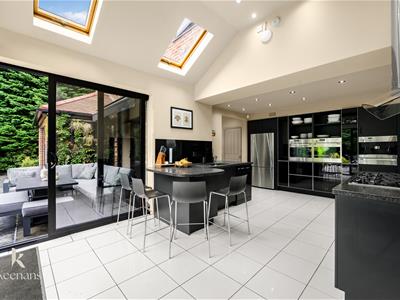
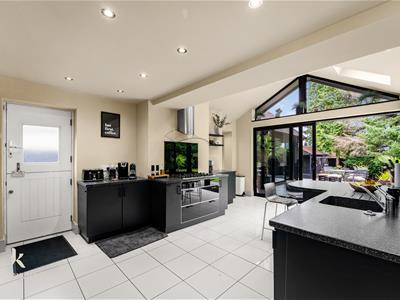
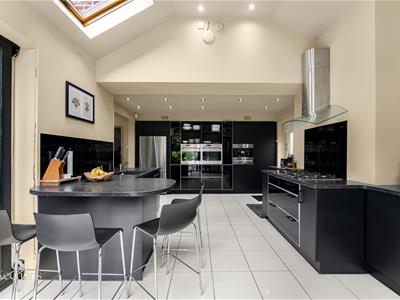
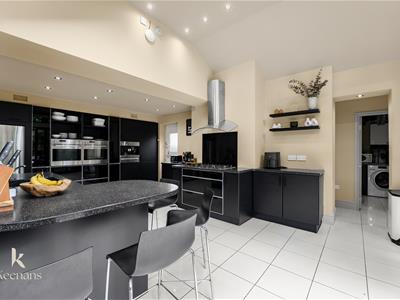
- Sleek Modern Kitchen With Access To An Open Plan Living Area
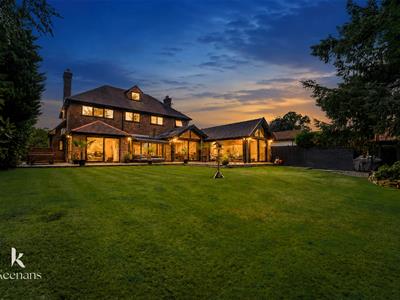
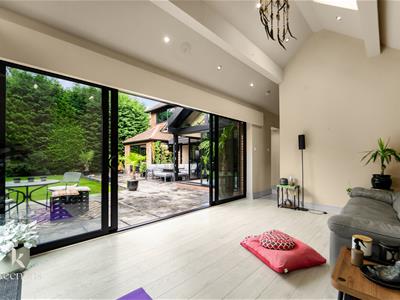
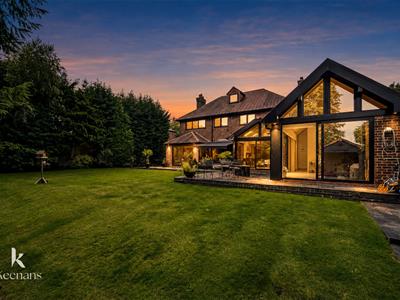
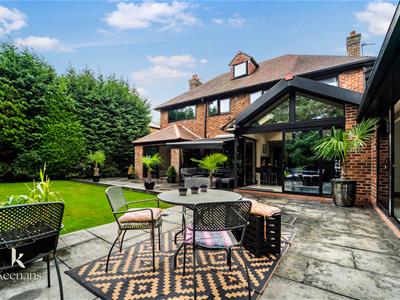
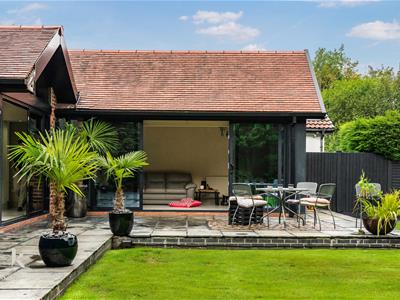
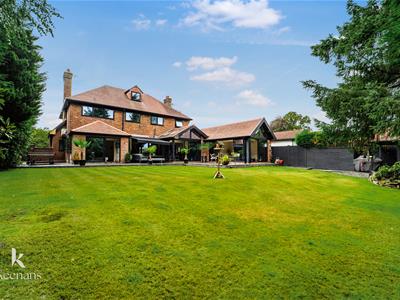
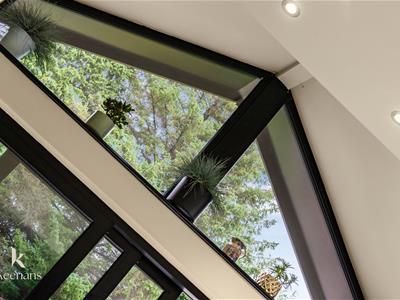
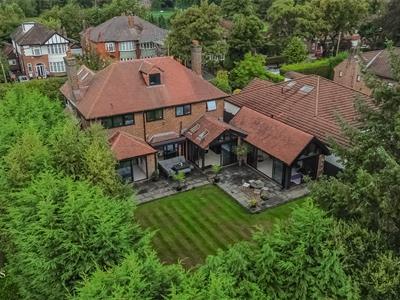
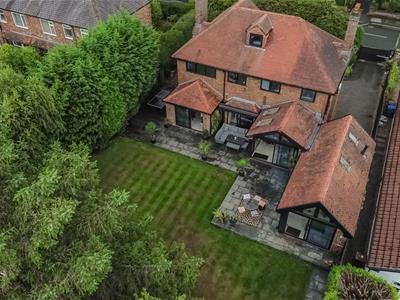
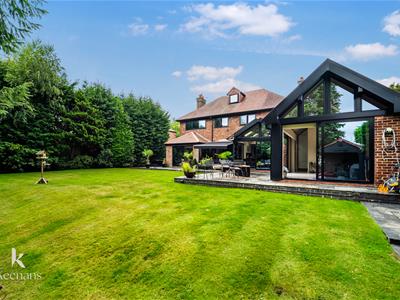
- A Gorgeous Garden Room With Picturesque Views And Abundance Of Private Garden Space
- Presented To A High Standard And Ready To Move Into
- An Enviable Family Home With Viewing Essential
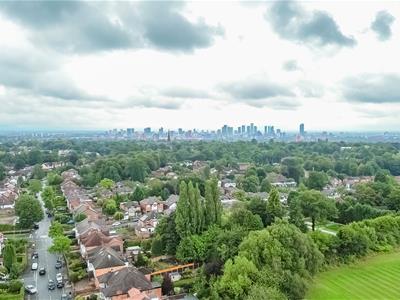
- Sought After Area Within Easy Access To Major Commuter Routes
AN EXCEPTIONAL DETACHED FAMILY HOME
Nestled in the highly sought-after area of Prestwich, Manchester, this stunning detached family home offers an exceptional living experience. Boasting four/five spacious bedrooms and four versatile reception rooms, this property is perfect for a growing family seeking both comfort and style.
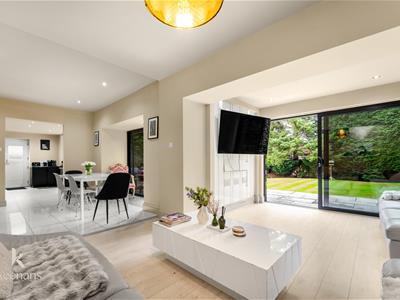
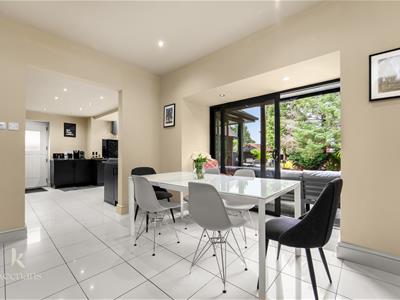
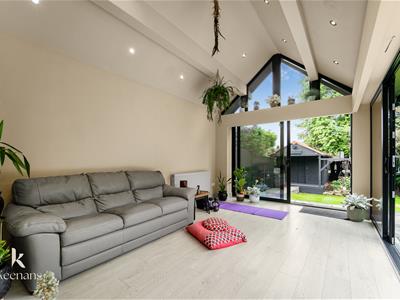
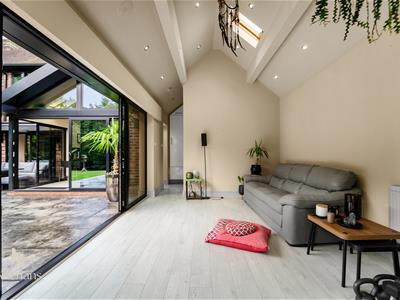
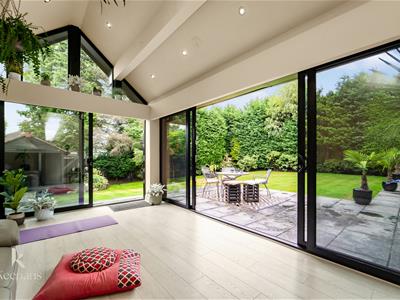
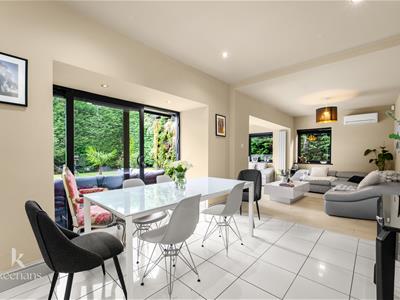
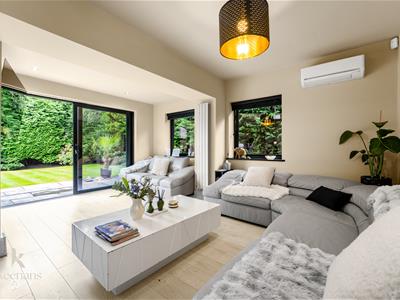
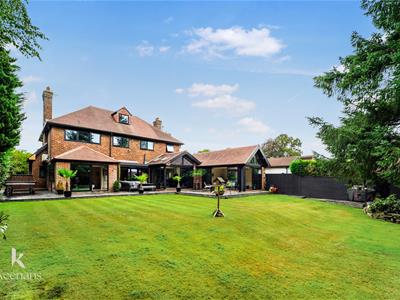
The heart of the home is undoubtedly the sleek modern kitchen, which seamlessly flows into an open-plan living area, creating a warm and inviting space for family gatherings and entertaining guests. The gorgeous garden room, with its picturesque views of the tranquil rear garden, provides a serene retreat where one can unwind and enjoy the beauty of nature.
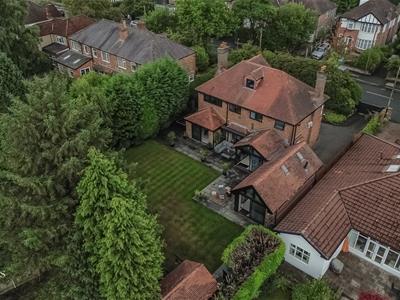
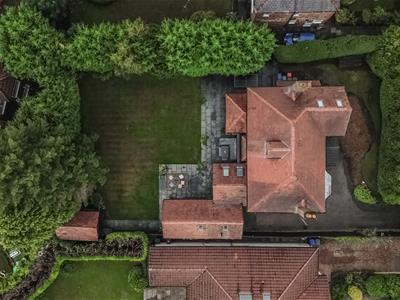
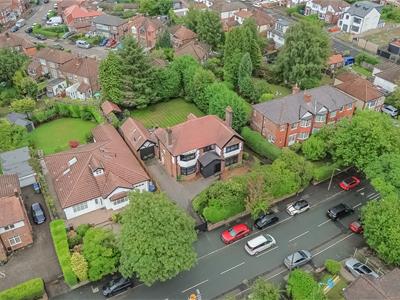
For added convenience, the property features secure gated off-road parking at the front, ensuring peace of mind for residents. The generously sized rear lawn is perfect for children to play or for hosting summer barbecues with friends and family.
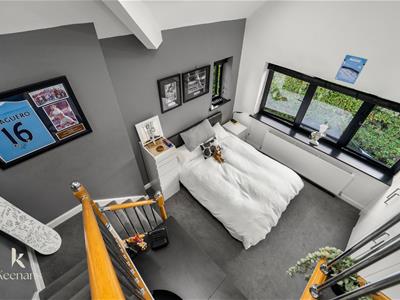
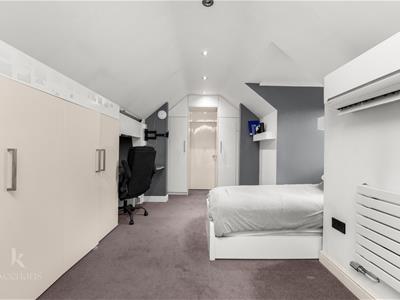
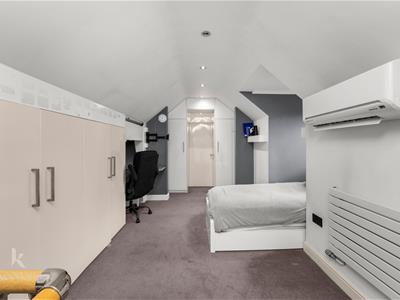
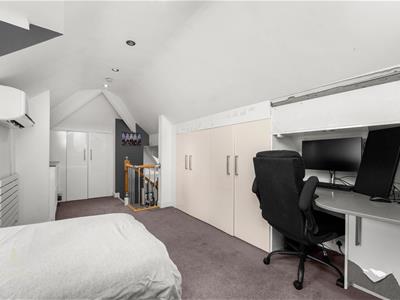
The layout of the home is both practical and flexible, with a downstairs reception room that can easily serve as an additional bedroom, catering to various needs. Furthermore, the handy loft room presents an excellent opportunity for a home office, storage, or even a dressing room, making it a truly adaptable space.
Presented to a high standard with contemporary decor throughout, this property is ready for you to move straight in. With easy connections to Manchester City Centre, this home not only offers a beautiful living environment but also the convenience of urban life. Don’t miss the chance to make this exquisite property your new family home.
For the latest upcoming properties, make sure you are following our Instagram @keenans.ea and Facebook @keenansestateagents
Ground Floor
Entrance
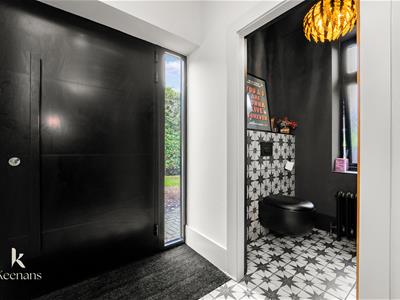
Entrance door leading to hallway.
Hallway
1.70m x 1.45m (5'7 x 4'9)Double glazed window, tiled flooring, door leading to WC, open access to entrance hall.
WC
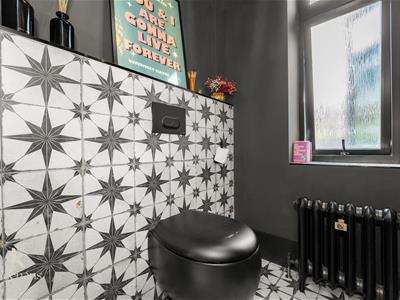
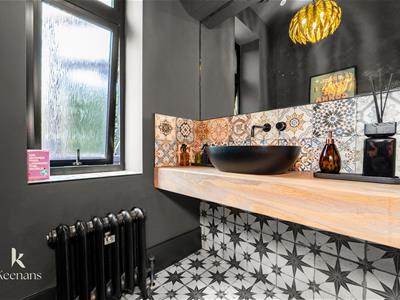
1.83m x 1.45m (6' x 4'9)Double glazed frosted window, central heating radiator, dual flush plate WC, vanity top wash basin with mixer taps, spotlights, partially tiled elevations, tiled flooring.
Hallway
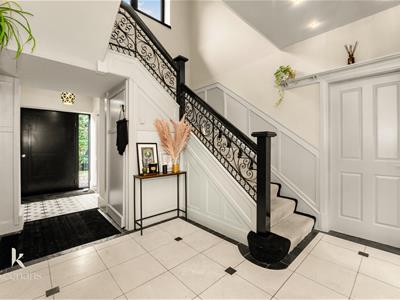
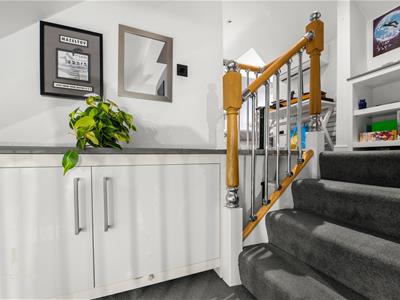
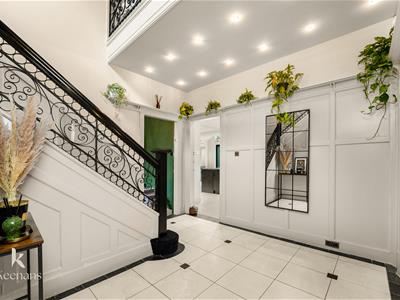
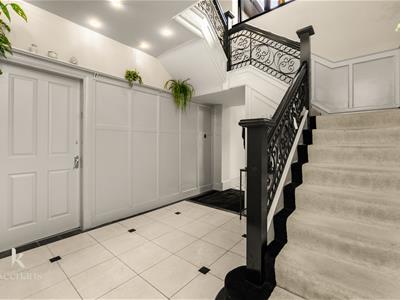
3.99m x 3.28m (13'1 x 10'9)Spotlights, wood panelling, tiled flooring, stairs leading to the first floor, doors to under stairs storage, reception room one, reception room two and dining room.
Reception Room One
6.07m x 4.88m to widest point (19'11 x 16' to wideThree double glazed windows, central heating radiators, spotlights.
Reception Room Two
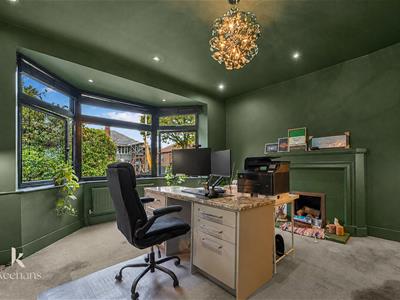
4.55m x 3.96m (14'11 x 13')Double glazed bay window, central heating radiator, spotlights.
Dining Room
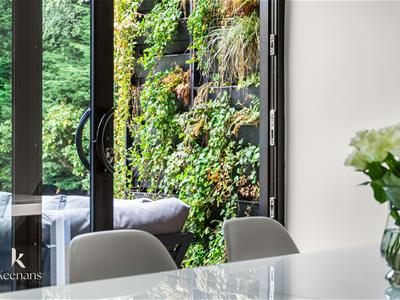
3.73m x 2.77m (12'3 x 9'1)Double glazed sliding doors to the rear garden, tiled flooring with underfloor heating, spotlights, open access to the kitchen and reception room three.
Reception Room Three
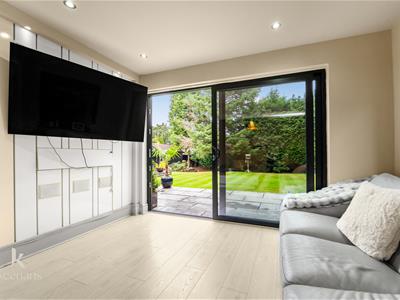
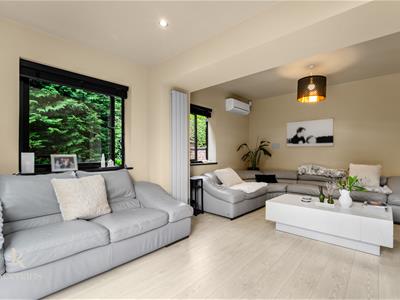
5.31m x 4.06m (17'5 x 13'4)Double glazed window, air conditioning unit, central heating radiator, double glazed sliding doors to the rear garden.
Kitchen
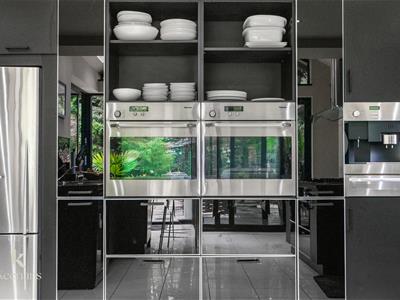
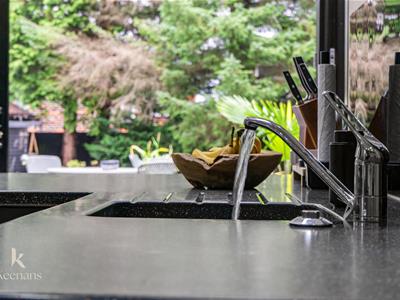
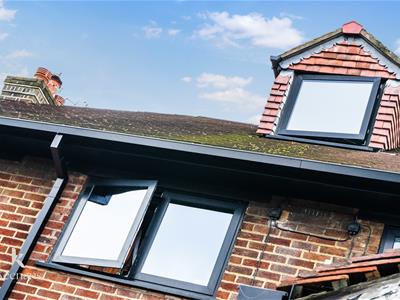
5.77m x 3.76m (18'11 x 12'4)Two Velux windows, two sets of double glazed sliding doors to the rear garden, wall and base units with corian work surfaces and breakfast bar, two Miele ovens in high rise units with a six ring Miele gas hob, Miele extractor hood, Miele integrated coffee machine, integrated fridge freezer, plumbing for dishwasher, integrated sink with integrated draining ridges and mixer taps, spotlights, tiled flooring with underfloor heating, intercom, access to utility room and garden room.
Utility Room
2.69m x 2.39m (8'10 x 7'10)Velux window, wall and base units with laminate work surface, wall mounted boiler, plumbing for washing machine, stainless steel sink with draining board and mixer taps, tiled flooring.
Garden Room
4.85m x 3.51m (15'11 x 11'6)Two sets of double glazed sliding doors to the rear garden, Velux window, spotlights, wooden effect flooring, central heating radiator.
First Floor
Landing
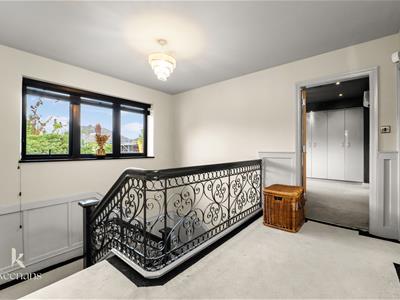
3.96m x 3.28m (13' x 10'9)Double glazed window, central heating radiator, intercom, doors leading to four bedrooms and the family bathroom.
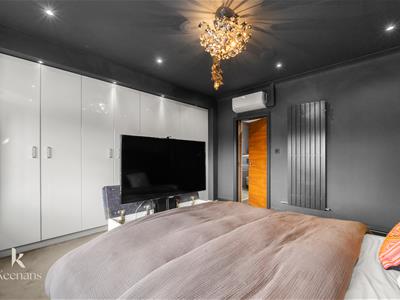
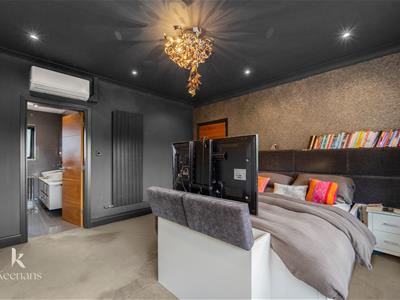
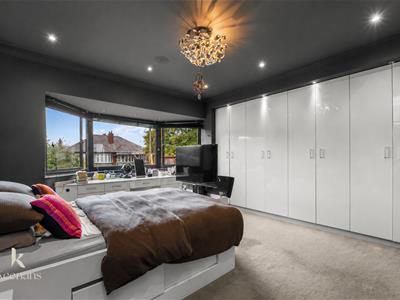
Bedroom One
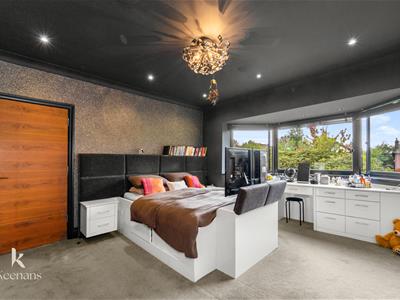
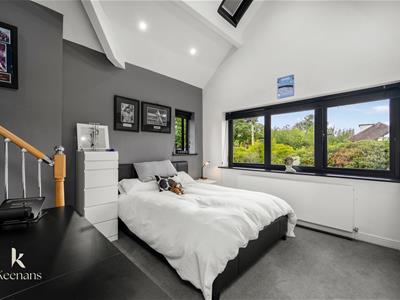
4.55m x 3.96m (14'11 x 13')Double glazed bay window, central heating radiator, spotlights, integrated speakers, air conditioning unit, fitted wardrobes, door leading to ensuite.
Ensuite
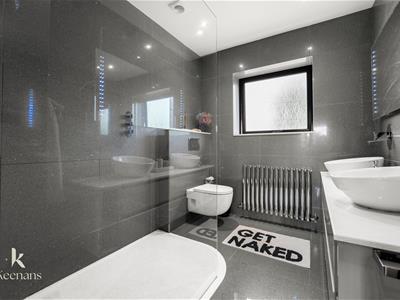
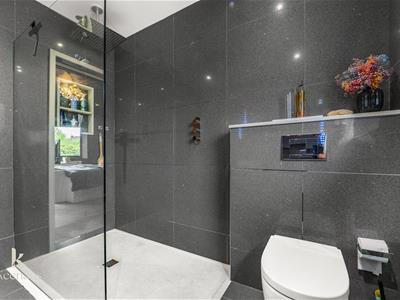
2.67m x 2.18m (8'9 x 7'2)Double glazed frosted window, central heating radiator, dual flush plate WC, double vanity top wash basins with mixer taps, walk-in direct feed rainfall shower with rinsehead, extractor fan, spotlights, fully tiled elevations, tiled flooring.
Family Bathroom
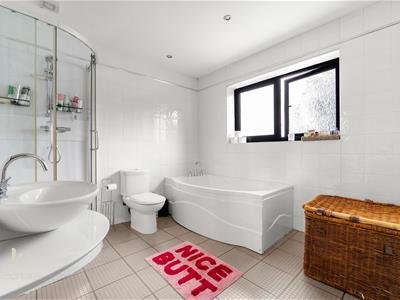
3.07m x 2.67m (10'1 x 8'9)Double glazed frosted window, central heating towel rail, dual flush WC, vanity top wash basin with mixer taps, double panel bath with mixer taps, corner direct feed shower, extractor fan, spotlights, fully tiled elevations, tiled flooring.
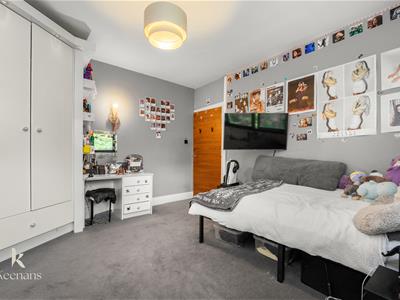
Bedroom Two
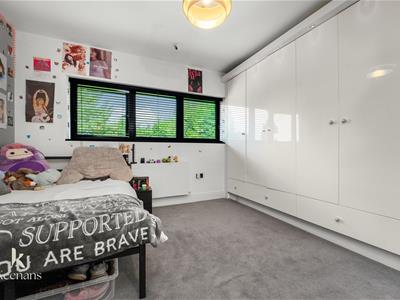
3.94m x 3.76m (12'11 x 12'4)Double glazed window, central heating radiator, fitted wardrobes.
Bedroom Three
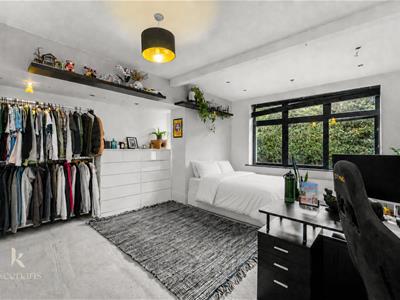
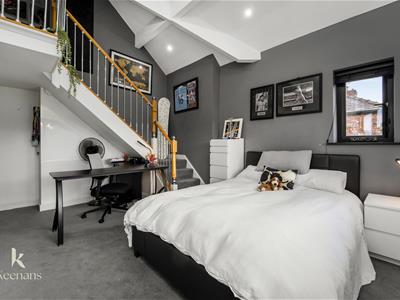
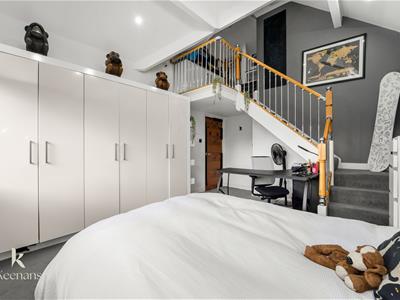
4.90m x 3.63m to widest point (16'1 x 11'11 to widDouble glazed window, two Velux windows, central heating radiator, fitted wardrobes, stairs leading to the second floor.
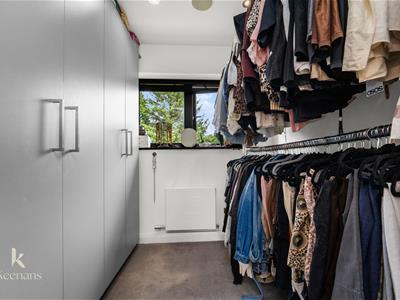
Bedroom Four
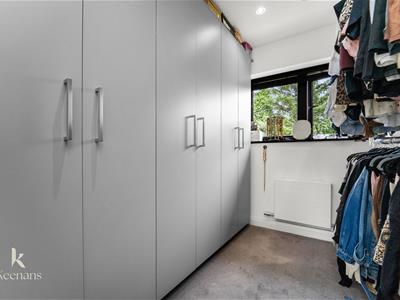
2.74m x 2.13m (9' x 7')Currently used as a dressing room - Double glazed window, central heating radiator, fitted wardrobes, spotlights.
Second Floor
Dressing Room/Office
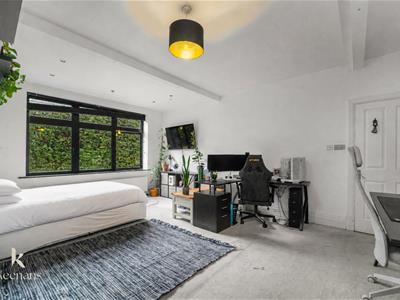
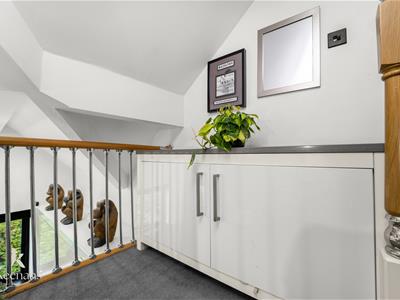
6.17m x 2.24m (20'3 x 7'4)Double glazed window, central heating radiator, fitted wardrobes, storage.
External
Front
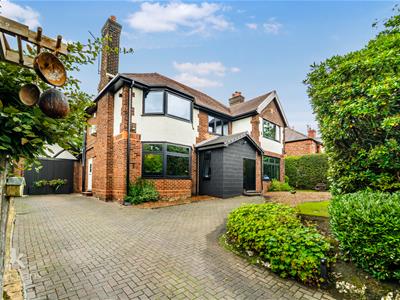
Secure gated driveway with intercom leading to a block paved driveway providing off-road parking for numerous vehicles. Enclosing hedges, bedding areas and wood chippings complement a lawned area at the front of the property.
Rear
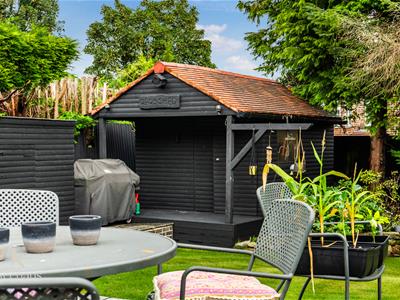
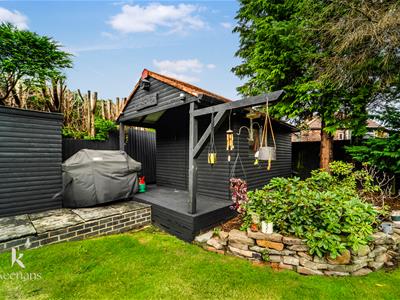
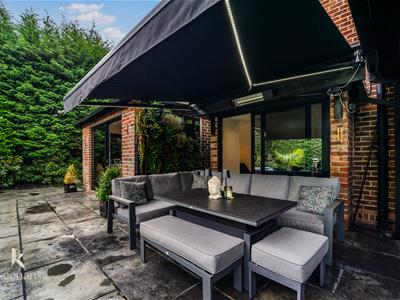
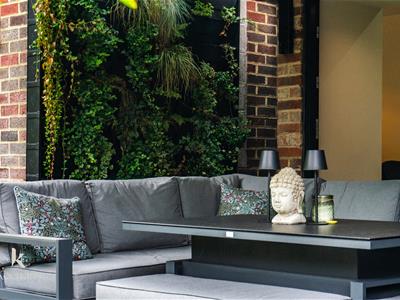
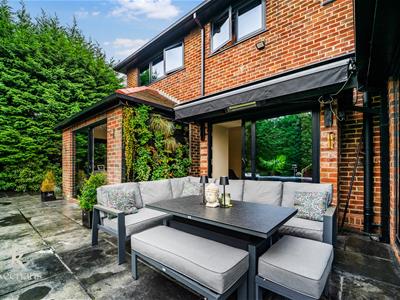
A gorgeous, enclosed, lawned garden with enclosing hedges with the addition of a generous paved patio providing ample seating areas overlooking the garden. There is also a timber shed.
Although these particulars are thought to be materially correct their accuracy cannot be guaranteed and they do not form part of any contract.
Property data and search facilities supplied by www.vebra.com