
Sevenoaks Road
Otford
Sevenoaks
Kent
TN14 5PB
Greenlands Road, Kemsing, Sevenoaks
Guide Price £1,095,000
4 Bedroom Bungalow
- Master Bedroom with Dressing Room & 3 Further Bedrooms
- Open Plan Sitting/Dining Room
- Family Room
- Kitchen/Breakfast Room
- 3 Bathfooms
- Home Office/Bedroom
- Air Conditioning in Master Bedroom
- Beautiful Rear Gardens
- New Roof
A TRULY EXCEPTIONAL PROPERTY SITTING ON A PLOT OF APPROXIMATELY 1/2 ACRE.
PRESENTED TO AN EXTREMELY HIGH SPECIFICATION THROUGHOUT
GUIDE PRICE: £1.095m
DESCRIPTION
As Sole Agents we are delighted to be able to present this exceptional property sitting in a quiet and much favoured location in the village of Kemsing. Newhaven has been a much loved family home for many years and now comes onto the market after being completely renovated throughout to a high specification. All of the renovations have been made with so much thought and immense attention to detail resulting in a stylish family home sitting on a plot of approximately half an acre. In our opinion this property offers scope for a separate annexe for either an older relative or young person to have their own space within the family home.
LOCATION
This superb property is situated in the picturesque area of Noah's Ark, on the outskirts of the popular village of Kemsing. which is centered around St Ediths Well within a walled garden adjacent to the village War Memorial and a shrine to St Edith who was born in Kemsing in AD961 and was regarded as a miracle worker. Local shops and an Italian Deli provide adequate facilities for day to day requirements, together with a primary school, library, public house and doctors surgery. Kemsing has a station on the Victoria/Maidstone line. The adjoining village of Otford is close by and has a railway station proving fast services to London on the London Bridge/Charing Cross line. There are number of boutique shops, tea rooms, restaurants, library and surgery. There are also a number of highly regarded schools both state and private. Sevenoaks Town Centre is about 3 miles with its wide range of facilities and a main line station with services on the Charing Cross/Cannon Street line. Bluewater shopping complex is close by. There is access to the M25 at Chevening, Junction 5 allowing easy access to most of the major road networks, the Dartford River Crossing, Gatwick and Heathrow airports.
ENTRANCE
Through a solid front door into:
RECEPTION AREA
Double glazed leaded light window to front. Staircase leading to first floor. Tiled floor. Radiator encased in timber cabinet. Down lighting. Coved ceiling. Feature fireplace.
OPEN PLAN SITTING/DINING ROOM
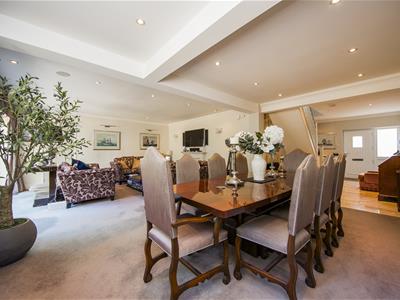
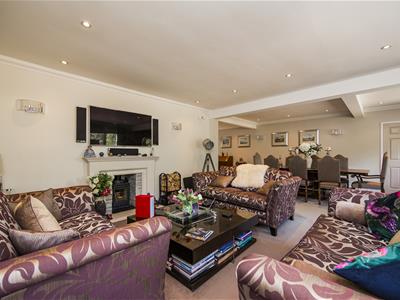
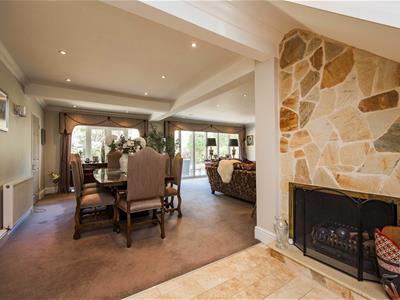
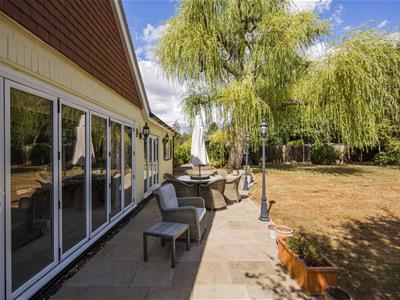
Double glazed bifold doors and double glazed patio doors leading out to rear garden. Feature fireplace with log burning stove inset. Television point. Coved ceiling. Two radiators. Door leading to:
FAMILY ROOM
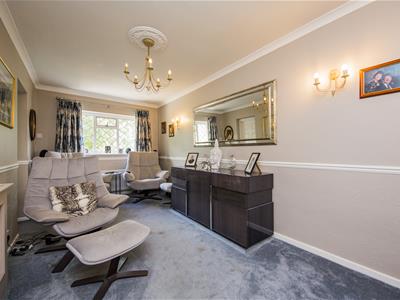
Double glazed leaded light window overlooking rear garden. Radiator enclosed in a timber cabinet. Television point.
KITCHEN/BREAKFAST ROOM
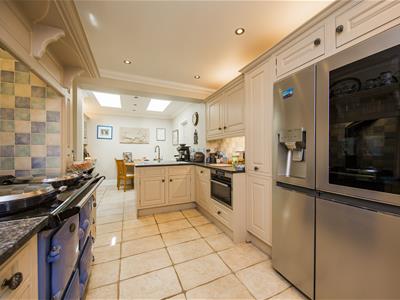
Comprehensive range of wall and base units with under lighting and granite work surfaces over. Walk in larder. Space and plumbing for washing machine and dish washer. Space for American style fridge/freezer. Double ceramic sink unit with mixer tap. Built in oven. Aga/Range cooker. Leading through to Breakfast Room with two ceiling velux windows. Radiator. Tiled floor. Door leading to:
FAMILY SHOWER ROOM
Double glazed leaded light window to front. Suite comprising: fully tiled shower cubicle. Vanity unit with wash hand basin inset. WC. Heated chrome towel rail. Mirrored bathroom cabinet. Fully tiled surround. Tiled floor.
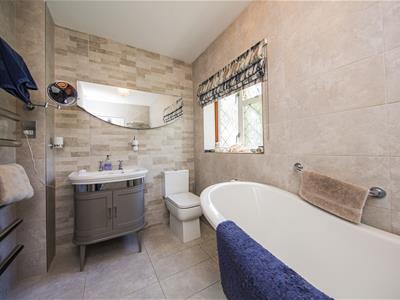
FAMILY BATHROOM
Double glazed leaded light window to front. Suite comprising: Slipper bath with shower attachment. Vanity unit with wash hand basin inset. WC. Contemporary heated towel rail. Tiled floor with underfloor heating.
BEDROOM
Double glazed leaded light window to front. Range of fitted wardrobes with mirrored doors to one wall. Television point. Down Lighting. Trouser press.
BEDROOM
Double glazed leaded light window to rear. Coved ceiling. Radiator.
FIRST FLOOR
LANDING
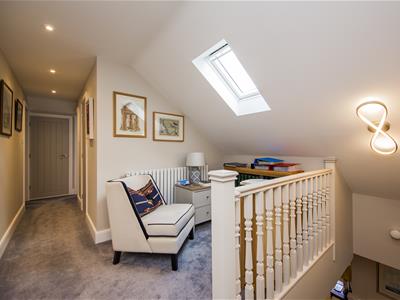
Double glazed velux window. Access to loft space. Radiator.
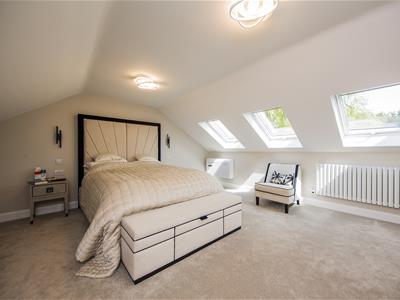
MASTER BEDROOM
Three double glazed velux windows to rear. Television point. Radiator. Air conditioning unit.
DRESSING ROOM
Double glazed velux window to rear. Door to eaves storage space.
JACK & JILL SHOWER ROOM
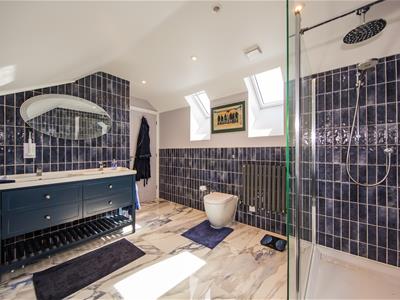
Part sloping ceiling. Two velux windows to side. Fully tiled shower cubicle. Jack & Jill wash hand basins with drawers under. WC. Marble tiled floor.
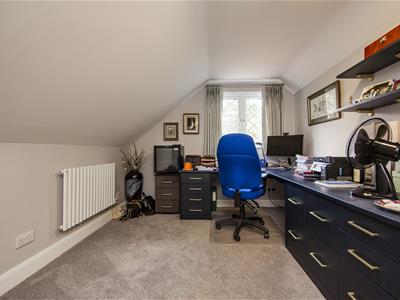
BEDROOM/STUDY
Part sloping ceiling. Double glazed leaded light window to rear. Radiator.
OUTSIDE
FRONT
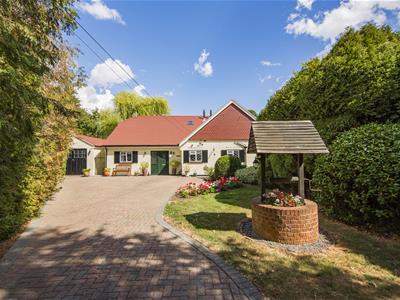
Bloc paved drive providing off road parking for several vehicles. Ornamental well. A variety of mature trees and shrubs. Electric charger. Wrought iron gate leading to rear garden.
REAR
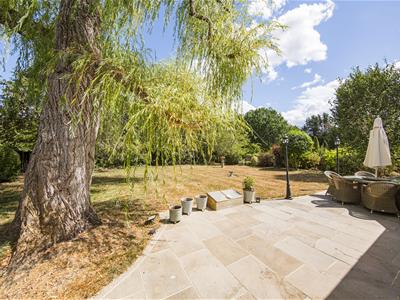
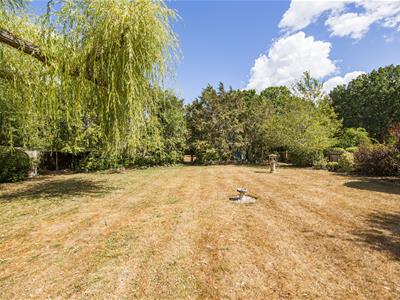
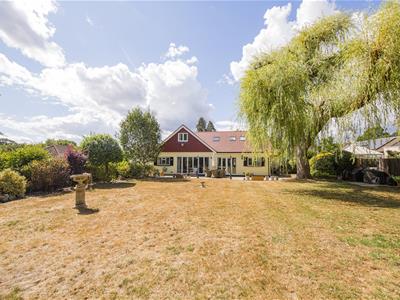
In our opinion the rear garden is a true feature of this property. Spacious paved sun terrace providing a perfect setting for outdoor entertaining. Mainly laid to lawn surrounded by a variety of mature shrubs and trees. Outside lighting.
Pathway leading to upper garden. Mainly laid to lawn with two timber sheds. Vegetable patch. Seating area.
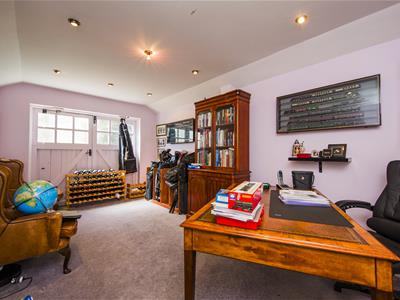
GARAGE/HOME OFFICE/STUDIO
The garage has been converted into an Office/Studio. Light & Power. Personal door to garden.

Energy Efficiency and Environmental Impact
Although these particulars are thought to be materially correct their accuracy cannot be guaranteed and they do not form part of any contract.
Property data and search facilities supplied by www.vebra.com