
London House
High Street
Bourton-On-The-Water
Gloucestershire
GL54 2AP
Gorse Close, Bourton-On-The-Water, Cheltenham
Guide Price £575,000
4 Bedroom House - Detached
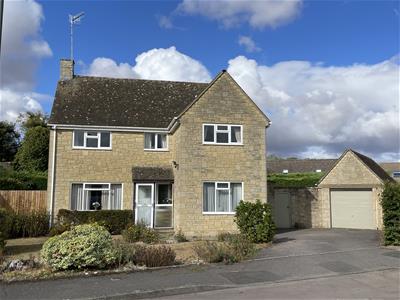
A substantial four bedroom detached house set in a generous plot in a popular and peaceful position on the edge of the village.
LOCATION
Gorse Close is situated in a mature residential area on the edge of the village, within a walkable distance of the village centre and Budgens supermarket. Bourton provides an excellent range of local facilities including a range of boutique shops, supermarkets, pubs, restaurants, doctors, churches, a leisure centre, local primary school and the popular Cotswold Secondary school. The area's larger commercial and cultural centres of Cheltenham, Cirencester and Oxford are within easy travelling distance and there are main line rail services at Kingham (8 miles) (Paddington 80mins approx) and a comprehensive local bus network radiating from Bourton. The village is set in the heart of the Cotswold Hills which provide outdoor rural leisure pursuits.
DESCRIPTION
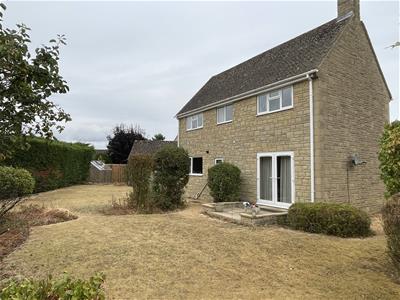
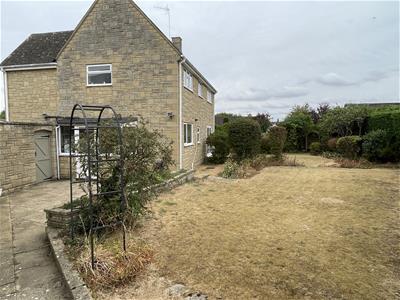
5 Gorse Close comprises a substantial detached house set in a generous plot towards the end of the Cul de Sac and is constructed of reconstituted stone elevations under a pitched tiled roof. The property, which has been in one family ownership since new, provides well planned accommodation arranged over two floors which would now benefit from some updating. It provides a wide reception hall, double aspect sitting room, a dining room, cloakroom and kitchen / breakfast room on the ground floor. On the first floor there are four bedrooms and a family bathroom. The House has a lovely open aspect to the front with driveway to the side leading to the garage, and a particularly good sized and mature rear garden. The property offers further potential for extension and or alteration subject to any necessary consents.
Approach
Opaque double glazed front door to Entrance Lobby with double glazed casements to front and side elevations and painted timber front door with double glazed insert to
Hall
With stripped timber floor, door to built in cloaks cupboard, solid timber door to
Dining Room
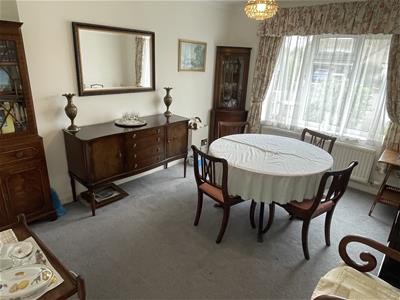
With wide double glazed windows to the front of the property, coved ceiling and a pair of opaque glazed doors to serving hatch to kitchen. From the hall, a pair of glazed doors leads to the
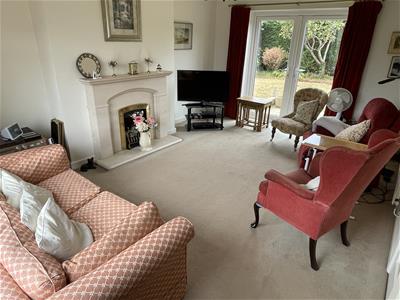
Sitting Room
Enjoying a double aspect with wide double glazed windows overlooking the front of the property and double glazed french doors leading out to the rear garden. Decorative fireplace with gas coal effect fire, coved ceiling. From the hall, timber door to the
Cloakroom
With matching suite of low level WC with timber seat, wall mounted wash hand basin, opaque double glazed casement window to rear elevation, Recess. From the hall door to
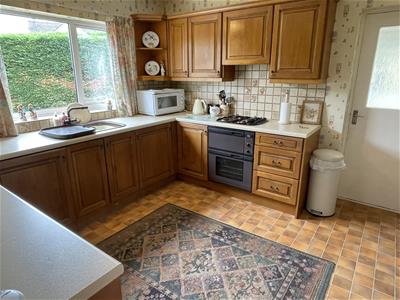
Kitchen/Breakfast Room
With double glazed window overlooking the rear garden, serving hatch to dining room and door to side lobby. Fitted kitchen comprising worktop with sink unit and mixer tap, 4 ring gas hob, built in oven/grill below, range of below work surface cupboards and drawers and including built in dishwasher and space for refrigerator, range of eye level cupboards including extractor over hob and corner display shelving, further matching range of eye level cupboards, two with glazed doors. Wall mounted Worcester Gas fired central heating boiler. Wall mounted electricity fuse box. Door to side lobby.
First Floor Landing
Double glazed casement windows to front and rear elevations. Access to roof space. Door to airing cupboard. From the landing doors to
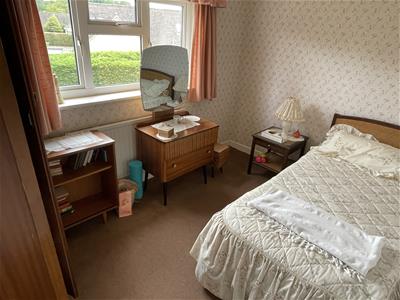
Bedroom 1
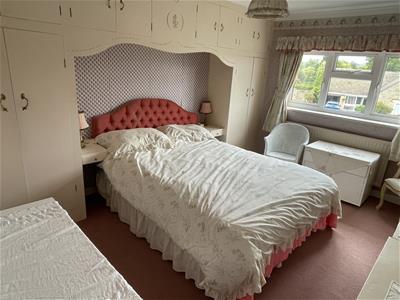
With double glazed window to the front of the property, built in cupboards.
Bedroom 2
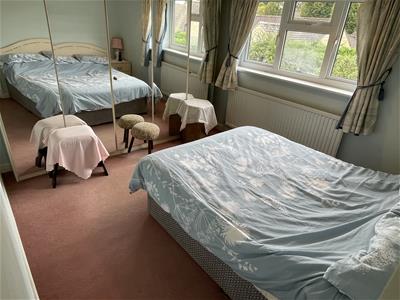
With double glazed window overlooking the rear garden.
Bedroom 3
With double glazed window overlooking the rear garden
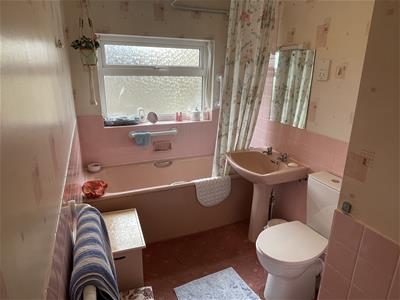
Bathroom
With opaque double glazed window to side elevation, low level wc, matching suite with panelled bath and shower over.
Bedroom 4
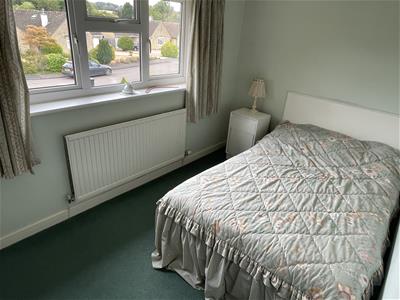
With double glazed window overlooking the front of the property.
Outside
No.5 Gorse Close is approached via a tarmacadam driveway and in turn a path leading to the front door, with the front garden laid mainly to lawn to the side. There is parking for several cars and a separate gate provides access to the rear garden.
Set to the rear of the house is a good sized private garden laid mainly to lawn with a wide paved terrace to the side with a substantial single garage with power and light and a single up and over door, and pedestrian door to the side.
SERVICES
Mains Gas, Electricity, Water and Drainage are connected. Gas-fired central heating.
LOCAL AUTHORITY
Cotswold District Council, Trinity Road, Cirencester, Gloucestershire GL7 1PX (Tel: 01285 623000) www.cotswold.gov.uk.
COUNCIL TAX
Council Tax band F. Rate Payable for 2026/ 2027: £3,477.99
DIRECTIONS
From the Bourton office of Tayler & Fletcher proceed down the High Street through the Green. At the junction bear right on to Rissington Road, passing Birdland on the right hand side. Proceed down Rissington Road and take the left turn for Gorse Close just before the edge of the village. Follow Gorse Close to the end of the cul-de-sac where number 5 will be found on the left hand side shortly after the turning to The Gorse.
What3Words: ///beauty.surfer.retailing
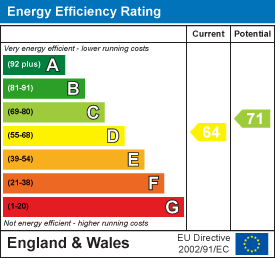
Energy Efficiency and Environmental Impact
Although these particulars are thought to be materially correct their accuracy cannot be guaranteed and they do not form part of any contract.
Property data and search facilities supplied by www.vebra.com