.png)
42 Hagley Road
Stourbridge
West Midlands
DY8 1QD
Whittington Road, Norton, Stourbridge
Offers In The Region Of £585,000
3 Bedroom House - Detached
- A superbly extended three/four-bedroom detached family home
- Highly desirable location in Norton, Stourbridge
- Well placed for local shops and the area’s highly regarded schools
- Stunning open-plan kitchen, dining and family space
- Bi-fold doors opening onto the beautifully established rear garden
- Three double bedrooms (potential to create a fourth bedroom)
- Exceptionally spacious principal suite with en-suite
- Garage and driveway parking
- Virtual Tour available
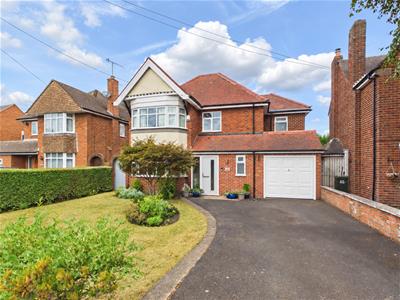
A superbly extended three/four-bedroom detached family home in one of Norton’s most sought-after locations, offering an exceptional combination of space, style and flexibility. Ideally positioned for local shops and the area’s highly regarded schools, the property is perfectly suited to family living. At its heart is a stunning open-plan kitchen, dining and family space with a light-filled orangery and bi-fold doors opening onto the beautifully established rear garden, while two further reception rooms provide excellent versatility. Upstairs are three double bedrooms, including an exceptionally spacious master bedroom with en-suite, which could easily be reconfigured to create a fourth double bedroom. With a separate laundry room, garage, driveway parking and a fantastic garden, this impressive family home really needs to be viewed to fully appreciate the space and versatility on offer. EPC=C
The Accommodation:
The Front:
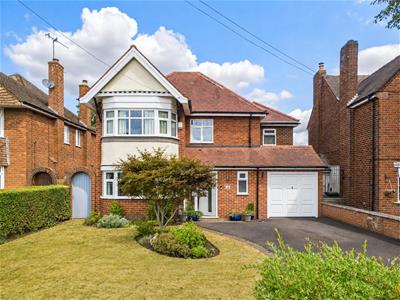
The property is approached via a tarmac driveway providing off-road parking for two cars and access to the garage, alongside a lawned foregarden with mature planting.
The composite front door opens into the welcoming reception hall and a gated side access provides a convenient route to the rear of the property.
Reception Hall:
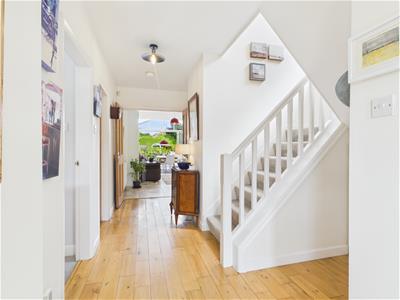
A large, bright and welcoming reception hall with wooden flooring, providing direct access to all principal ground-floor rooms. Further features include a useful understairs cupboard, radiator and staircase rising to the first floor.
Sitting Room:
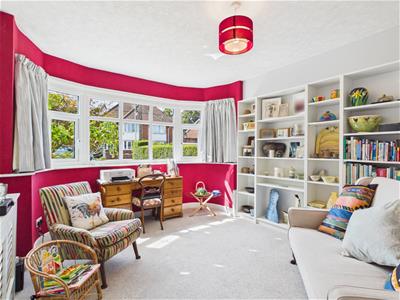
A versatile reception room offering the potential for use as an additional bedroom, home office or playroom, if required. The room features a large uPVC double-glazed bow window overlooking the front garden and a radiator.
Living Room:
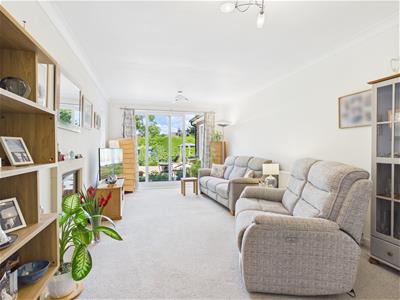
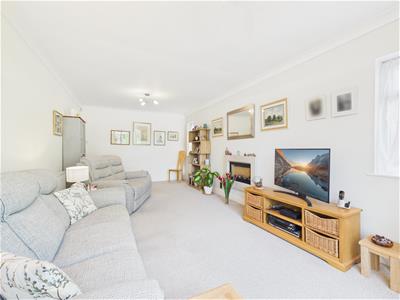
A generous main reception room enjoying a dual aspect with uPVC double glazed sliding doors to the rear patio and garden and two uPVC double glazed windows to the side elevation as well as having a radiator.
Kitchen/Diner/Family Room:
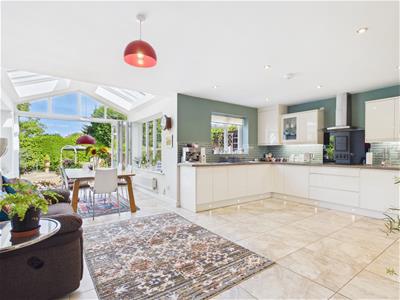
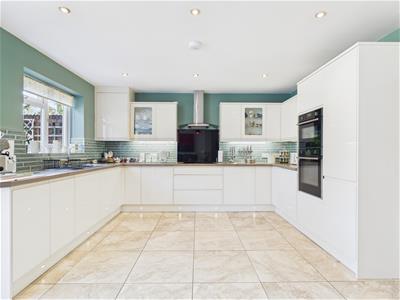
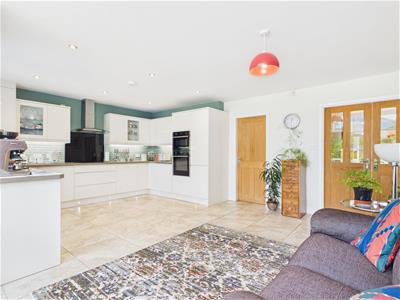
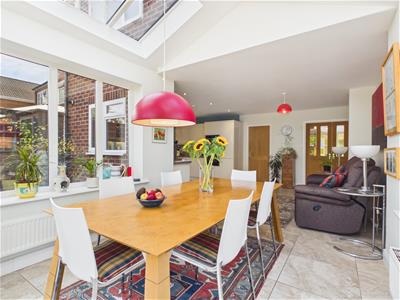
A particularly spacious L-shaped kitchen, dining room and family chill-out space.
Appointed with a range of ivory high-gloss wall and base units with grey oak block effect work surfaces complemented by attractive tiled splashbacks. Featuring a sink and drainer unit with mixer tap, integrated appliances to include a four-ring induction hob with cooker hood, oven, dishwasher, oven microwave and fridge. The room benefits from tiled flooring throughout, a uPVC double glazed rear window, multiple radiators and a cupboard housing the Worcester Bosch combination boiler. A door provides access to the separate laundry room.
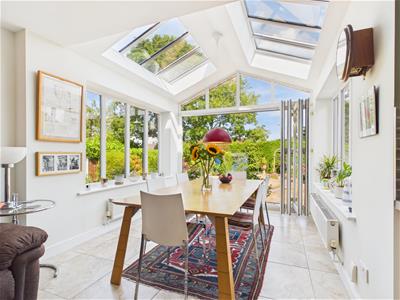
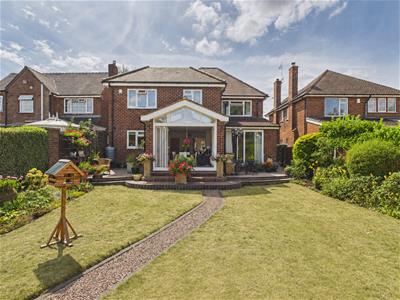
The light filled orangery enjoys an abundance of natural light from uPVC double glazed windows to the side elevations, double glazed roof lantern windows and uPVC bi-fold doors opening onto the rear garden.
Laundry Room:
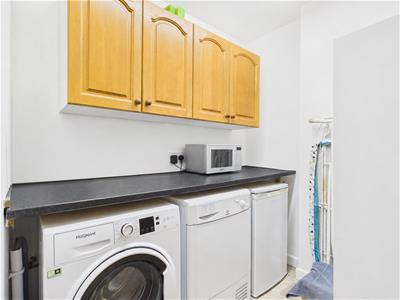
Fitted with a worktop and wall cupboards with space and plumbing beneath for a washing machine, tumble dryer and additional fridge or freezer. A door provides internal access to the garage.
WC/Cloakroom:
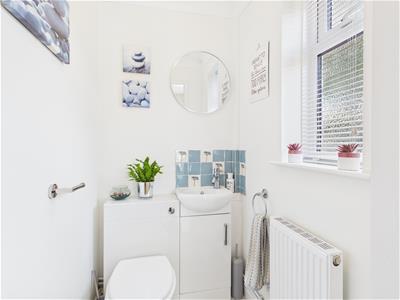
Fitted with a concealed flush WC and inset wash basin, together with a radiator and uPVC double glazed window to the front elevation.
Landing:
Including doors to all three bedrooms and the family bathroom as well as having a radiator, uPVC double glazed windows overlooking the front and side elevations and a loft access hatch. The loft is partially boarded and benefits from a ladder and lighting.
Master Bedroom:
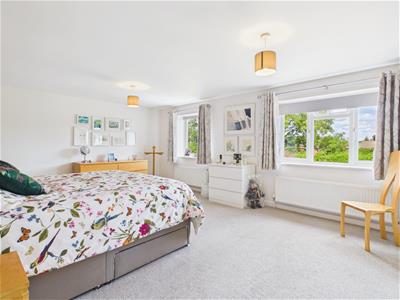
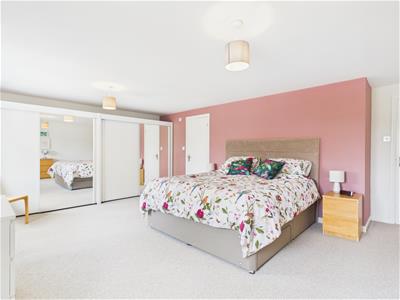
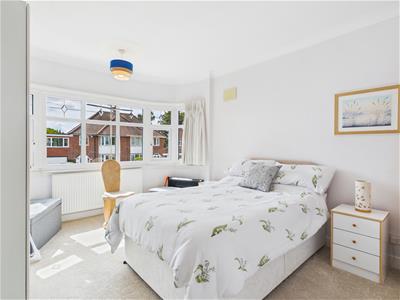
An exceptionally large master bedroom, originally designed as two separate double bedrooms, offering considerable flexibility for the next owner. Plans are available showing how the room could easily be converted into two bedrooms if required, creating a potential four double bedroom layout. The room features two uPVC double glazed windows overlooking the rear garden, two radiators, double mirror fronted fitted wardrobes and a door providing access to the en-suite.
Bedroom Two:
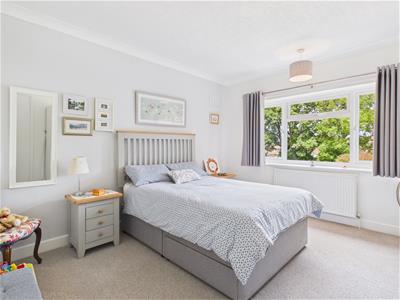
Forming a double room with a radiator and uPVC double glazed window to the rear aspect.
Bedroom Three:
A further double bedroom with a uPVC double glazed bow window to the front elevation and a radiator.
Bathroom:
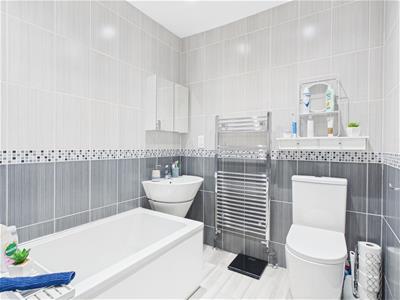
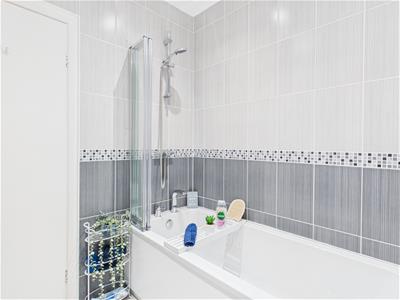
Appointed within the last four years and comprising a white suite with bath, mixer tap and shower over, WC and a wall mounted designer wash basin with mixer tap. The room is finished with fully tied walls and benefits from a heated towel radiator and extractor fan, plus shaving point.
En-suite:
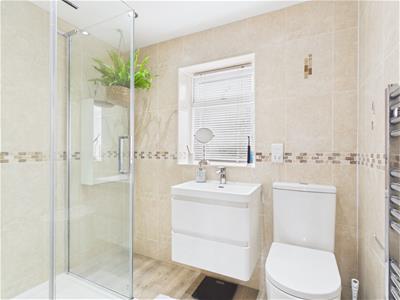
Appointed within the last four years comprising walk-in shower cubicle, wash basin, vanity unit with drawers, heated towel rail, extractor fan and uPVC double glazed window to the front elevation. The room is fully tiled.
Garage:
Accessed from the front drive via an up-and-over door and benefitting from lighting, power and a water tap. An internal door provides access to the laundry room.
Rear Garden:
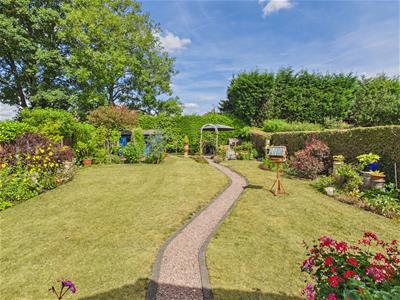
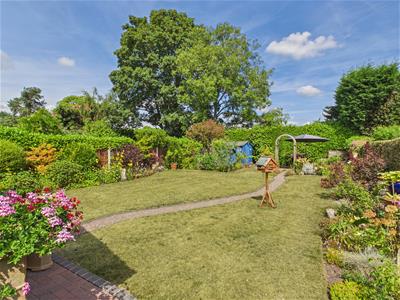
Outside, the beautifully established rear garden is predominantly laid to lawn, bordered by mature hedging to one side and an attractive variety of shrubs to the other, including particularly impressive rhododendrons. Apple, pear and plum trees, together with a productive vegetable plot, add further interest. A block-paved terrace adjoining the house is ideal for outdoor dining, while a pathway leads to a second, more secluded seating area at the far end of the garden. Gated side access, outdoor lighting and a cold-water tap are also provided. A large shed benefits from cupboards, a work-surface, light and power.
Location:
Norton is a highly desirable suburb of Stourbridge, with the beautiful grounds of Mary Stevens Park within walking distance. Stourbridge offers an excellent choice of pubs, cafés and restaurants, together with independent shops, a range of sports and leisure facilities and highly regarded schooling for children of all ages. The area is well placed for commuters, with excellent road links providing convenient access to the M5, M6, M40 and M42 motorway networks. Birmingham Airport is approximately 45 minutes away, while Stourbridge Junction railway station provides regular services to Worcester and Birmingham, with onward connections to London.
Tenure:
Freehold
Services:
All mains services are connected
Local Authority:
Dudley Council
Council Tax:
Band E
Energy Efficiency and Environmental Impact

Although these particulars are thought to be materially correct their accuracy cannot be guaranteed and they do not form part of any contract.
Property data and search facilities supplied by www.vebra.com