
County Estate Agents
Tel: 01253 711511
7 Orchard Road
St Annes On Sea
Lancashire
FY8 1RY
Kilgrimol Gardens, Lytham St. Annes
Asking price £335,000
3 Bedroom Bungalow - Semi Detached
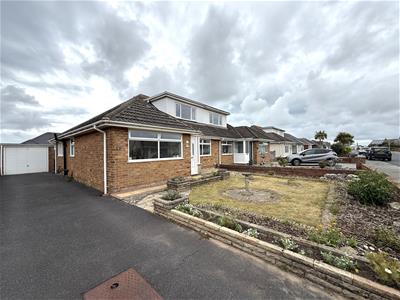
- BEAUTIFULLY PRESENTED AND LIGHT FILLED SEMI DETACHED DORMER BUNGALOW IN HIGHLY SOUGHT AFTER RESIDENTIAL AREA CLOSE TO THE BEACH
- THREE BEDROOMS (EN-SUITE WC TO THE FIRST FLOOR BEDROOM) - BRIGHT AND SPACIOUS LOUNGE - CONTEMPORARY FITTED KITCHEN - MODERN SHOWER ROOM - CONSERVATORY
- WELL LOCATED FOR ST ANNES TOWN CENTRE, ST ANNES OLD LINKS GOLF COURSE, TRANSPORT LINKS AND MOTORWAY ACCESS
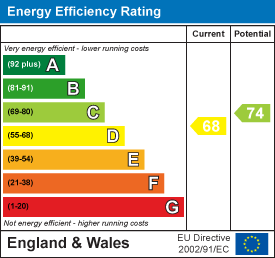
- SUNNY SOUTH WESTERLY FACING REAR GARDEN - GARAGE & DRIVEWAY - EPC rating: D
A stunning, light filled semi detached dormer bungalow, beautifully presented throughout and ideally situated within a highly sought after residential area, just a short distance from the beach.
The property is perfectly positioned for easy access to St Annes town centre, St Annes Old Links Golf Course, local transport links and the motorway network, making it an excellent choice for both families and commuters.
Internally, the accommodation comprises of three generous double bedrooms, including a first-floor bedroom with an en-suite WC, a bright and spacious lounge, a contemporary fitted kitchen, modern shower room and a good sized conservatory.
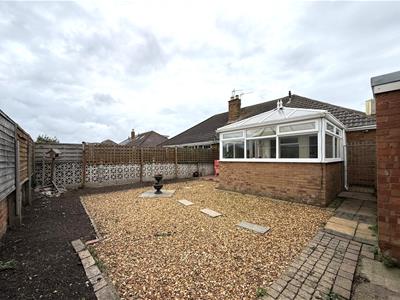
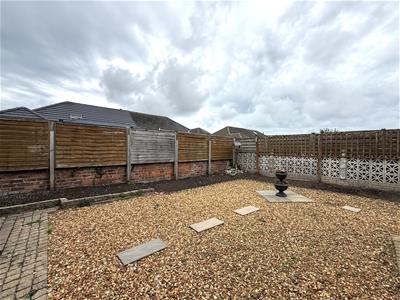
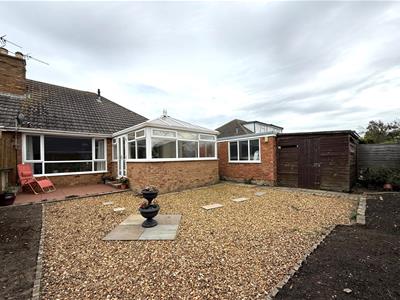
Externally, the property benefits from a sunny, south westerly facing rear garden, ideal for relaxing and entertaining, together with a garage and private driveway providing ample off-road parking.
A truly appealing home in a fantastic location, combining spacious accommodation, modern presentation and excellent outdoor space.
EPC Rating: D
Entrance
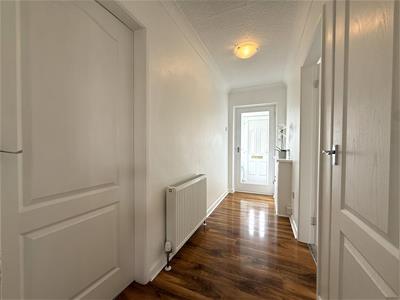
Entrance gained via UPVC door with double glazed opaque glass inserts leading into:
Porch
UPVC double glazed opaque window to side, tiled flooring, door with glazed insert leading into;
Hallway
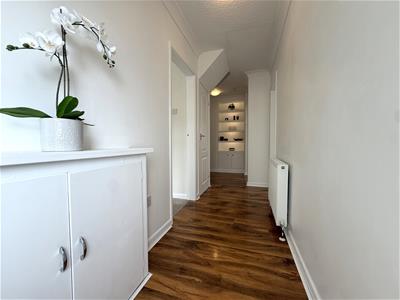
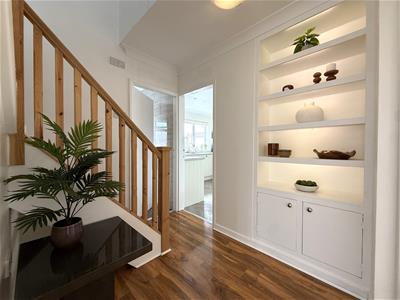
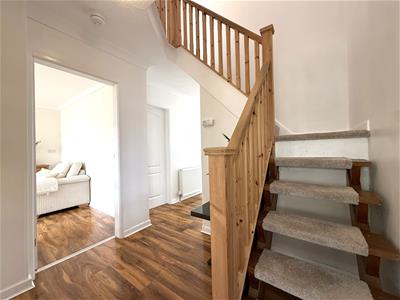 High gloss wood effect laminate flooring, cupboard housing consumer unit and meters, large radiator, telephone point, built in cupboard with display shelving with under lighting above, cloak cupboard, coving, staircase leading to the first floor, doors leading to the following rooms;
Bedroom One
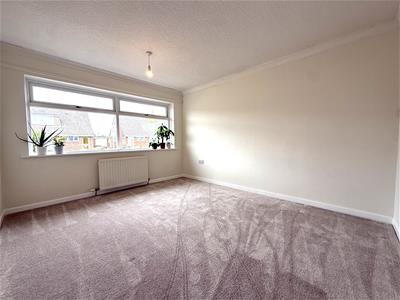
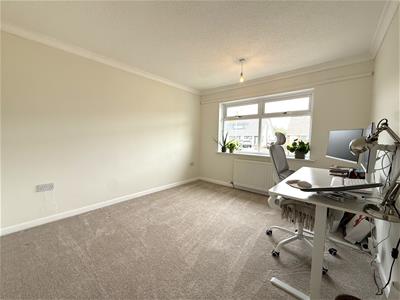
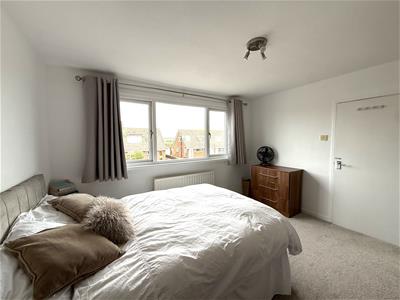
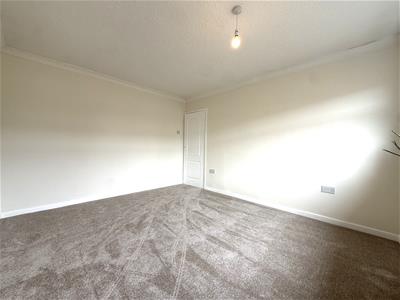 3.91m x 3.33m (12'10 x 10'11)Large UPVC double glazed window to front allowing plentiful light, radiator, coving.
Bedroom Two
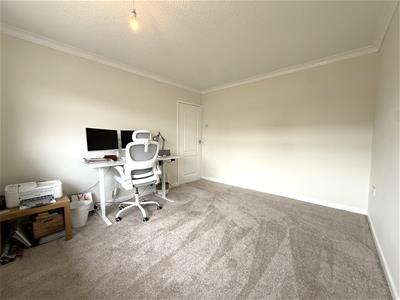 3.63m x 3.23m (11'11 x 10'7)Large UPVC double glazed window to front allowing plentiful light, radiator, coving
Lounge
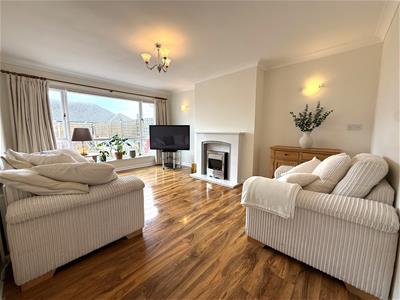
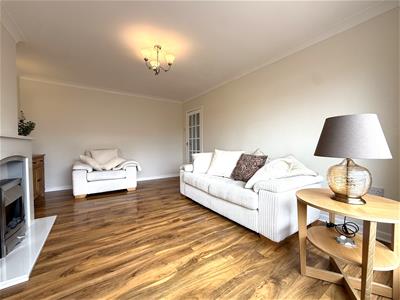
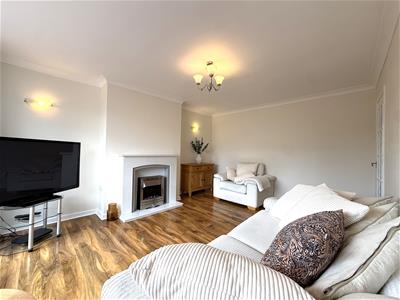 5.00m x 3.61m (16'5 x 11'10)Large UPVC double glazed window to rear overlooking the rear garden and allowing plentiful light, high gloss wood effect laminate flooring, granite fireplace housing living flame effect electric fire, radiator, television point, coving.
Shower Room
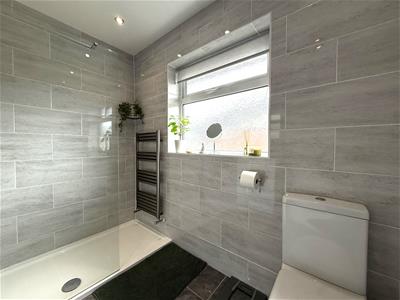
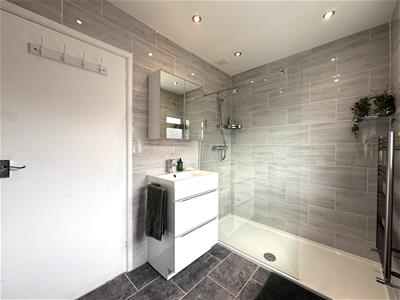
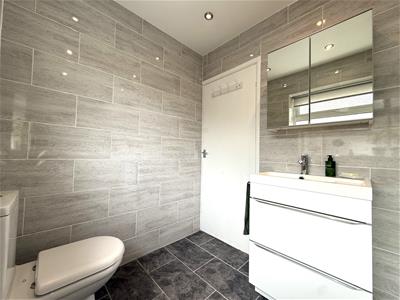 2.51m x 1.75m (8'3 x 5'9)Three piece contemporary white suite comprising of: large walk in shower cubicle with overhead mains powered shower, vanity wash hand basin and WC, tiled flooring, fully tiled walls, chrome wall mounted towel heater, recessed LED spotlights, extractor fan, UPVC double glazed opaque window to side.
Kitchen
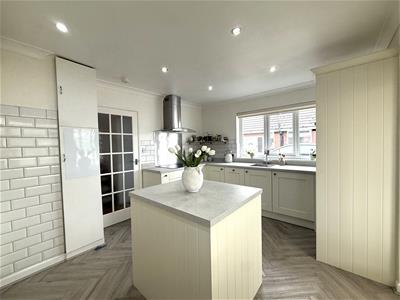
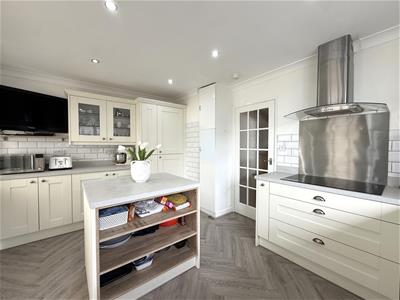
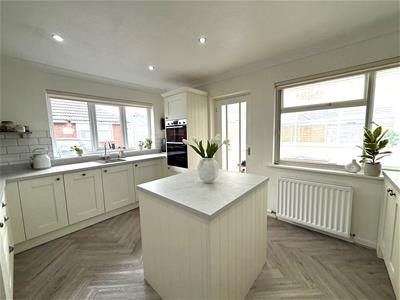
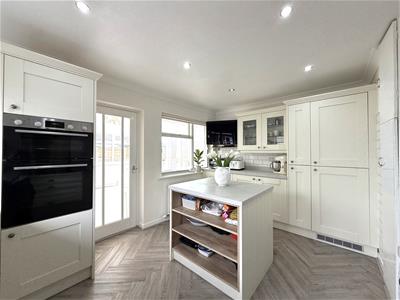 4.24m x 3.30m (13'11 x 10'10)Comprehensive range of fitted wall and base units, laminate work surfaces, tiled to splash backs, stainless steel sink bowl and drainer, integrated appliances include: 'Bosch' electric double oven, five ring electric hob with overhead extractor hood, fridge freezer, dishwasher and washing machine, large fitted storage cupboard, central island with further storage and shelving, grey wood effect flooring, radiator, recessed LED spotlights, coving, Large UPVC double glazed window to side, door leading into;
Conservatory
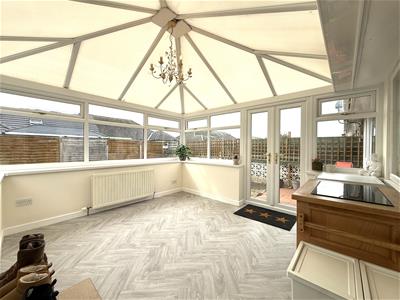
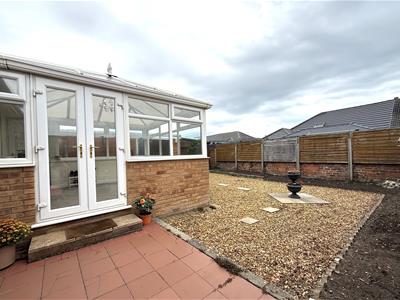
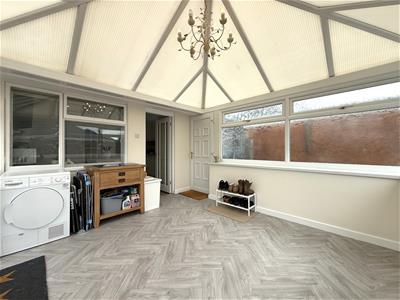 3.68m x 3.63m (12'1 x 11'11)Brick base built conservatory with UPVC double glazed windows to both sides and rear, radiator, anti glare roofing, grey wood effect vinyl flooring, UPVC door to the side, UPVC double glazed French doors leading to the rear garden.
First Floor Landing
Aforementioned staircase leading to the first floor, door leading into;
Bedroom Three
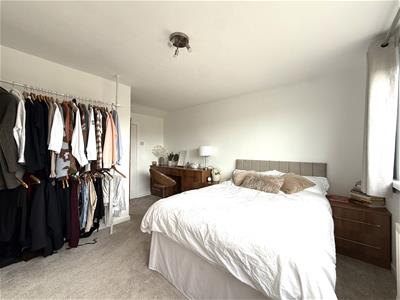
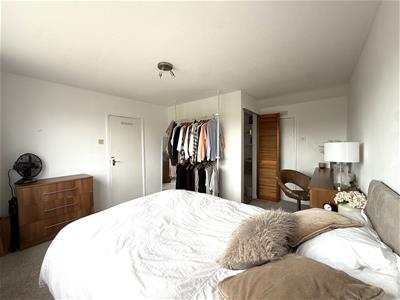 4.19m x 3.58m (13'9 x 11'9)UPVC double glazed window to front, radiator, door leading to large storage area within the eaves which could also be utilized to create an en-suite shower room if desired, door leading into;
En-Suite WC
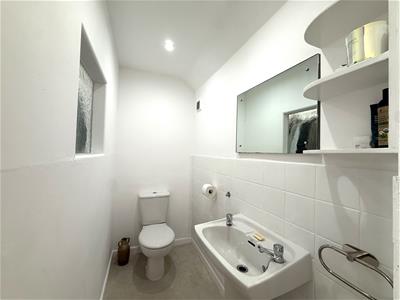 1.98m x 0.99m (6'6 x 3'3)Two piece white suite comprising of: WC and pedestal wash hand basin, part tiled walls, extractor fan, UPVC double glazed opaque window to the side.
Garage
Single brick built garage with up and over door, UPVC double glazed window to side.
Outside
The front garden is laid to lawn bordered by shrubs and brick built planters containing a variety of mature plants, tarmac driveway to the side providing off road parking for several vehicles and access to the aforementioned garage. South Westerly facing sunny rear garden which is laid with garden gravel, paved patio area ideal for garden furniture, large shed providing storage space for garden tools and furniture, gate providing access to the driveway and garage.
Other Details
Tenure: Leasehold
Ground Rent: £15.00 per annum
Number of years left on the lease: 936
Council Tax Band: D
Energy Efficiency and Environmental Impact
Although these particulars are thought to be materially correct their accuracy cannot be guaranteed and they do not form part of any contract.
Property data and search facilities supplied by www.vebra.com