18 John Wood Street
Port Glasgow
Inverclyde
PA14 5HU
Paddockdyke, Skelmorlie
Offers over £387,000
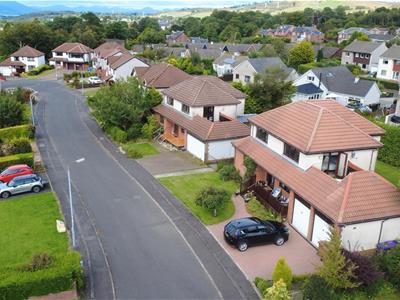
5 Bedroom House - Detached
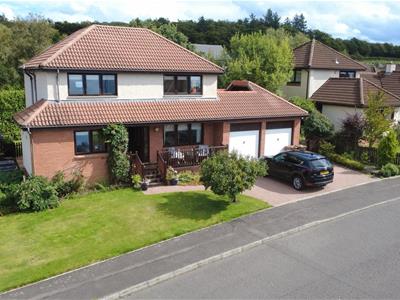
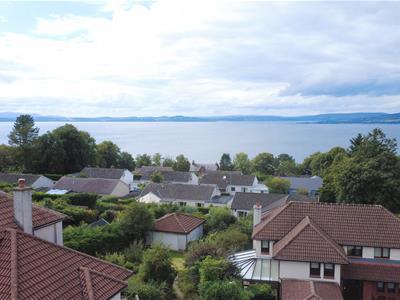
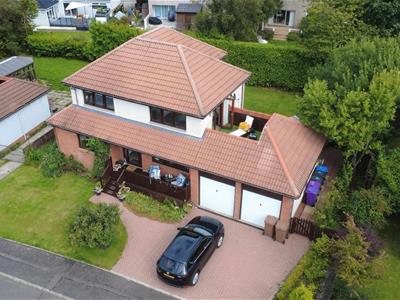
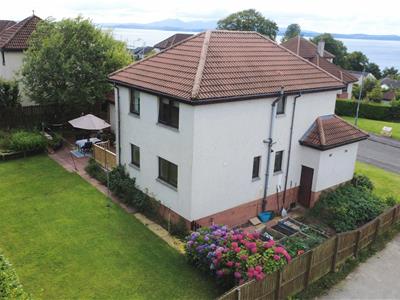
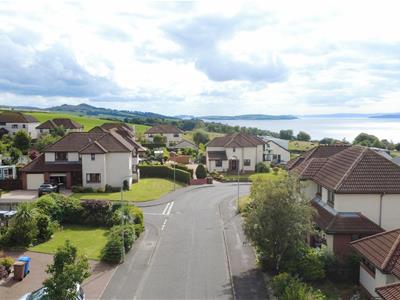
Nestled in the charming coastal town of Skelmorlie, this impressive detached villa offers a perfect blend of comfort and style, making it an ideal family home. Located in a highly sought-after cul-de-sac, the property boasts breathtaking panoramic views over the Firth of Clyde, enhancing its appeal.
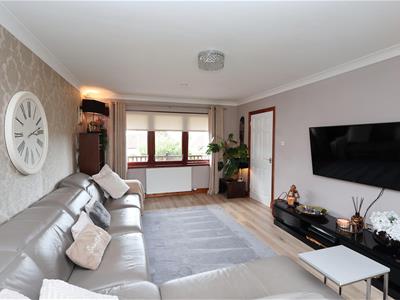
Upon entering, you are greeted by a welcoming hallway that features a convenient storage cupboard. The spacious full-length lounge, adorned with laminate flooring, is bathed in natural light and opens through patio doors to a delightful rear decking area, perfect for entertaining or enjoying the serene surroundings.
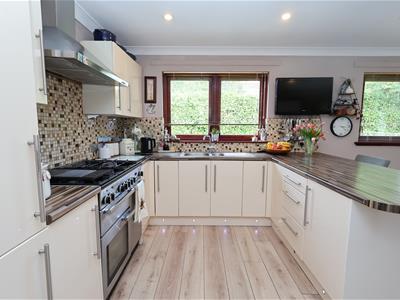
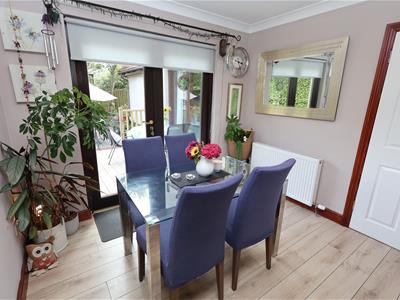
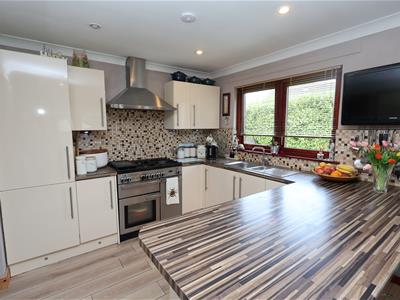
The open-plan kitchen and dining area is a highlight, featuring modern base and wall units, a breakfast bar, a range gas cooker, and an integrated fridge freezer. French doors lead to the rear, seamlessly connecting indoor and outdoor spaces. Additionally, the ground floor offers a versatile fifth bedroom or dining room, a useful utility room, and a WC.
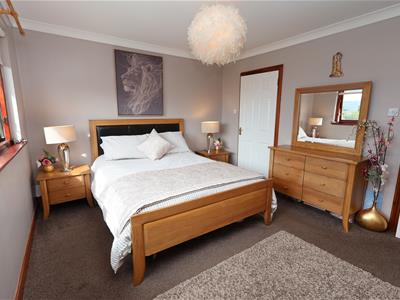
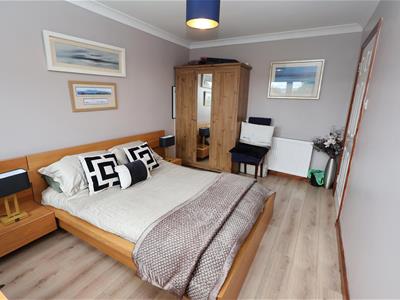
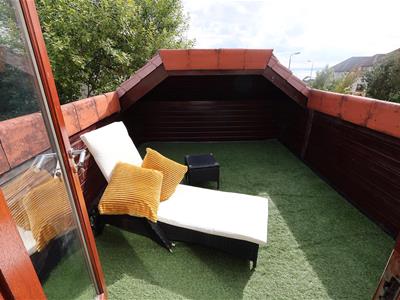
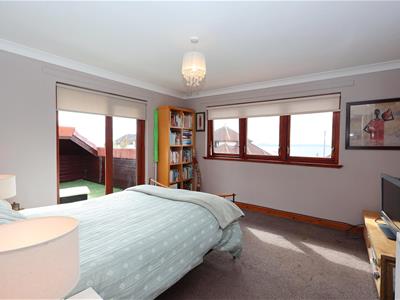
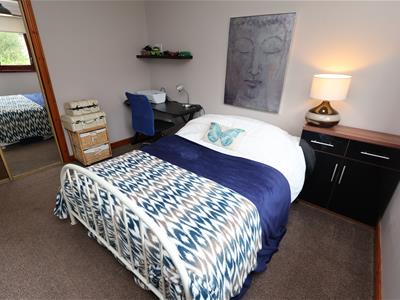
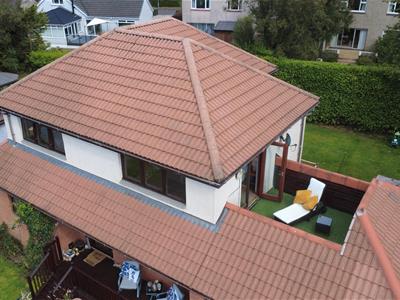
Ascending to the first floor, the master bedroom is a true retreat, complete with an en-suite shower room and built-in sliding mirrored wardrobes. Bedroom two features French doors that open onto a balcony, providing stunning sea views, while two further bedrooms at the rear offer ample space for family or guests. The family bathroom is well-appointed with a four-piece suite, including an over-bath shower.
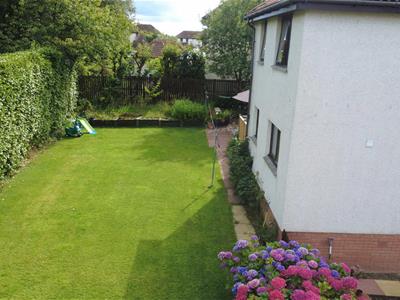
The property benefits from gas central heating and double-glazed windows throughout, ensuring comfort year-round. Externally, the substantial rear garden is fully enclosed, primarily laid to lawn, and features a decked terrace and patio area for outdoor enjoyment. The large mono bloc driveway provides off-road parking, complemented by a double garage with power.
This remarkable property is not to be missed. Early viewing is strongly advised to fully appreciate the fantastic features and stunning location it has to offer.
Lounge
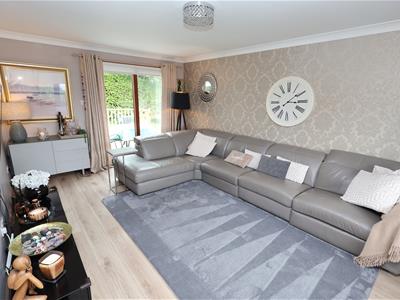 5.64 x 3.54 (18'6" x 11'7")
Dining/Kitchen
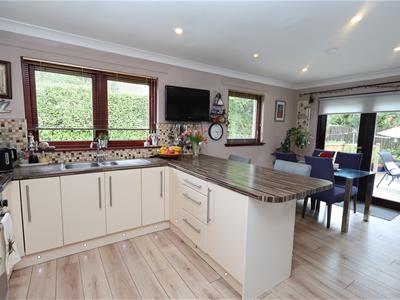 5.53 x 2.81 (18'1" x 9'2")
Utility
2.66 x 1.11 (8'8" x 3'7")
WC
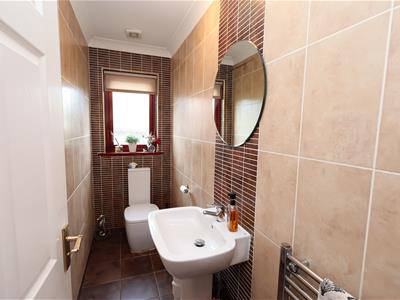 2.69 x 0.85 (8'9" x 2'9")
Master Bedroom
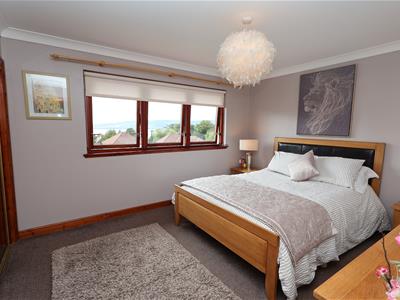 3.75 x 3.21 (12'3" x 10'6")
Ensuite
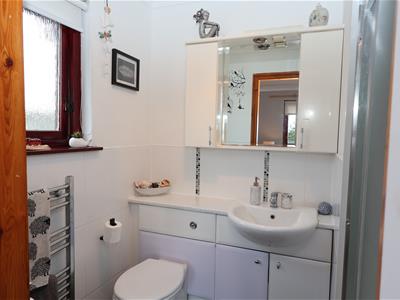 2.13 x 1.45 (6'11" x 4'9")
Bedroom
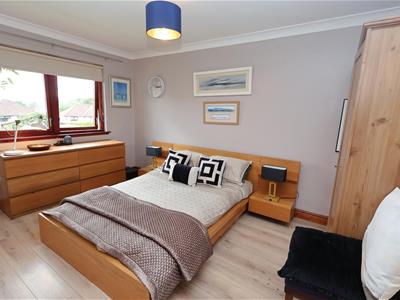 4.16 x 2.72 (13'7" x 8'11")
Bedroom
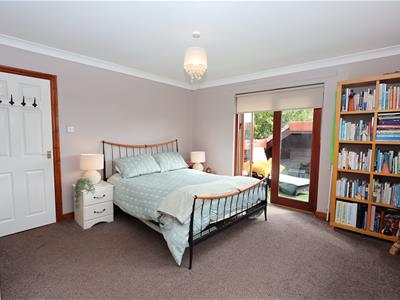 3.88 x 3.76 (12'8" x 12'4")
Bedroom
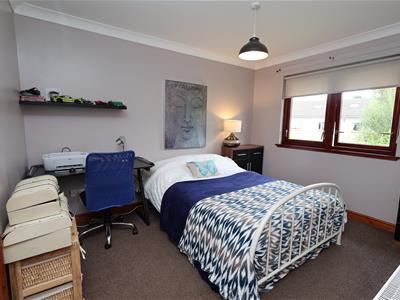 3.42 x 2.73 (11'2" x 8'11")
Bedroom
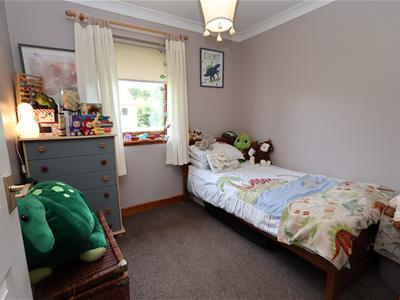 2.56 x 2.35 (8'4" x 7'8")
Bathroom
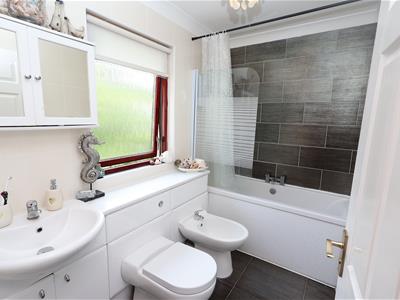 2.44 x 1.55 (8'0" x 5'1")
IMPORTANT NOTE TO PURCHASERS:
**MONEY LAUNDERING REGULATIONS: Intending purchasers will be asked to produce identification documentation at a later stage and we would ask for your co-operation in order that there will be no delay in agreeing the sale**
We endeavour to make our sales particulars accurate and reliable, however, they do not constitute or form part of an offer or any contract and none is to be relied upon as statements of representation or fact. Any services, systems and appliances listed in this specification have not been tested by us and no guarantee as to their operating ability or efficiency is given. All measurements have been taken as a guide to prospective buyers only, and are not precise. Please be advised that some of the particulars may be awaiting vendor approval. If you require clarification or further information on any points, please contact us, especially if you are traveling some distance to view. Fixtures and fittings other than those mentioned are to be agreed with the seller.
Energy Efficiency and Environmental Impact


Although these particulars are thought to be materially correct their accuracy cannot be guaranteed and they do not form part of any contract.
Property data and search facilities supplied by www.vebra.com