
110 Huddersfield Road
Mirfield
West Yorkshire
WF14 8AF
Lavender Court, Mirfield
£369,950

4 Bedroom House - Detached
- 4 DOUBLE BEDROOM DETACHED PROPERTY
- EN SUITE FACILITIES
- FORMER SHOWHOME WITH UPGRADED QUALITY F&F
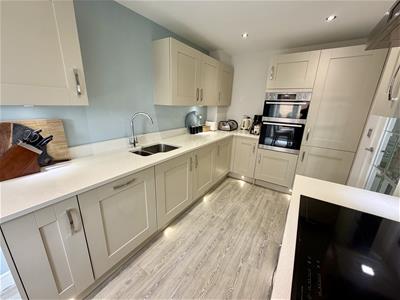
- KITCHEN WITH GRANITE WORK SURFACES
- POPULAR MODERN DEVELOPMENT - RECENTLY COMPLETED
- OFF ROAD PARKING & INTEGRAL GARAGE
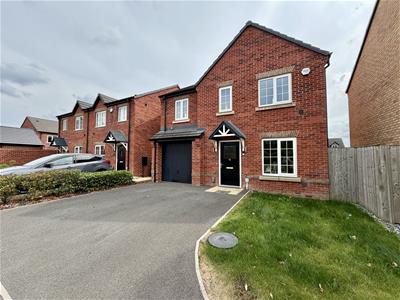
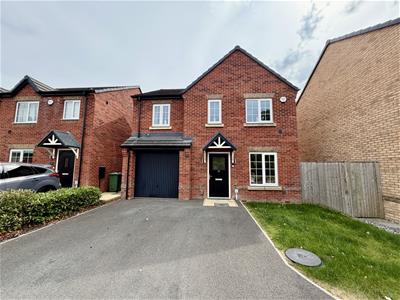
Bramleys are delighted to welcome to the market this superbly presented 4 bedroom, executive home. Formally the showhome, which recieved upgrades from the standard package, to include granite work surfaces within the kitchen, quality fixtures and fittings throughout, interior designed soft furnishings, quality doors and more.
Situated in a pleasant position within the development, with no through traffic. It is ideally placed for excellent commuter links and schooling.
The property has a layout which comprises: entrance hall, lounge, ground floor WC, dining kitchen, office, first floor landing, master bedroom with en suite, 3 further bedrooms and family bathroom.
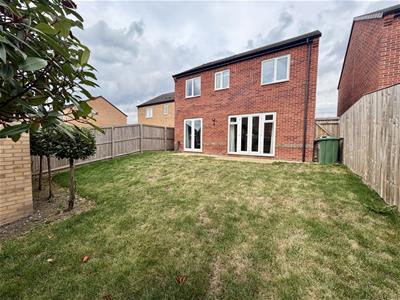
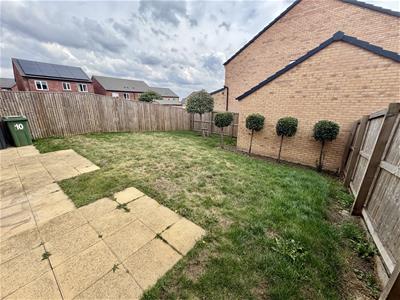
Externally there is off road parking to the front, an integral garage and garden to the rear.
An internal viewing is highly recommended to fully appreciate the quality of this family home.
GROUND FLOOR:
Enter the property via a composite and glazed external door into:-
Entrance Hall
With staircase rising to the first floor and doors accessing all of the ground floor accommodation.
Cloakroom/WC
Furnished with a 2 piece suite comprising of a low flush WC and pedestal wash hand basin.
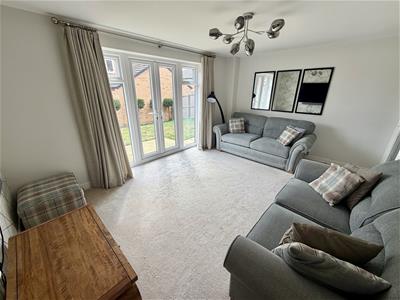
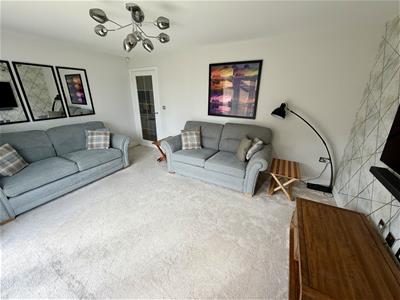
Lounge
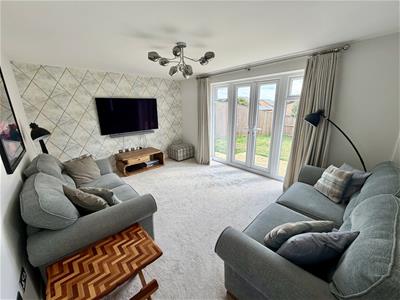
4.62m x 3.58m (15'2" x 11'9")This superb lounge has ample natural light by way of the uPVC double glazed, French doors which open on to the rear garden. There are also 2 uPVC double glazed windows, a central heating radiator and TV point.
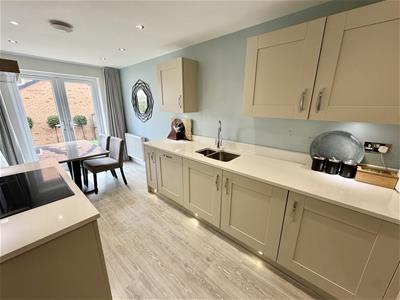
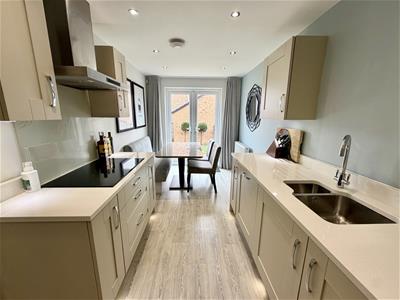
Dining Kitchen
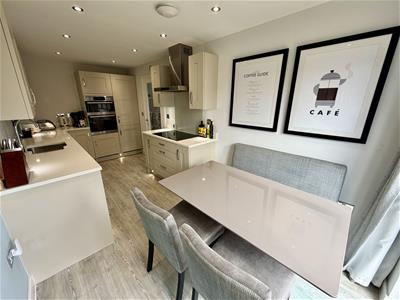
5.38m x 2.29m (17'8" x 7'6")This contemporary dining kitchen is fitted with a large range of base and wall units with granite work surfaces. There is also an undermounted 1.5 bowl sink unit, with drainer grooves and mixer tap. Integrated appliances include a double oven, washing machine, dishwasher, fridge and freezer.
To the dining area, there is interior designed bench seating, dining table with chairs, uPVC double glazed French doors which access the rear garden and a central heating radiator.
Office
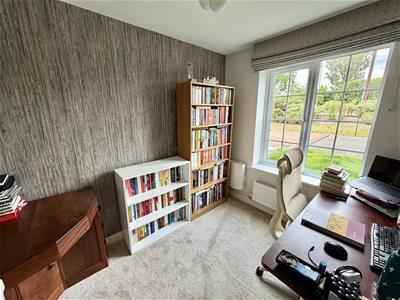
3.25m x 2.31m (10'8" x 7'7")Situated to the front of the property, having a central heating radiator and a uPVC double glazed window overlooking the front garden.
FIRST FLOOR:
Landing
Having a loft access point, loft being partially boarded, 2 useful storage cupboards and doors accessing all of the first floor accommodation.
Master Bedroom
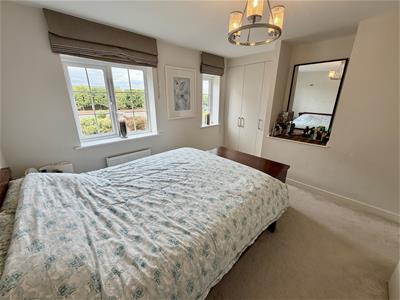
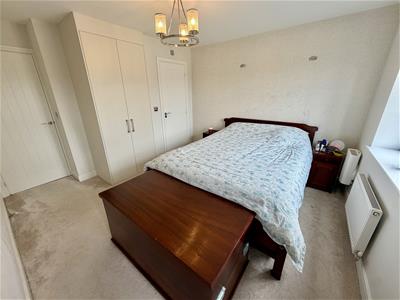
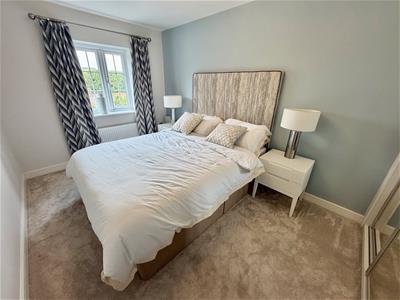
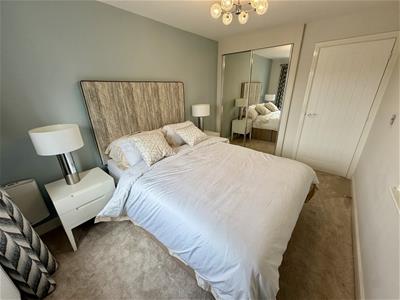
4.04m x 3.78m (13'3" x 12'5")Situated to the front of the property, having a uPVC double glazed window, central heating radiator, 2 fitted wardrobes, bulk-head dressing area and a door which accesses the en suite.
En suite Shower Room
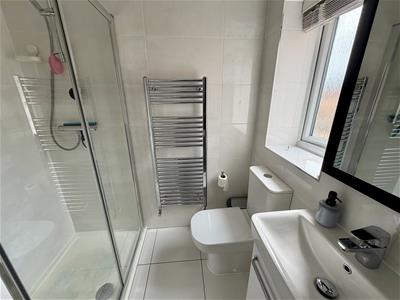
Furnished with a 3 piece suite comprising of a larger than average shower cubicle, vanity wash hand basin and low flush WC. There is a ladder style radiator and a uPVC double glazed window to the side elevation.
Bedroom 2
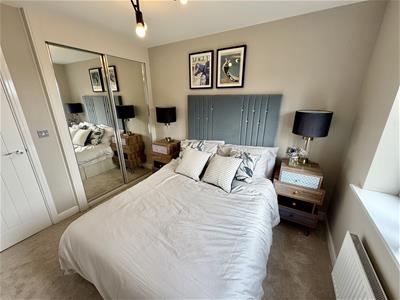
4.34m x 2.59m (14'3" x 8'6")Situated to the front of the property, having a uPVC double glazed window and mirrored sliding wardrobes. There is also a bulk-head dressing table.
Bedroom 3
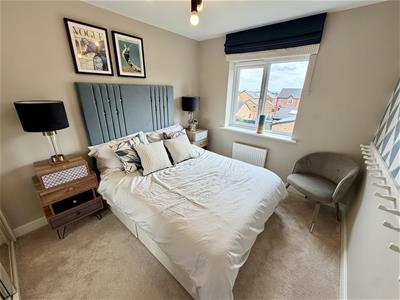
3.48m x 2.87m (11'5" x 9'5")Situated to the rear of the property, having a uPVC double glazed window, central heating radiator and fitted wardrobes.
Bedroom 4
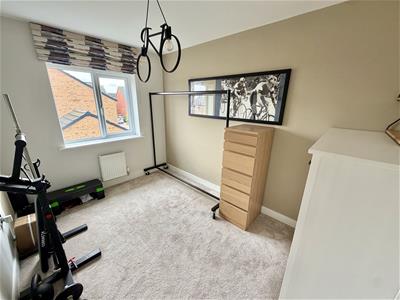
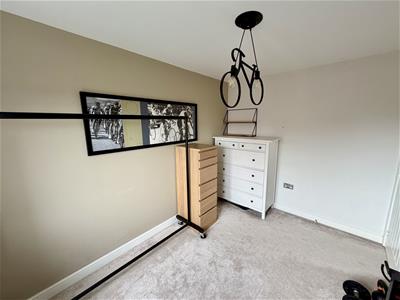
3.28m x 2.34m (10'9" x 7'8")Currently utilised as a home gym, with a central heating radiator and uPVC double glazed window to the rear elevation.
Bathroom
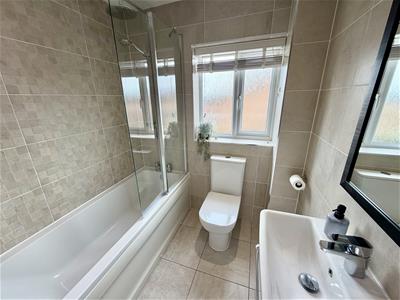
Furnished with a 3 piece suite comprising of a bath with shower above and glass shower screen, vanity wash hand basin and low flush WC. There is a central heating radiator and uPVC double glazed window to the rear elevation.
OUTSIDE:
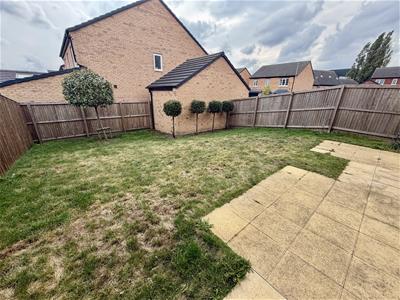
To the front of the property, there is a tarmacadam driveway which leads to the integral garage. The front also has a lawned garden area and access down either side of the property. To the rear, there is a paved patio area, lawn and trees which are enclosed by timber fencing.
Garage
With up and over door, power and light points.
BOUNDARIES & OWNERSHIPS:
The boundaries and ownerships have not been checked on the title deeds for any discrepancies or rights of way. All prospective purchasers should make their own enquiries before proceeding to exchange of contracts.
TENURE:
Freehold
COUNCIL TAX BAND:
E
MORTGAGES:
Bramleys have partnered up with a small selection of independent mortgage brokers who can search the full range of mortgage deals available and provide whole of the market advice, ensuring the best deal for you. YOUR HOME IS AT RISK IF YOU DO NOT KEEP UP REPAYMENTS ON A MORTGAGE OR OTHER LOAN SECURED ON IT.
ONLINE CONVEYANCING SERVICES:
Available through Bramleys in conjunction with leading local firms of solicitors. No sale no legal fee guarantee (except for the cost of searches on a purchase) and so much more efficient. Ask a member of staff for details.
VIEWINGS:
Please call our office to book a viewing on 01924 495334.
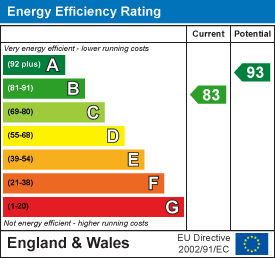
Energy Efficiency and Environmental Impact
Although these particulars are thought to be materially correct their accuracy cannot be guaranteed and they do not form part of any contract.
Property data and search facilities supplied by www.vebra.com