
House and Home Property Agents
Tel: 01291 418 418
Riverside Court, Beaufort Park
Chepstow
Monmouthshire
NP16 5UH
Thornwell Road, Bulwark, Chepstow
£254,950
3 Bedroom House - Mid Terrace
- THOUGHTFULLY REFURBISHED THREE-BEDROOM HOME
- UPDATED BY THE CURRENT OWNERS SINCE 2022
- NEW CENTRAL HEATING SYSTEM AND ELECTRICS
- REFURBISHED KITCHEN
- MODERN SHOWER ROOM UPDATED IN JUNE 2025
- NEW CARPETS AND INTERNAL DOORS 2022
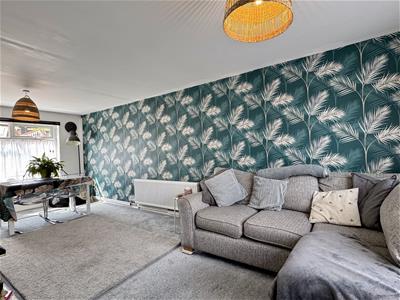
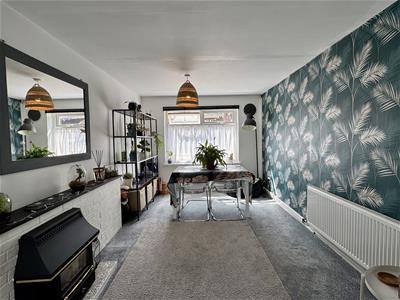
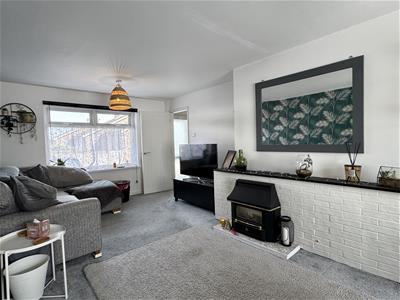
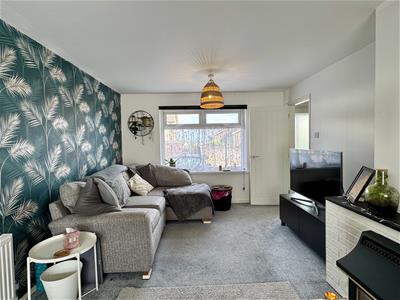
- SPACIOUS LIVING/DINING ROOM
- OFF-ROAD PARKING
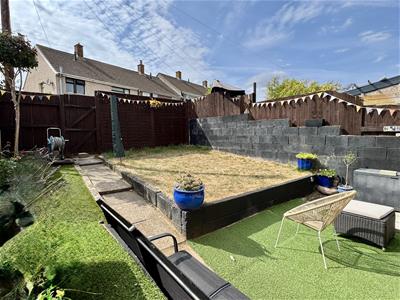
- WELL-MAINTAINED SUNNY REAR GARDEN
- READY TO MOVE STRAIGHT INTO
A beautifully updated three-bedroom home, refurbished by the current owners since 2022 and ready to move straight into. Offering a modern kitchen, stylish shower room, updated heating and electrics, living/dining room, off-road parking and a sunny rear garden. Viewing highly recommended.
Description
Since purchasing the property in 2022, the current owners have carried out a programme of improvements and refurbishment, creating a comfortable and modern home that is ready to move straight into.
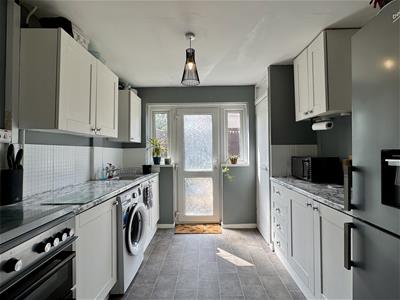
The central heating system and electrics were installed in 2022, while the kitchen has also been refurbished. Further improvements include new carpets and internal doors throughout, with the shower room having been transformed more recently in June 2025.
Set over two floors, the accommodation begins with an inviting entrance porch leading into the reception hall. From here, an inner hallway provides access to the kitchen, living/dining room and staircase to the first floor. Upstairs, there are three bedrooms together with a modern, stylish shower room.
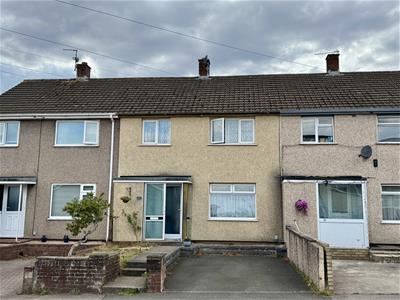
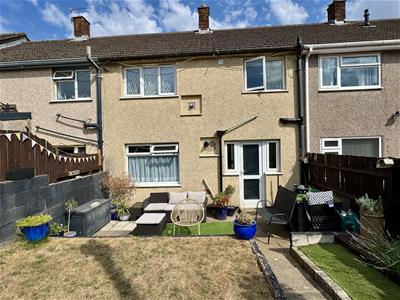
Outside, the property benefits from off-road parking to the front, while the rear offers a well-maintained and particularly sunny garden, providing a pleasant space to sit out and enjoy.
Overall, this is a well-presented home which has been thoughtfully updated by the current owners and offers a great opportunity for anyone looking for a property that requires little immediate work. Internal viewing is highly recommended to fully appreciate what this home has to offer.
Entrance Porch
Tilel effect flooring. Useful Storage cupboard. UPVC double glazed door and side window to reception hall.
Reception Hall
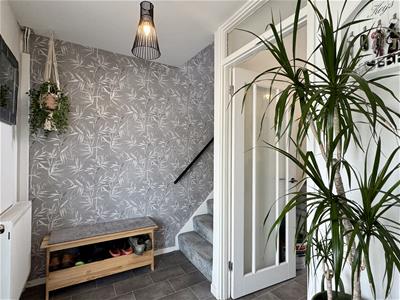 Tile effect flooring. Panelled radiator. Stairs to first floor landing. Doors off.
Inner Hallway
Tile effect flooring. Doorway to kitchen.
Kitchen
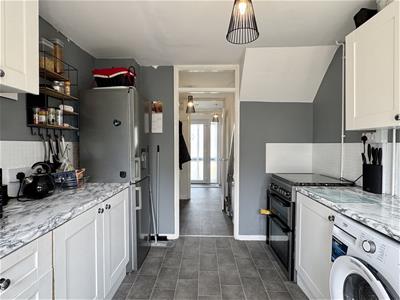 3.082 x 2.767 (10'1" x 9'0")Fitted with a matching range of base and eye level storage units. All with roll top work surfaces and Tile splash backs. Single drainer stainless steel sink set into work surface. Space and gas point for cooker. Space for upright fridge and freezer. Plumbing and space for automatic washing machine. Cupboard housing wall mounted gas combination boiler. Tile effect flooring. UPVC double glazed door and windows to rear garden.
Living Room
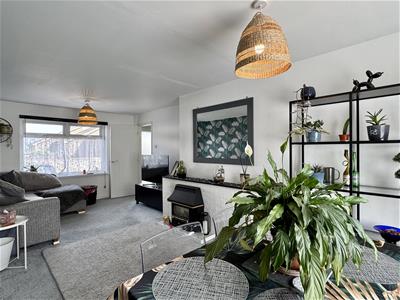 6.640 x 3.350 (21'9" x 10'11")Feature fireplace with living flame gas fire. Panelled radiator. UPVC double glazed windows to front and rear elevations.
First Floor Stairs and Landing
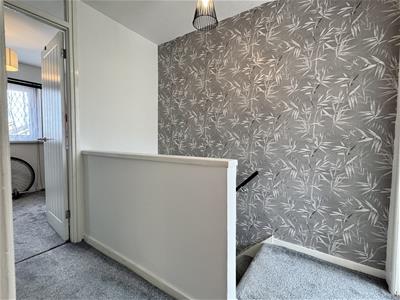 Access to loft inspection point. Useful storage cupboard. Doors off.
Bedroom One
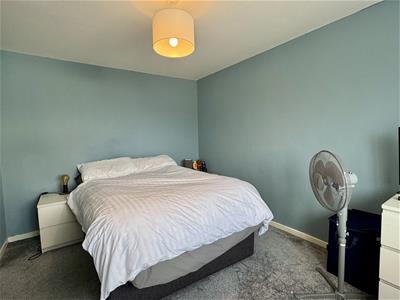 3.855 max to door recess x 3.817 (12'7" max to dooPanelled radiator. UPVC double glazed window to front elevation.
Bedroom Two
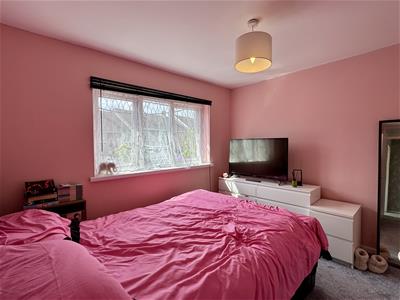 3.874 max to door recess x 2.762 (12'8" max to dooPanelled radiator. UPVC double glazed window to rear elevation.
Bedroom Three
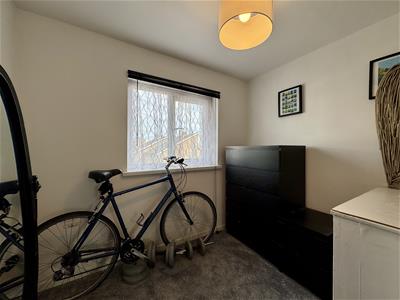 2.569 x 2.404 including stairs bulkhead (8'5" x 7'Panelled radiator. UPVC double glazed window to front elevation.
Shower Room
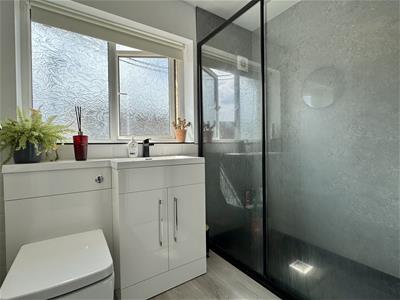 Low level W.C. with concealed cistern and push button flush. Walk in double shower with mains fed shower and separate shower attachment. Wood effect flooring. Towel radiator. Opaque UPVC double glazed window to rear elevation.
Garden
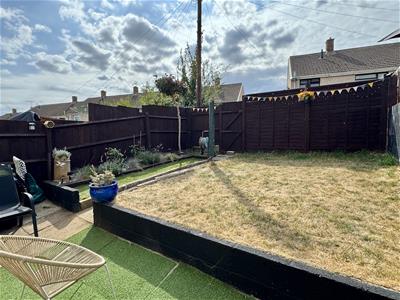 To the front, raised borders with maturing shrub. To the rear, a nice and sunny garden with faux grass areas for ease of maintenance and level well maintained lawn plus paved seating area.
Drive
Off road parking for one vehicle.
Material Information
Tenure - Freehold
Council Tax Band - C
Mains gas. Mains electricity. Mains water. Mains drainage.
Construction Wimpey no Fines.
Broadband and mobile coverage.
Please check the Ofcom website for broadband and mobile coverage: https://checker.ofcom.org.uk/
Anti Money Laundering
Should you wish to proceed with an offer on this property, we are obligated by HMRC to conduct mandatory Anti-Money Laundering Checks. We outsource these checks to our compliance partners and they charge a non refundable fee of £27 plus VAT per person for this service.
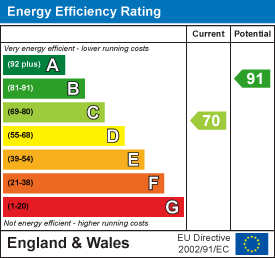
Energy Efficiency and Environmental Impact
Although these particulars are thought to be materially correct their accuracy cannot be guaranteed and they do not form part of any contract.
Property data and search facilities supplied by www.vebra.com