
Ovingdean Road, Ovingdean
£800,000
4 Bedroom House - Detached
- *** VIEWING DAY SATURDAY 10TH OCTOBER BY APPOINTMENT ***
- Sought-After Ovingdean Location
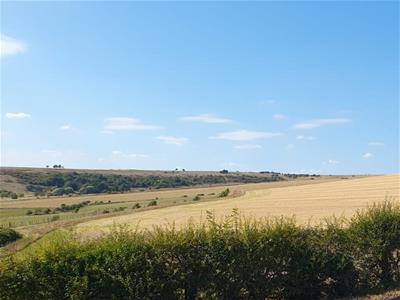
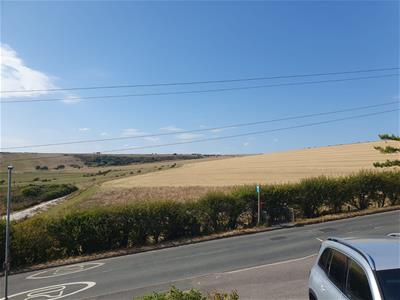
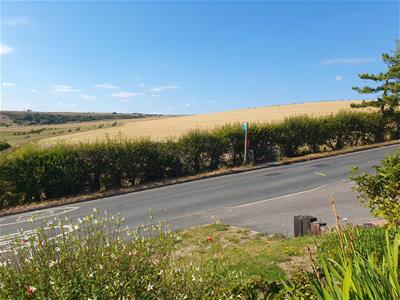
- Stunning South Downs Views
- Two Bath/Shower Rooms
- Private Southerly Garden
- Spacious Open-Plan Living
- Home Office
- Separate Utility Room
- Off-Road Parking
- Close to Local Shops & Amenities
*** VIEWING DAY SATURDAY 10TH OCTOBER BY APPOINTMENT ***
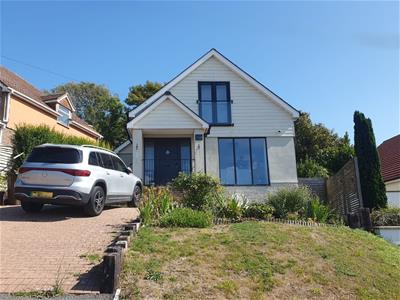
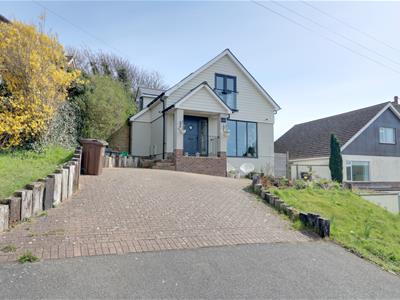
A beautiful four-bedroom detached house occupying a raised position on Ovingdean Road that takes full advantage of stunning South Downs views, captured by floor-to-ceiling windows to the front.
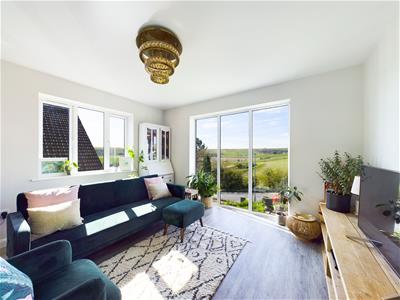
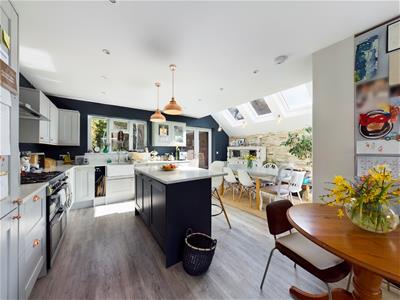
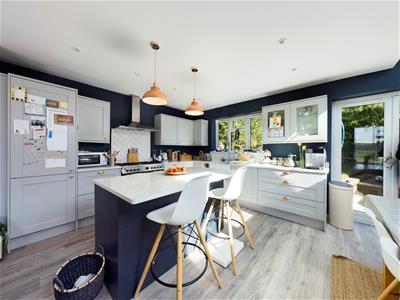
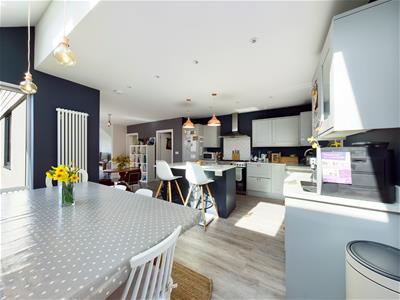
At the heart of the home is a generous open-plan living space with a triple aspect, having a vaulted ceiling to the dining area with roof lights which fill the space with natural light and patio doors that lead out to the rear garden. Modern shaker-style cabinetry in the kitchen area enhances this space along with Quartz work surfaces, a central island with breakfast bar overhang, integrated appliances, a Range-style stove and windows overlooking the rear garden.
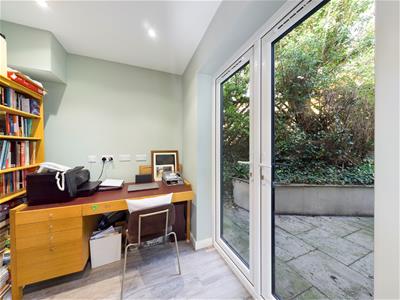
A separate utility room, home office and shower room complete the ground floor accommodation.
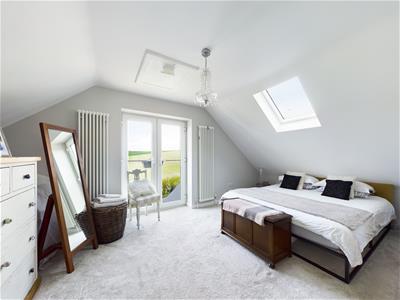
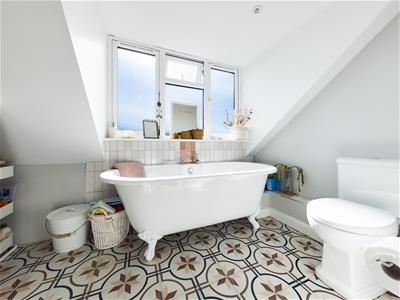
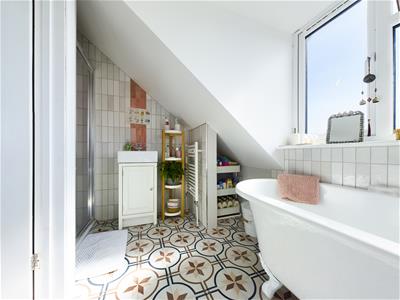
The four bedrooms are located on the first floor, two of which have a dual aspect, and the principal bedroom having French doors and a Juliet balcony, again taking full advantage of the spectacular views to the front, alongside the family bathroom which has a freestanding roll-top ball and claw foot bath and a separate shower enclosure.
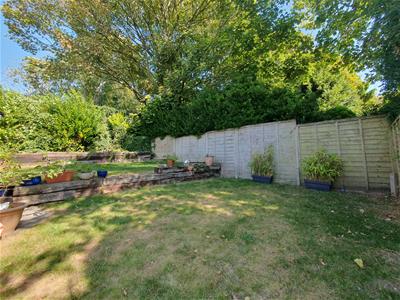
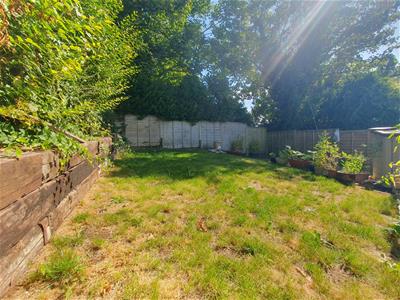
Externally to the rear, the private lawned garden is arranged over two tiers with mature flower beds, sleeper retainers and hedged and fenced boundaries.
The property further benefits from off-road parking for multiple cars and is within a few minutes’ walk of the local shop and within sight of the local bus stop that takes you into the city centre. A 10-minute drive will take you to Brighton’s city centre, and it is also in proximity to excellent local schools including Brighton College, Roedean School, and the Oxford International College Brighton.
Approach
Driveway with parking for four cars, lawned front garden with raised flowerbeds, and steps to covered entrance and front door.
Entrance Hall
Large built-in cupboard, stairs to first floor.
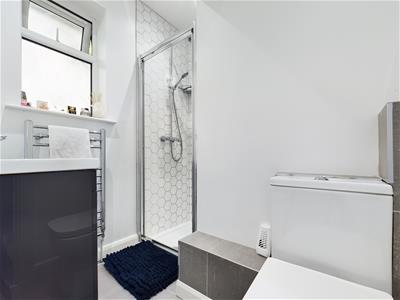
Shower Room
Modern shower room with glass shower cubicle and tiled splashbacks, low-level WC and wash hand basin with mixer tap.
Open-Plan Living/Dining/Kitchen:
13.97m x 5.73m (45'9" x 18'9")
Living Area
Dual aspect space with a floor-to-ceiling window to front capturing stunning countryside views.
Kitchen/Dining Area
Range of modern, solid wood, shaker-style cabinetry at eye and base level with Quartz worktops, central island, and butler-style sink with integrated drainer. Range cooker with extractor hood over, integrated fridge-freezer and washing machine. Patio doors to rear garden, skylights and floor-to-ceiling windows in the dining area.
Utility Room
Space and plumbing for washing machine and tumble dryer with worktops over, stainless steel sink with mixer tap and drainer, wall-mounted combi boiler.
Home Office
2.97m x 1.94m (9'8" x 6'4")Patio doors to rear garden.
Principal Bedroom
6.39m x 3.37m (20'11" x 11'0")Velux window and double-glazed UPVC French doors to Juliet balcony with stunning views to front.
Bedroom
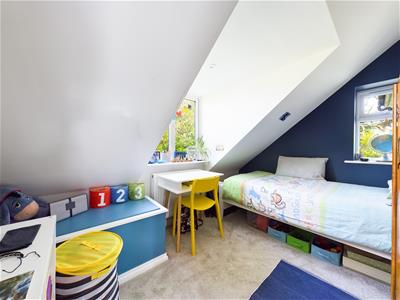
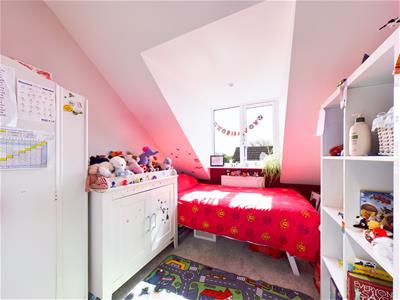
3.75m x 2.95m (12'3" x 9'8")Window to rear and side.
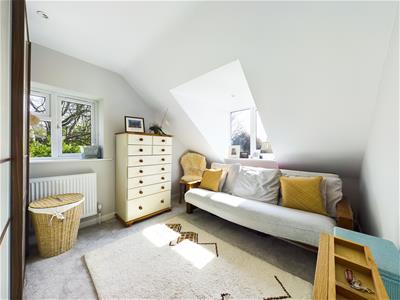
Bedroom
3.28m x 2.53m (10'9" x 8'3")Window to rear and side with countryside views.
Bedroom
2.82m x 2.38m (9'3" x 7'9")Window to side.
Bathroom
Part-tiled walls, tiled floors, white suite consisting of low-level WC, freestanding rolltop ball and claw foot bath, wash hand basin, and separate shower cubicle with mains mixer shower. Window to side.
Rear Garden
Paved patio entertainment area and level lawned area with raised flower and shrub borders, with a further lawned area to the side leading to the front patio area.
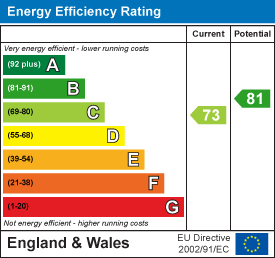
Energy Efficiency and Environmental Impact
Although these particulars are thought to be materially correct their accuracy cannot be guaranteed and they do not form part of any contract.
Property data and search facilities supplied by www.vebra.com