
4 Barker Street
Shrewsbury
Shropshire
SY1 1QJ
Ardwyn House, 19 Ashton Road, Kingsland, Shrewsbury, SY3 7AP
£3,000,000
7 Bedroom House
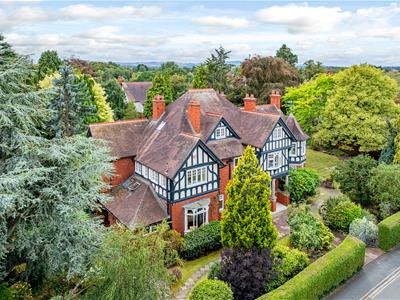
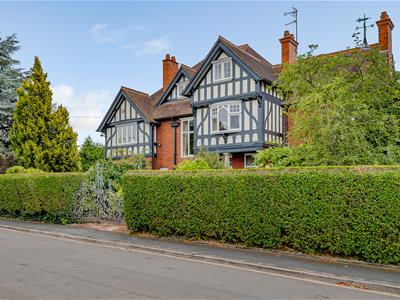
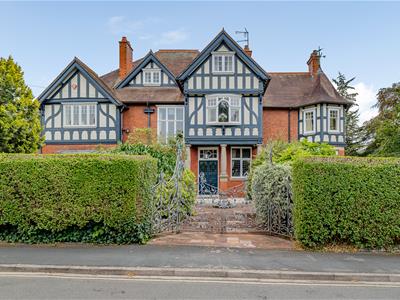
- An exceptionalVictorian Residence in one of Shrewsbury's most sought after locations
- Sympathetically improved to provide high quality accommodation
- Accommodation arranged over three floors
- Four reception rooms including a magnificent garden room
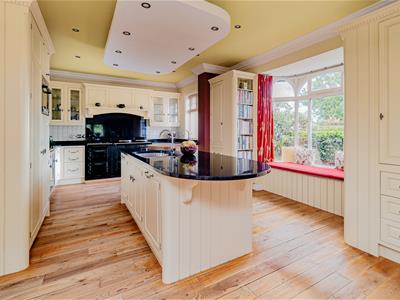
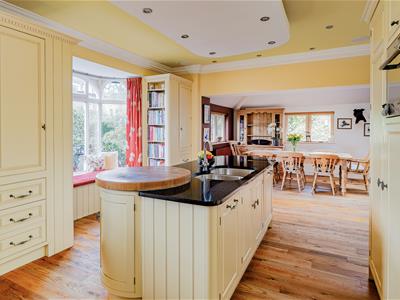
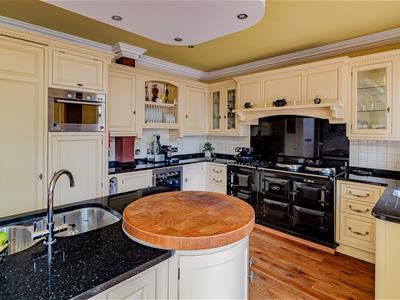
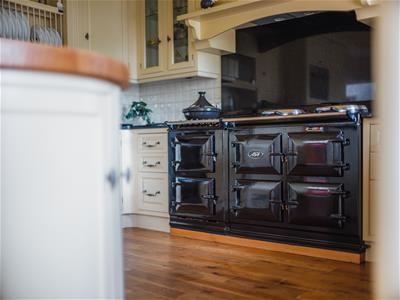
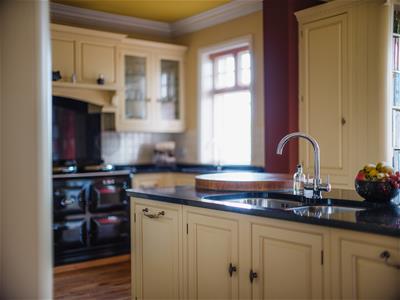
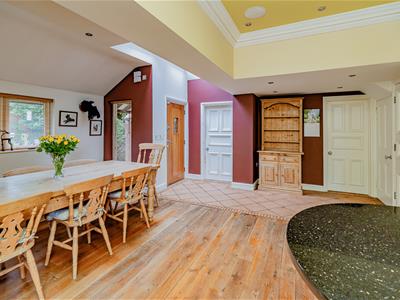
- Comprehensively fitted breakfast kitchen with Aga cooking range
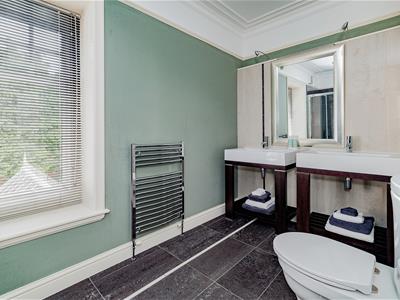
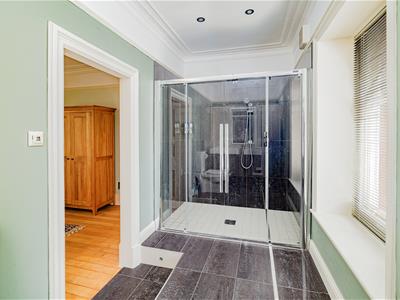
- Two bedrooms with en suite bath/shower rooms
- Five further bedrooms and a family bathroom
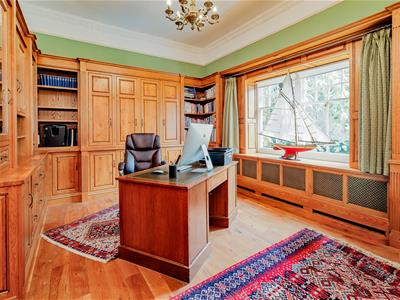
- First floor study.
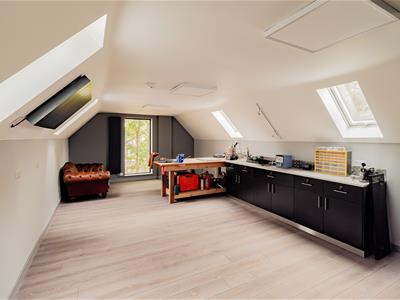
- Garage, studio and workshop
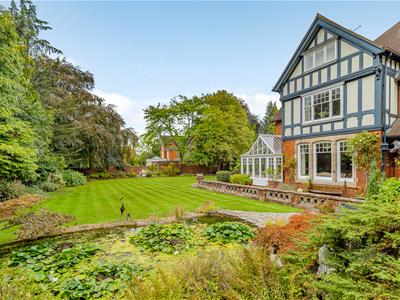
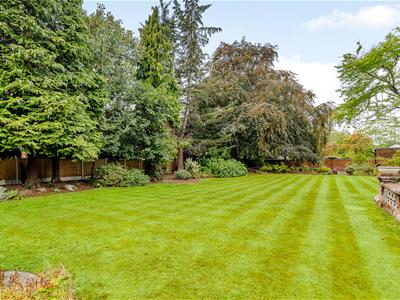
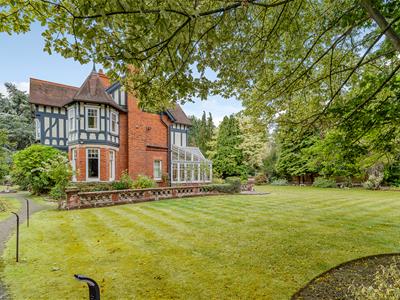
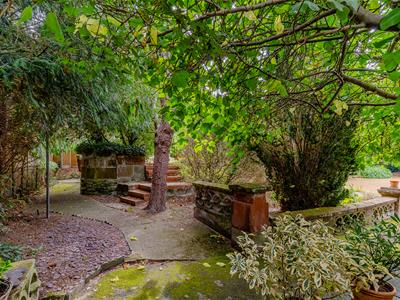
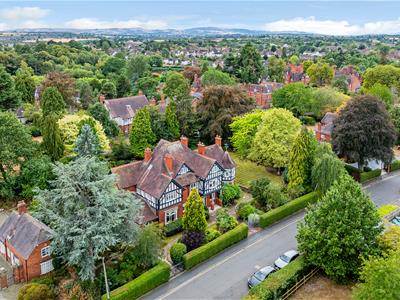
- Beautifully established, well stocked gardens.
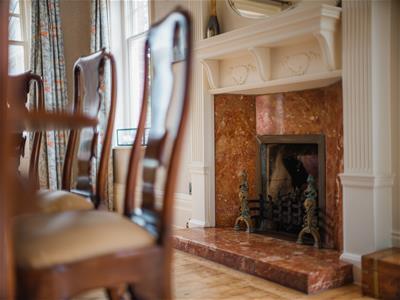
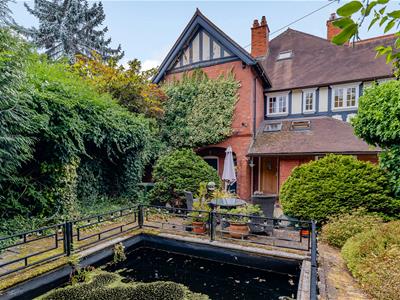
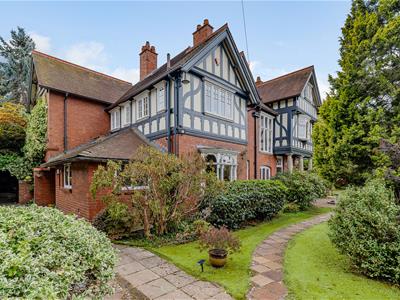
Occupying a prestigious position in one of Shrewsbury’s most desirable residential areas, and enjoying an enviable setting adjacent to Shrewsbury School, this impressive Victorian residence combines distinguished period architecture with beautifully appointed and thoughtfully enhanced accommodation.
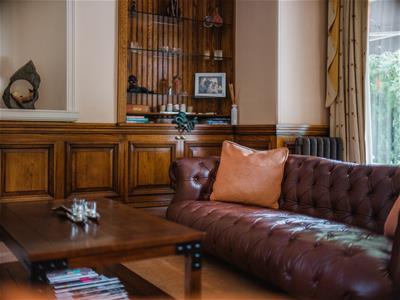
The property is exceptionally well presented throughout and has been sympathetically improved by the current owners, with particular attention given to the quality, finish and functionality of the accommodation. Bespoke cabinetry, carefully considered detailing and generously proportioned reception rooms combine to create a residence of considerable character and distinction. The location is equally compelling - The property is ideally placed for the historic county town of Shrewsbury, with its excellent selection of independent and boutique-style shops, restaurants, bars and cultural attractions including the Theatre Severn. The town also provides excellent communications, with convenient road and rail connections to the wider region.
In Summary
This is a substantial and exceptionally well-appointed Victorian residence offering a rare combination of period elegance, beautifully enhanced interiors, extensive accommodation and outstanding private gardens. Its prestigious setting, immediately adjacent to Shrewsbury School and within easy reach of the amenities and attractions of the county town, further underlines its appeal.
The combination of impressive formal reception rooms, a superb bespoke family kitchen, seven double bedrooms, extensive ancillary accommodation, substantial carriage-house style garaging and beautifully established gardens makes this a particularly distinguished Shrewsbury residence.
The Accommodation:
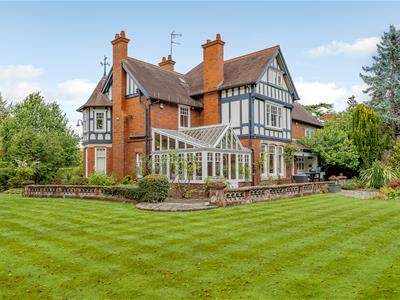
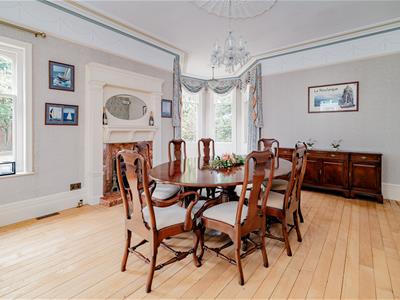
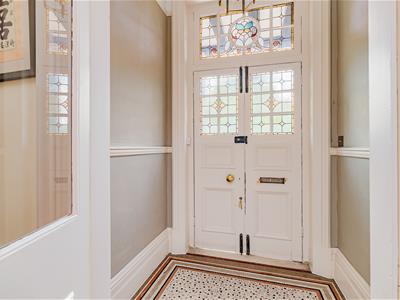
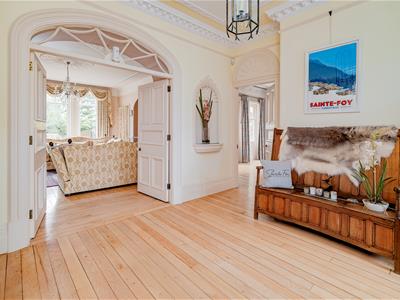
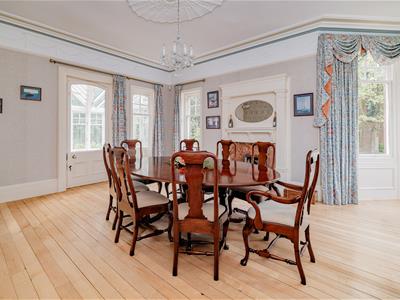
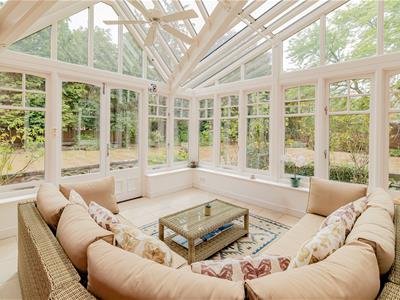
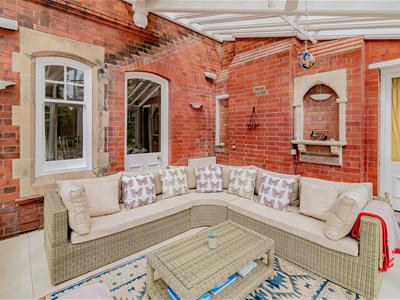
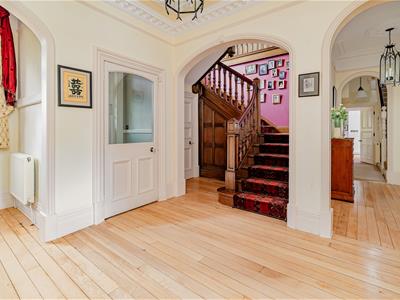
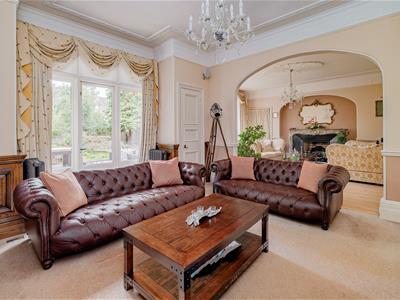
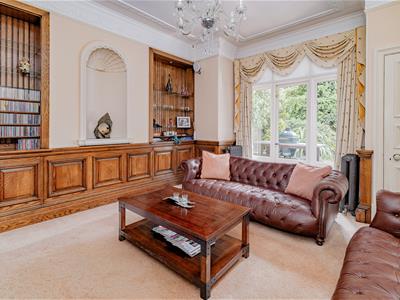
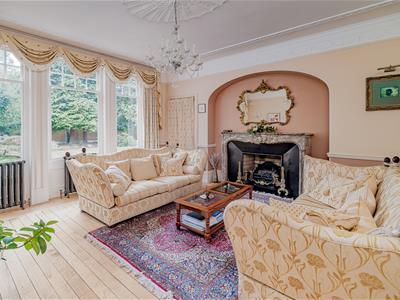
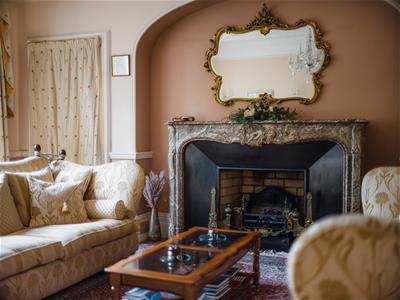
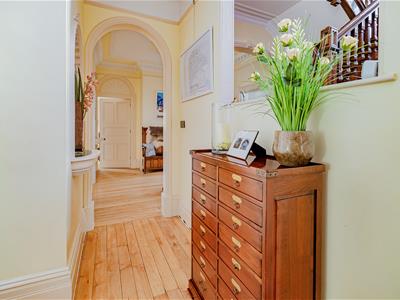
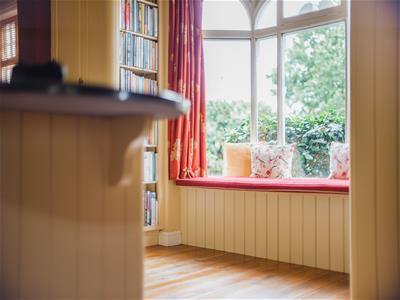
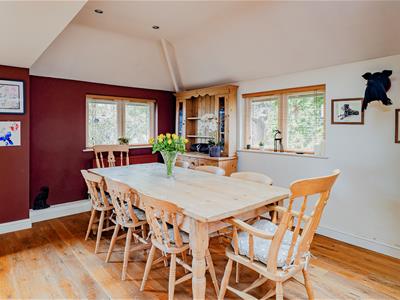
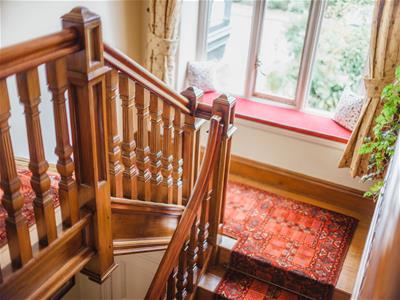
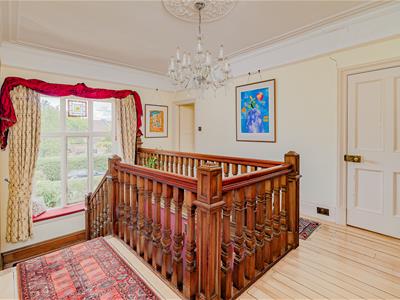
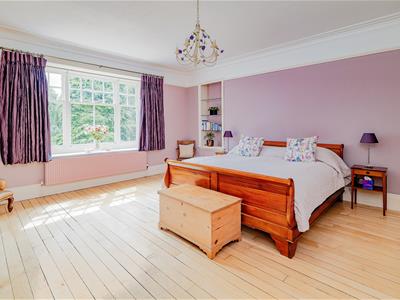
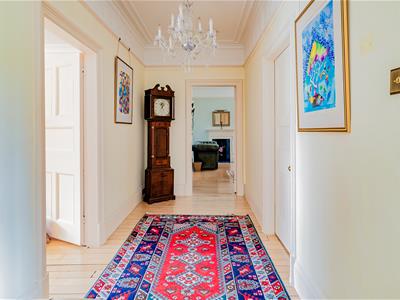
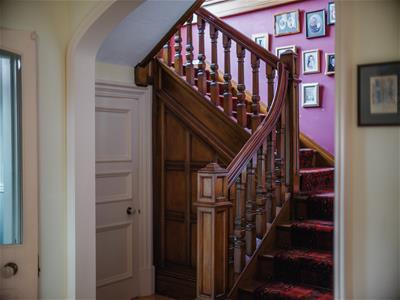
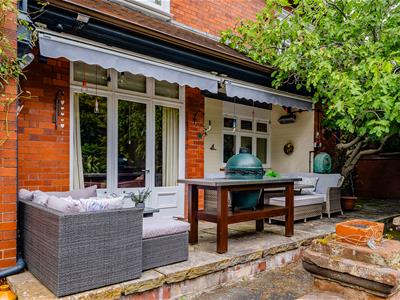
A handsome pillared entrance leads into an entrance vestibule, beyond which lies a particularly impressive reception hall, providing an elegant introduction to the house. There is a useful cloakroom and the principal reception accommodation comprises a refined drawing room, a comfortable sitting room and a formal dining room, each possessing the scale and proportions expected of a substantial Victorian home. Of particular note is the magnificent garden room, which provides an exceptional connection between the principal accommodation and the beautifully landscaped gardens beyond. With its abundance of natural light and outlook over the grounds, this is a wonderfully versatile space for both everyday living and entertaining. The heart of the home is undoubtedly the family breakfast kitchen, comprehensively fitted with bespoke cabinetry, extensive ranges of fitted units, granite work surfaces and matching upstands. An impressive Aga range cooker forms a natural focal point, while the generous proportions provide ample space for family dining and informal entertaining. There is also a useful laundry room to complete the ground floor accommodation. A magnificent staircase rises from the reception hall to the first floor, where the principal bedroom enjoys a luxurious en-suite bathroom. A second guest bedroom benefits from an en-suite shower room, a further double bedroom and a well-appointed family bathroom. An inner landing provides access to a secondary staircase descending to the ground floor, together with a further staircase rising to the second floor. Here are four additional double bedrooms, complemented by a further bathroom, providing exceptional flexibility for a large family, guests or those requiring generous ancillary accommodation. The property also benefits from a useful Cellar.
ENTRANCE VESTIBULE
1.38m x 1.75m (4'6" x 5'9")
RECEPTION HALL
3.75m x 3.61m (12'4" x 11'10")
CLOAKROOM
0.93m x 1.39m (3'1" x 4'7")Wash hand basin, wc
DINING ROOM
6.03m x 4.55m (19'9" x 14'11")
GARDEN ROOM
4.91m x 4.17m (16'1" x 13'8")Double doors to rear garden.
DRAWING ROOM
6.50m x 4.80m (21'4" x 15'9")Opening to:
SITTING ROOM
4.68m x 4.51m (15'4" x 14'10")
INNER HALL
KITCHEN / BREAKFAST ROOM
4.47m x 8.72m (14'8" x 28'7")
LAUNDRY ROOM
4.17m x 2.00m (13'8" x 6'7")
STAIRCASE rising from the reception hall to FIRST FLOOR LANDING
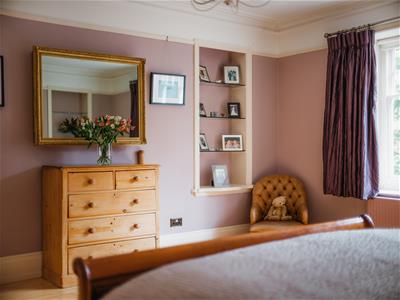
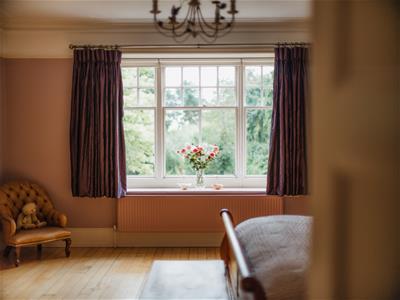
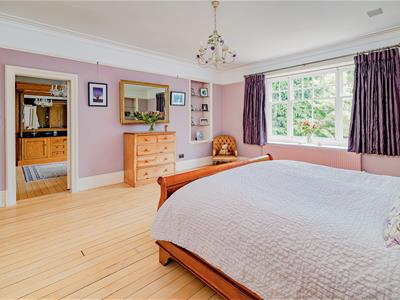
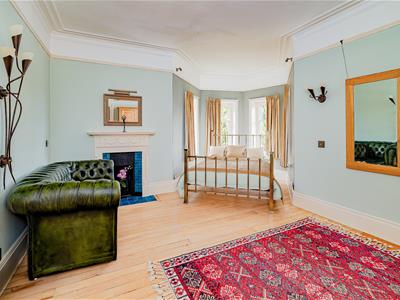
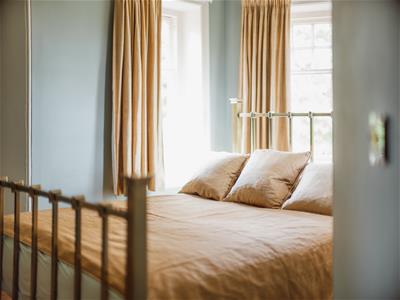
MASTER BEDROOM
5.79m x 4.80m (19'0" x 15'9")
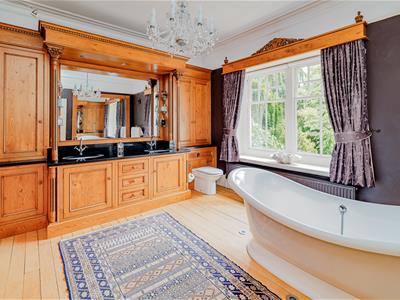
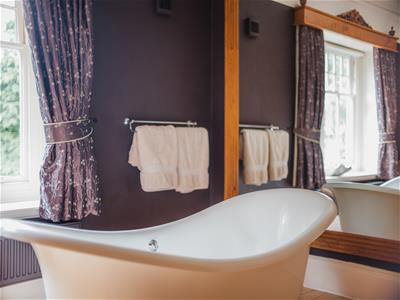
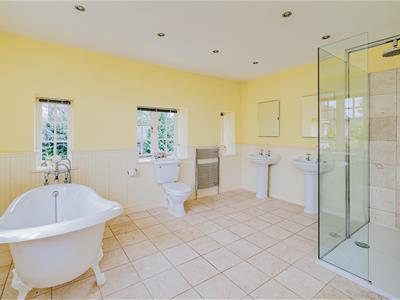
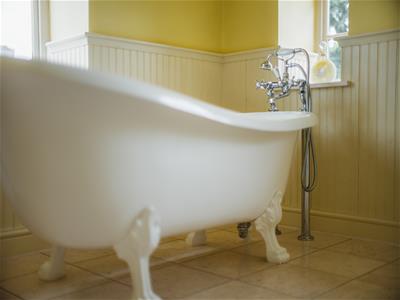
EN SUITE BATHROOM
4.15m x 3.63m (13'7" x 11'11")
BEDROOM 2
4.50m x 4.31m (14'9" x 14'2")
EN SUITE SHOWER ROOM
1.81m x 4.55m (5'11" x 14'11")
BEDROOM 3
5.11m x 3.59m (16'9" x 11'9")
FAMILY BATHROOM
4.17m x 3.84m (13'8" x 12'7")
Door to INNER LANDING
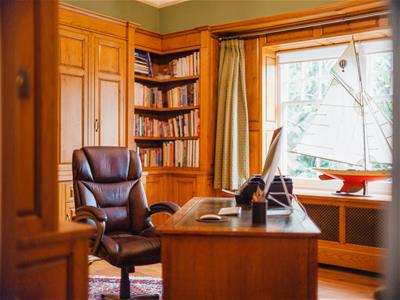
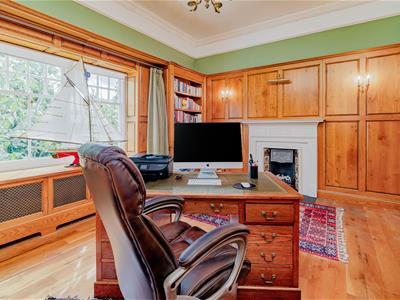
STUDY
4.15m x 5.14m (13'7" x 16'10")
STAIRCASE from inner landing rising to SECOND FLOOR LANDING
BEDROOM 4
5.89m x 3.78m (19'4" x 12'5")
BEDROOM 5
5.11m x 3.59m (16'9" x 11'9")
BEDROOM 6
2.51m x 4.57m (8'3" x 15'0")
BEDROOM 7
2.69m x 4.17m (8'10" x 13'8")
BATHROOM
2.36m x 4.55m (7'9" x 14'11")
GARDENS AND GROUNDS
LARGE GARAGE
11.23m x 8.91m (36'10" x 29'3")
STUDIO / WORKSHOP
4.37m x 8.91m (14'4" x 29'3")
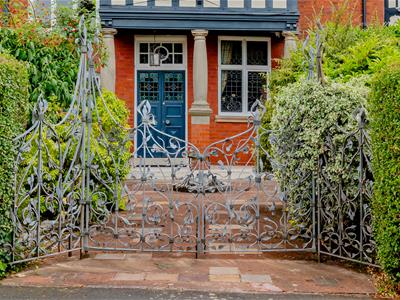
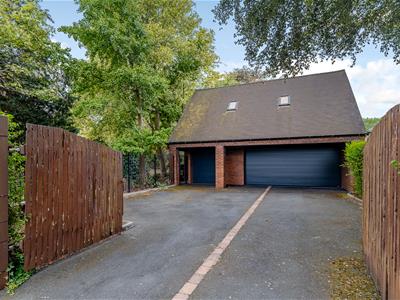
The approach to the property is befitting of its stature, with bespoke wrought-iron entrance gates opening onto a generous driveway providing ample parking for residents and guests.
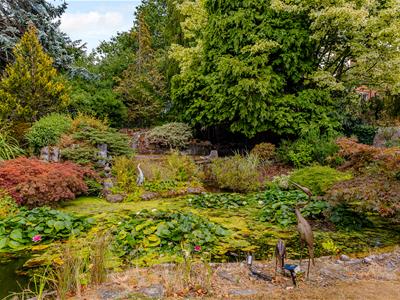
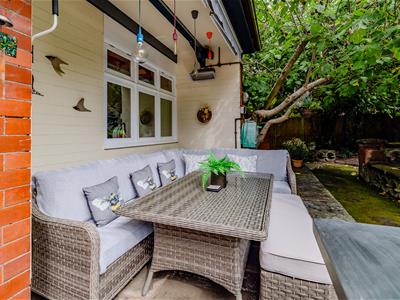
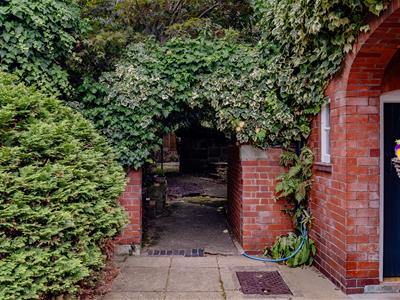
The extensive formal gardens provide a magnificent setting for the house. Predominantly laid to broad expanses of established lawn, they are framed by a wealth of mature trees, established shrubs and carefully considered ornamental planting. A beautifully appointed ornamental water garden introduces an additional sense of tranquillity and provides a delightful focal point within the grounds. A further set of ornamental gates leads into the formal reception area of the gardens, beyond which are additional mature garden areas, creating a series of distinct spaces and vistas. A further secluded area incorporates an ornamental pond and dedicated seating, offering a particularly peaceful setting in which to enjoy the surrounding gardens. To the rear of the property is a boiler room and outside WC.
Garage, Studio & Workshop:
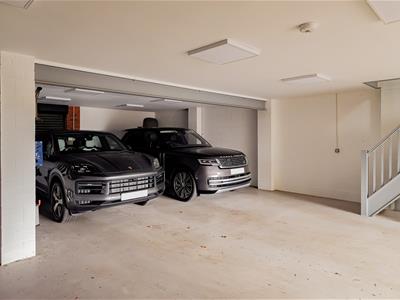
Adding considerably to the versatility of the property is a substantial detached carriage-house style garage, accessed from the main driveway. The generous ground-floor space is capable of accommodating a selection of vehicles . Above, a substantial studio/workshop provides an exceptionally useful additional space, suitable for a home office, creative studio, hobby room or ancillary workspace. The building has the character and proportions of a traditional carriage house while providing the practical flexibility expected of a modern construction.
Although these particulars are thought to be materially correct their accuracy cannot be guaranteed and they do not form part of any contract.
Property data and search facilities supplied by www.vebra.com