43 Albert Street
Mansfield
Nottinghamshire
NG18 1EA
Wheatfield Crescent, Mansfield Woodhouse
£180,000
3 Bedroom Bungalow - Dormer Semi Detached
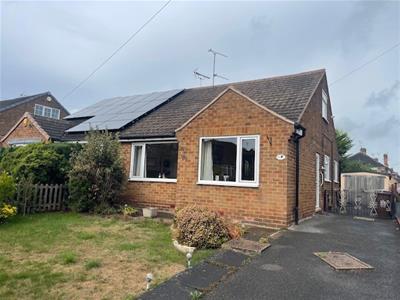
- A THREE BEDROOMED, SEMI-DETACHED DORMER BUNGALOW, WITH VACANT POSSESSION
- FORMER FAMILY HOME, READY FOR A NEW OWNER TO STAMP THEIR MARK ON THE ACCOMMODATION
- THE PROPERTY DOES INCLUDE GAS CENTRAL HEATING AND SEALED UNIT DOUBLE GLAZING
- ENTRANCE HALL WITH LARGE UNDER STAIR CUPBOARD AND STAIRS LEADING TO THE FIRST-FLOOR BEDROOM
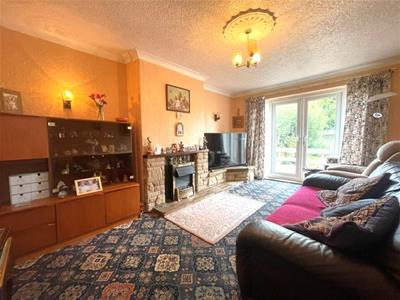
- LOUNGE INCLUDING STONE FIREPLACE AND PLINTHS AND FRENCH DOORS TO THE REAR GARDEN
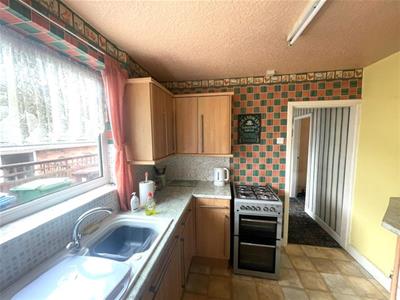
- KITCHEN WITH WALL AND BASE UNITS AND REAR PORCH, LEADING TO STORE/UTILITY
- TWO DOUBLE BEDROOMS AND BATHROOM WITH THREE-PIECE SUITE AND MAINS SHOWER
- TO THE FIRST FLOOR IS THE THIRD BEDROOM, WALK-IN STORAGE AND ACCESS TO EAVES SPACE
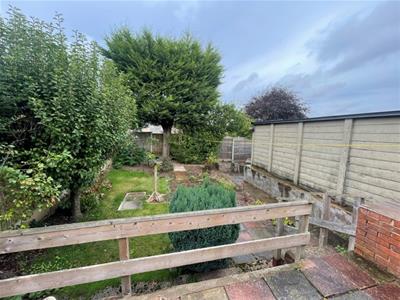
- PLEASANT GARDENS TO FRONT AND REAR AND DRIVEWAY LEADING TO A DETACHED GARAGE
- WELL REGARDED RESIDENTIAL LOCATION, WITH AMENITIES AND ROAD LINKS BEING ACCESSIBLE
A THREE BEDROOMED, SEMI-DETACHED DORMER BUNGALOW, WITH VACANT POSSESSION.
FORMER FAMILY HOME, READY FOR A NEW OWNER TO STAMP THEIR MARK ON THE ACCOMMODATION.
THE PROPERTY DOES INCLUDE GAS CENTRAL HEATING AND SEALED UNIT DOUBLE GLAZING.
ENTRANCE HALL WITH LARGE UNDER STAIR CUPBOARD AND STAIRS LEADING TO THE FIRST-FLOOR BEDROOM.
LOUNGE INCLUDING STONE FIREPLACE AND PLINTHS AND FRENCH DOORS TO THE REAR GARDEN.
KITCHEN WITH WALL AND BASE UNITS AND REAR PORCH, LEADING TO STORE/UTILITY.
TWO DOUBLE BEDROOMS AND BATHROOM WITH THREE-PIECE SUITE AND MAINS SHOWER.
TO THE FIRST FLOOR IS THE THIRD BEDROOM, WALK-IN STORAGE AND ACCESS TO EAVES SPACE.
PLEASANT GARDENS TO FRONT AND REAR AND DRIVEWAY LEADING TO A DETACHED GARAGE.
WELL REGARDED RESIDENTIAL LOCATION, WITH AMENITIES AND ROAD LINKS BEING ACCESSIBLE.
VIEWING:
and further information through our Mansfield office on 01623 422777. Alternatively, email sales@temple-estates.co.uk
DIRECTIONS:
Leave Mansfield on the A60 Woodhouse Road, which then becomes Leeming Lane South. Proceed through the traffic lights at Peafield Lane, turning right further along here onto Marples Avenue. Turn left onto Wheatfield Crescent and the property is then on the left-hand side.
ACCOMMODATION COMPRISES
GROUND FLOOR
ENTRANCE HALL
Double glazed side entrance door, radiator and meter cupboard. Under stair cupboard and stairs rising to the first floor.
LOUNGE
4.80m x 3.30m (15'9 x 10'10)Including stone fireplace and plinths, with inset living flame electric fire. UPVC double glazed French doors leading to the rear. Radiator.
KITCHEN
2.67m x 2.62m (8'9 x 8'7)Having base and eye level units, work surfaces and single sink unit and drainer. Breakfast bar, radiator and double-glazed side aspect. Door to rear porch and built in store/utility.
BEDROOM ONE
3.38m x 2.62m (11'1 x 8'7)Double glazed front aspect. Radiator.
BEDROOM TWO
3.30m x 2.62m (10'10 x 8'7)Double glazed front aspect. Radiator.
BATHROOM
Comprising panelled bath, wash hand basin and WC. Mains shower, half tiling to the walls, radiator and double-glazed window.
FIRST FLOOR
LANDING
Comprising panelled bath, wash hand basin and WC. Mains shower, half tiling to the walls, radiator and double-glazed window.
BEDROOM THREE
3.23m x 2.64m (10'7 x 8'8)Double glazed side elevation. Radiator.
OUTSIDE
There is a grassed frontage to the property and driveway to the side, providing access to the detached, concrete sectional garage. Patio and lawned garden to the rear and soil beds.
The property is in council tax band B (Mansfield District Council).
FINANCIAL ADVICE
We offer help and advice in arranging your mortgage. Please contact this office. Written quotations available on request. YOUR HOME IS AT RISK IF YOU DO NOT KEEP REPAYMENTS ON A MORTGAGE OR OTHER LOAN SECURED ON IT.
MONEY LAUNDERING
Under the Protecting Against Money Laundering and the Proceeds of Crime Act 2002, we must point out that any successful purchasers who are proceeding with a purchase will be asked for identification i.e. passport, driving licence or recent utility bill. This evidence will be required prior to solicitors being instructed in the purchase or sale of a property.
AS WITH ALL OUR PROPERTIES
we have not been able to check the equipment and would recommend that a prospective purchaser should arrange for a qualified person to test the appliances before entering into any commitment. MA5915/02.09.2026
Although these particulars are thought to be materially correct their accuracy cannot be guaranteed and they do not form part of any contract.
Property data and search facilities supplied by www.vebra.com