
A Wilson Estates Ltd
Tel: 0161 303 0778
122 Mottram Road
Stalybridge
SK15 2QU
Melville Street, Ashton-Under-Lyne
Offers Over £150,000
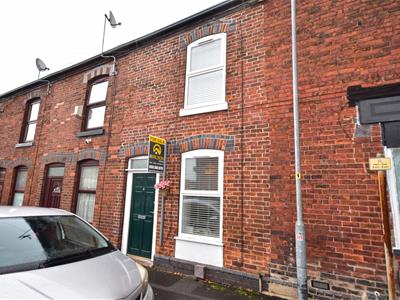
2 Bedroom House - Mid Terrace
- Two Bedroom Mid Terraced
- Two Reception Rooms
- Fitted Kitchen
- Downstairs WC/Utility Room
- Double Glazed & Central Heated
- Ideal First Time Buy or Investment
A Wilson Estates are delighted to bring to the market this deceptively spacious two bedroom extended mid terrace, ideally positioned within easy walking distance of Ashton-under-Lyne town centre and the fantastic range of amenities and transport links it has to offer.
For first time buyers, this is a really practical location, with shops, supermarkets, cafés, restaurants and everyday amenities all close by. The property is also particularly well placed for commuters, with Ashton-under-Lyne train station within walking distance, providing direct services into Manchester Victoria in around 10 minutes. The bus station and Metrolink are also close by, making getting into Manchester and travelling further afield nice and straightforward.
And it’s not just about the commute. Ashton town centre, the Ladysmith and Arcades shopping centres and Ashton Retail Park are all within easy reach, meaning you can leave the car at home and make the most of the convenience this location offers.
Inside, the property offers considerably more space than you might initially expect. The ground floor comprises an entrance porch, lounge, fitted kitchen, separate dining room and a useful downstairs bathroom/utility room. Upstairs, there are two good sized bedrooms along with a further shower room.
To the rear, there is a lovely garden yard providing an outdoor space, with access to the communal walkway.
The property also benefits from UPVC double glazing and gas central heating.
Whether you're looking to take your first step onto the property ladder, searching for a home that makes commuting into Manchester easy, or considering a buy to let investment in a well connected location, we think this one is well worth a look.
GROUND FLOOR
Porch
0.81m x 0.74m (2'8" x 2'5")Hardwood front door and glazed door to lounge
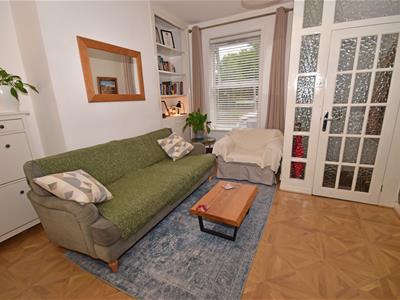
Lounge
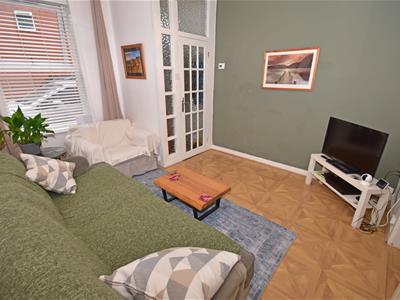 3.97m x 3.75m (13'0" x 12'4")Window to front, TV aerial point, meter cupboards & radiator.
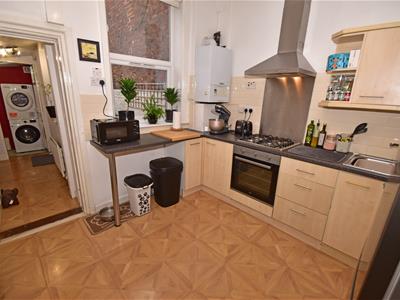
Kitchen
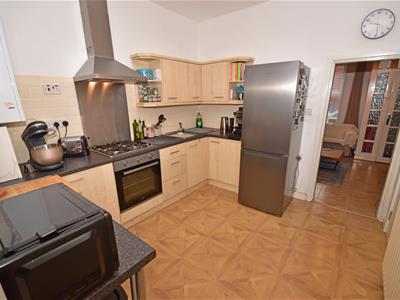 3.14m x 2.91m (10'4" x 9'7")Fitted with a matching range of base and wall units incorporating a single drainer sink unit and work tops over, fitted four ring gas hob with extractor hood above and electric oven below, window to rear, space for fridge freezer, under stairs storge cupboard, radiator.
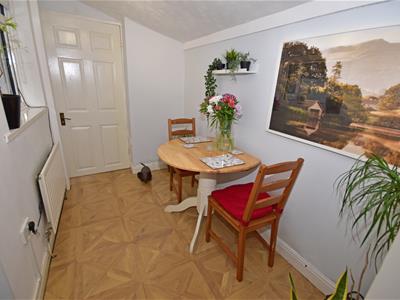
Dining Room
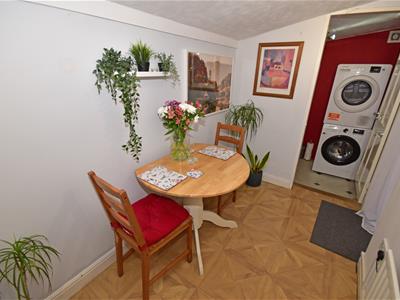 2.92m x 1.63m (9'7" x 5'4")Window to side, door to the rear garden yard area, radiator.
WC & Utility Room
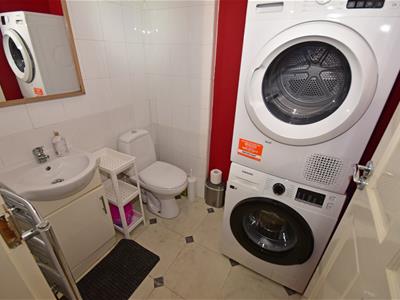 1.55m x 1.63m (5'1" x 5'4")Low level WC, vanity wash hand basin, part tiled walls, plumbing for automatic washing machine, heated towel rail.
Inner Hallway
Stairs to the first floor.
FIRST FLOOR
Landing
2.10m x 0.78m (6'11" x 2'7")Access to roof void
Bedroom 1
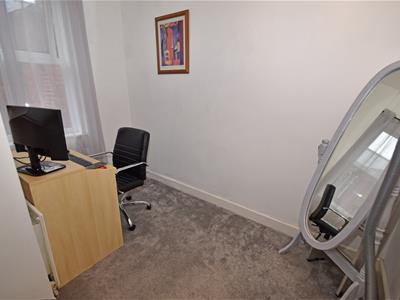
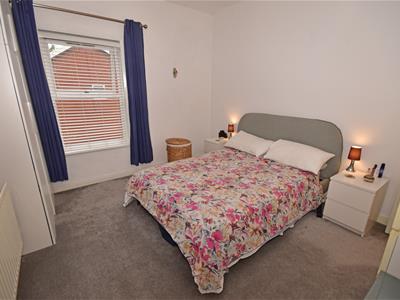 3.97m x 3.75m (13'0" x 12'4")Window to front, fitted wardrobe and radiator.
Bedroom 2
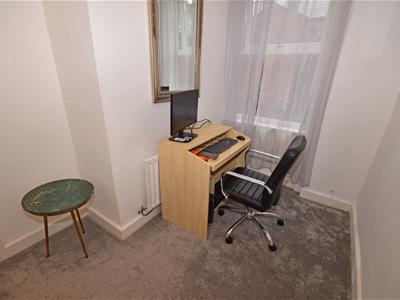 3.14m x 2.17m (10'4" x 7'1")Window to rear, radiator.
Shower Room
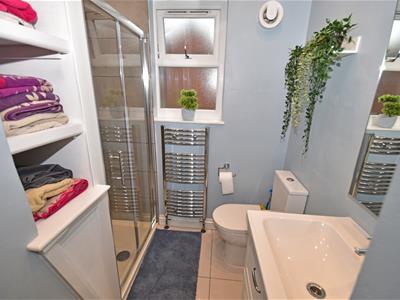 2.13m x 1.00m (7'0" x 3'3")Window to rear, fitted recess shower cubicle, vanity wash hand basin, low level WC, ceramic tiled floor, recess storage shelving, heated towel rail.
OUTSIDE
Gardens
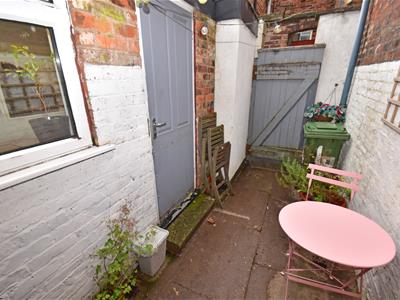 To the rear is a lovely enclosed rear garden yard area with gate to communal walkway.

Energy Efficiency and Environmental Impact
Although these particulars are thought to be materially correct their accuracy cannot be guaranteed and they do not form part of any contract.
Property data and search facilities supplied by www.vebra.com