
Duffield House, Town Street
Duffield
Derbyshire
DE56 4GD
Ashbourne Road, Kirk Langley, Ashbourne
Offers In The Region Of £325,000
3 Bedroom House - Semi-Detached
- No Upper Chain
- Ecclesbourne School Catchment Area
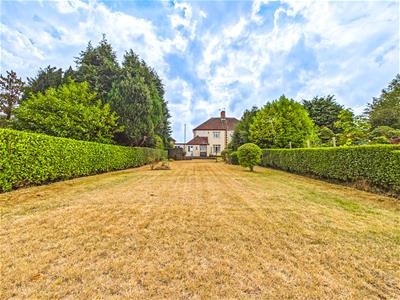
- Good Sized Plot with 100ft Rear Garden
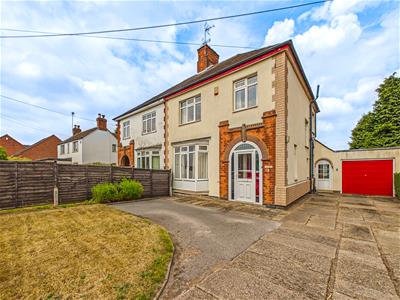
- Extensive Driveway & Garage
- Porch & Hall
- Side Lobby & WC
- Lounge, Dining Room & Breakfast Kitchen
- Three First Floor Bedrooms, Bathroom & WC
- Popular Village Location
- Semi-Rural Position
ECCLESBOURNE SCHOOL CATCHMENT AREA - This is an attractive three bedroom semi-detached residence with LARGE GARDEN, occupying a popular location in Kirk Langley.
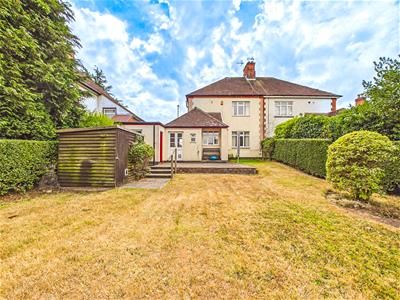
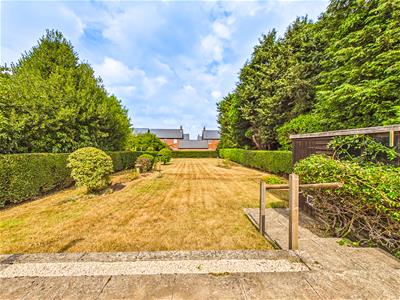
The property is sold with the benefit of no upper chain and features extensive fore garden, a good sized driveway and attached garage. To the rear of the property is an impressive garden which extends beyond 100ft and features upper patio area with steps leading down to a generous sized lawn bounded by hedging.
Internally, the property features porch, entrance hall, lounge, dining room, breakfast kitchen, side lobby leading to WC. The first floor landing leads to three bedrooms and bathroom with separate WC. The property is partially heated by electric storage heaters installed in 2025.
The Location
Kirk Langley is a popular village set in a pleasant, semi-rural location surrounded by fields and pleasant walks. The village itself boasts primary school, church, easy access to the market town of Ashbourne and Derby City Centre. There is a regular bus service running between Derby and Ashbourne. The property itself is within the Ecclesbourne School catchment area.
Accommodation
Ground Floor
Porch
2.44 x 0.66 (8'0" x 2'1")A UPVC double glazed entrance door provides access to the porch with feature quarry tile floor tiles and panelled and stained-glass door to the entrance hall.
Entrance Hall
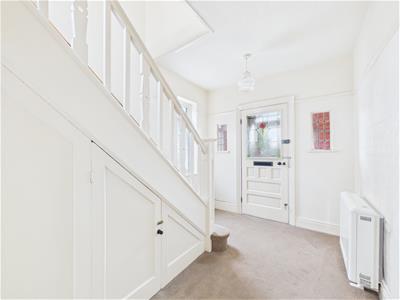 4.03 x 2.41 (13'2" x 7'10")With electric storage heater, picture rail and staircase to first floor with understairs storage cupboard. There are two leaded windows to the front and double glazed window to side.
Dining Room
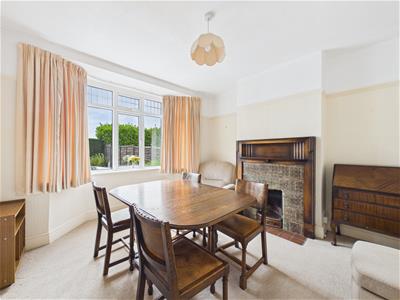 3.78 x 3.65 (12'4" x 11'11")Having an attractive fireplace with feature decorative surround, tiled hearth interior with open fire grate, electric storage heater, picture rail and double glazed and leaded window to front.
Lounge
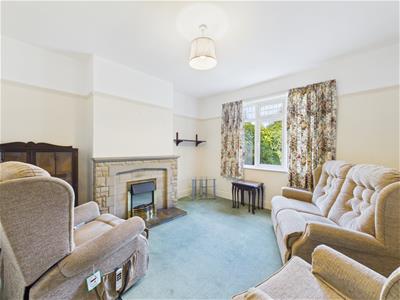 3.91 x 3.62 (12'9" x 11'10")With feature fireplace with decorative surround and electric fire, picture rail and double glazed window to rear.
Breakfast Kitchen
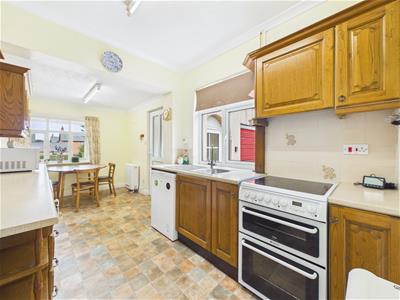 5.12 x 2.41 (16'9" x 7'10")Comprising roll edge preparation surfaces, inset stainless steel sink unit with fitted base cupboards and drawers, complementary wall mounted cupboards, space for electric cooker, fridge and freezer, electric storage heater, good sized dining area with double glazed window to rear and double glazed door to side lobby.
Pantry
1.40 x 1.28 (4'7" x 4'2")
Side Lobby
3.62 x 1.34 (11'10" x 4'4")With doors to both front and rear.
WC
0.86 x 0.80 (2'9" x 2'7")
First Floor Landing
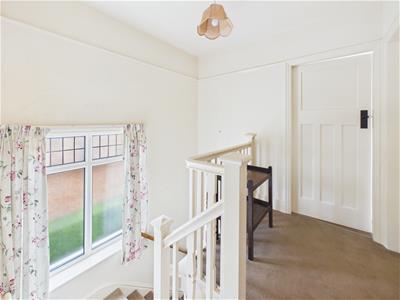 3.40 x 1.31 (11'1" x 4'3")Having a semi-galleried landing with electric storage heater, picture rail and double glazed window to side.
Bedroom One
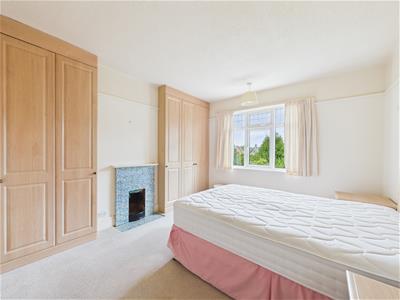 3.92 x 3.05 (12'10" x 10'0")With feature fire with tiled surround, fitted wardrobes, drawers/bedside cabinets, picture rail and double glazed window to rear.
Bedroom Two
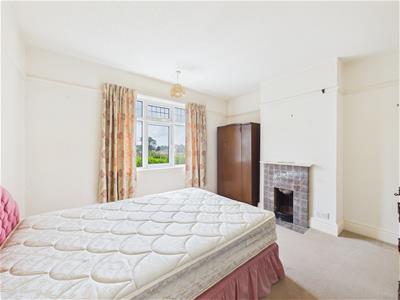 3.63 x 3.31 (11'10" x 10'10")Having feature fire with tiled surround, picture rail and double glazed window to front.
Bedroom Three
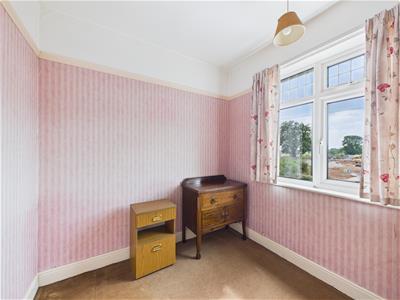 2.41 x 2.22 (7'10" x 7'3")With picture rail and double glazed window to front.
Bathroom
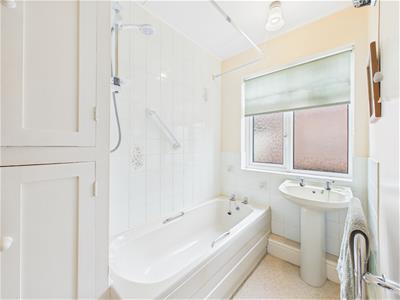 2.40 x 1.52 (7'10" x 4'11")Comprising pedestal wash handbasin, panelled bath with shower over, airing cupboard, towel rail/radiator and double glazed window to side.
Separate WC
1.38 x 0.86 (4'6" x 2'9")Having a low flush WC and double glazed window to side.
Outside
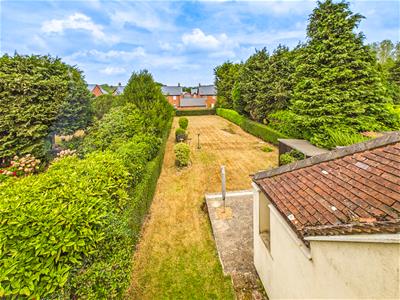 The property is set back from Ashbourne Road and features a lawned fore garden and extensive driveway giving access to attached garage. To the rear of the property is an upper level patio area with extensive lawn beyond bound by neat hedging featuring timber shed and coal store.
Garage
5.33 x 2.64 (17'5" x 8'7")
Council Tax Band D

Energy Efficiency and Environmental Impact
Although these particulars are thought to be materially correct their accuracy cannot be guaranteed and they do not form part of any contract.
Property data and search facilities supplied by www.vebra.com