.png)
Quality Solicitors Parkinson Wright Estate Agents
Tel: 01905 425167
2-6 Bromyard Road
Worcester
Worcestershire
WR2 5BP
Horsford Road, Worcester
Offers Over £300,000
3 Bedroom House - Semi-Detached
- GREAT LOCATION
- DETACHED GARAGE
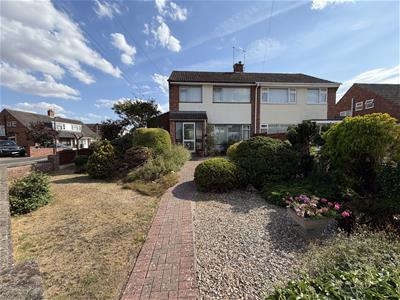
- PRIME CORNER PLOT
- NO ONWARD CHAIN
- THREE BEDROOMS
- A MUST VIEW
Boasting a prime corner plot on Horsford Road, this three-bedroom semi-detached home offers well-proportioned accommodation, driveway parking and a detached garage, making it an ideal choice for families, first-time buyers or investors.
Conveniently located within Worcester, the property offers excellent potential for modernisation and provides a fantastic opportunity for buyers to create a home tailored to their own style and requirements.
LOCATION & DESCRIPTION
Occupying a generous corner plot on the western outskirts of Worcester, this spacious three-bedroom semi-detached home enjoys a well-connected position close to the amenities of St John’s and within easy reach of the city centre.
The area is particularly well suited to families, with nearby schools, excellent road and rail links, and convenient access to Malvern, the surrounding Worcestershire countryside and riverside walks.
HALLWAY
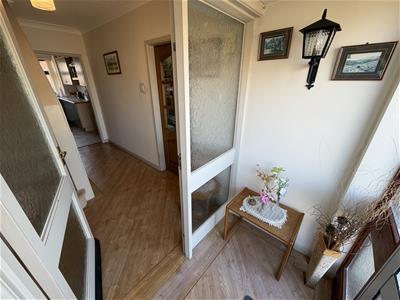
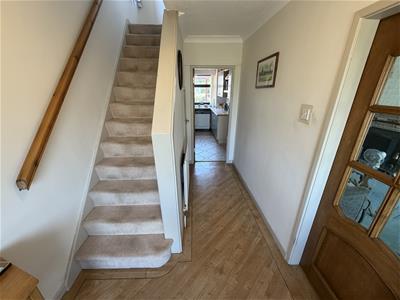
2.03m x 3.66m (max) (6'8 x 12'22 (max))A spacious and welcoming entrance porch leading to the hallway, providing access to the kitchen and main living space. There is also useful under-stairs storage, ideal for coats, shoes and everyday household items.
KITCHEN
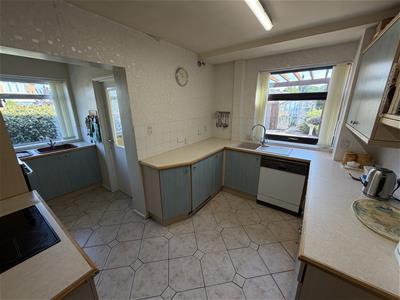
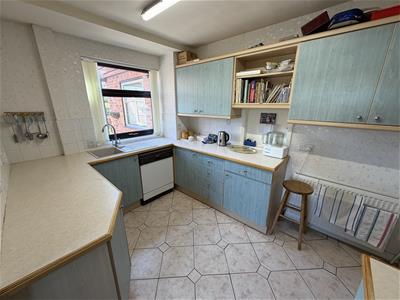
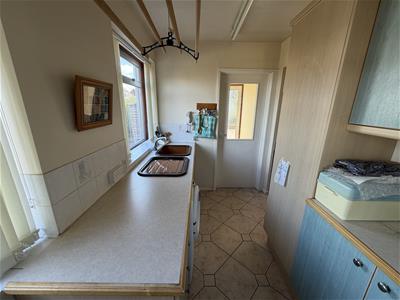
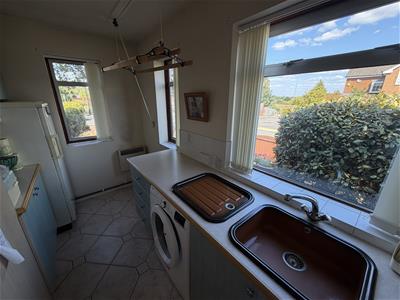
3.35m x 4.57m (11'35 x 15'17)A practical kitchen offering an excellent range of fitted cupboards and storage. Multiple windows overlook both the rear garden and side of the property, allowing plenty of natural light into the room. The kitchen also benefits from integrated appliances and two sink areas, with the additional facilities creating an almost integrated utility space and making excellent use of the room.
LIVING ROOM
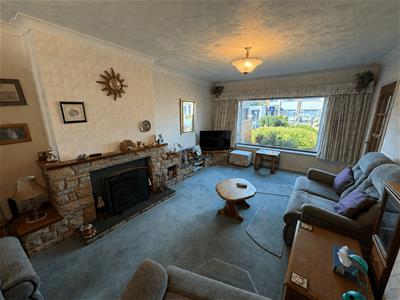
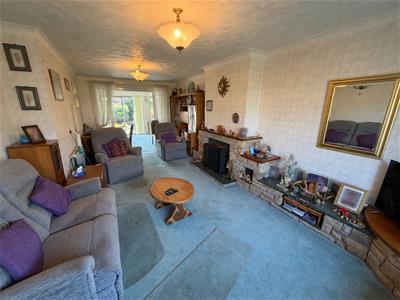
3.66m x 7.16m (max) (12 x 23'6 (max))A generously proportioned main reception room offering plenty of space for a range of sofas and additional furnishings. A large front-facing window allows plenty of natural light to fill the room, while a gas fire provides an attractive focal point. The room flows through to a separate sitting/dining room, creating a versatile and sociable living space.
DINING ROOM
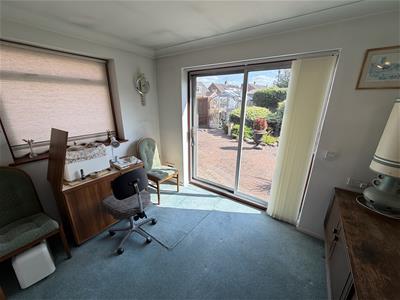
3.35m x 2.36m (max) (10'11" x 7'8" (max))A flexible second reception space overlooking the garden and well suited to a variety of uses. It could work equally well as a formal dining room, cosy snug, playroom or additional sitting area, depending on the needs of the new owner.
LANDING
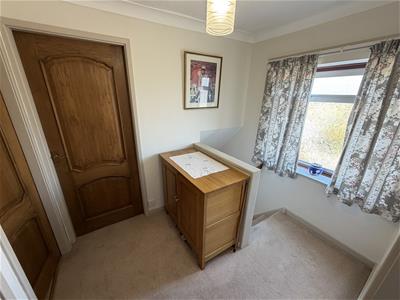
2.03m x 2.57m (max) (6'08" x 8'05 (max))A naturally bright first-floor landing with a window providing additional light. Doors lead to all three bedrooms and the family bathroom, there is also access to the loft, which is boarded to provide useful additional storage.
BATHROOM
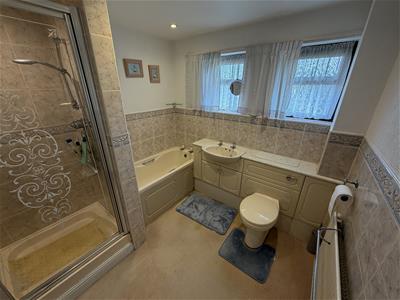
2.57m x 2.13m (max) (8'5" x 6'11" (max))A generously sized family bathroom fitted with both a separate shower and bath, offering practicality for busy family life. A fitted vanity unit provides useful storage while maintaining a smart and tidy finish.
BEDROOM 1
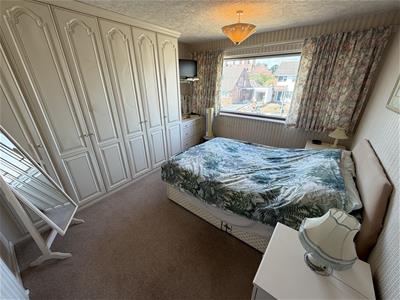
3.05m x3.91m (max) (10'75 x12'10 (max))A generously sized principal bedroom benefiting from a range of fitted furniture, providing excellent built-in storage. A large window overlooks the front of the property and allows plenty of natural light into the room.
BEDROOM 2
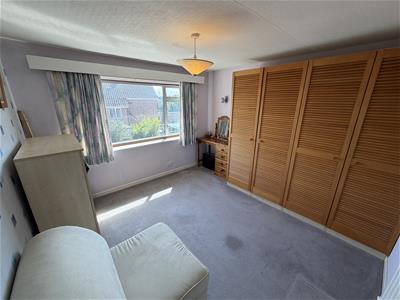
3.35m x 3.05m (max) (11'15 x 10'74 (max))A well-proportioned double bedroom enjoying an outlook across the garden and corner plot. The room offers ample space for a double bed and additional bedroom furniture.
BEDROOM 3
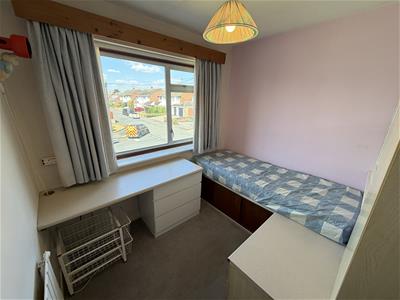
2.44m x 2.67m (max) (8'18 x 8'9 (max))A bright and versatile third bedroom with a window providing good natural light. The room also benefits from access to a large storage cupboard, making it particularly practical as a child's bedroom, guest room or home office.
OUTSIDE
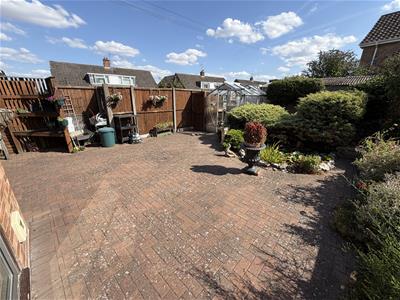
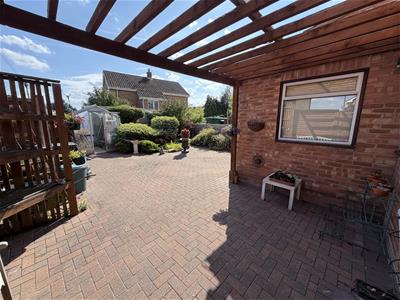
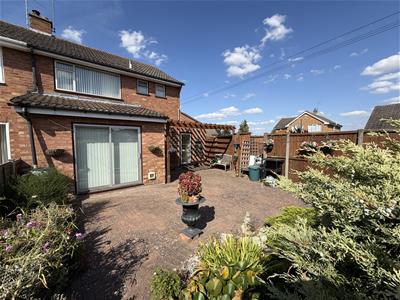
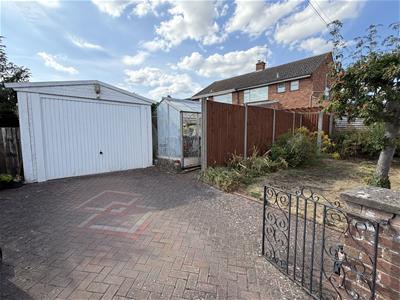
The property occupies a generous corner plot, providing an attractive outdoor setting. A private driveway offers off-road parking and leads to a detached garage, providing useful additional storage.
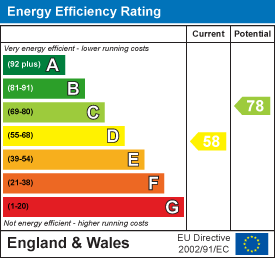
Energy Efficiency and Environmental Impact
Although these particulars are thought to be materially correct their accuracy cannot be guaranteed and they do not form part of any contract.
Property data and search facilities supplied by www.vebra.com