
11 Woodbine Place, Wanstead
London
E11 2RH
Wanstead Park, Aldersbrook
Asking Price £1,100,000
3 Bedroom House
- Semi-detached Edwardian home
- Three double bedrooms
- Three reception rooms
- Updated and sympathetically extended by the current sellers
- Further potential to extend (STPP)
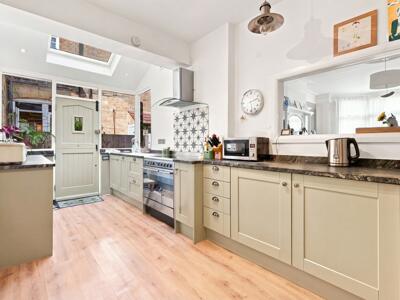
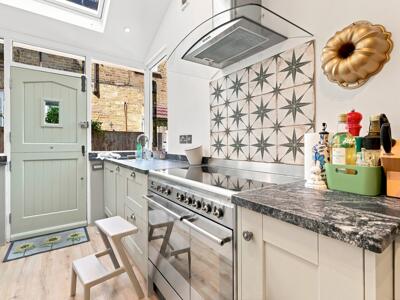
- Modern, Shaker style kitchen
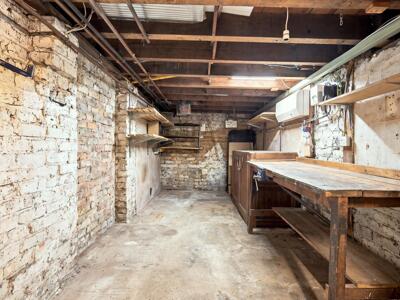
- Cellar with good head height
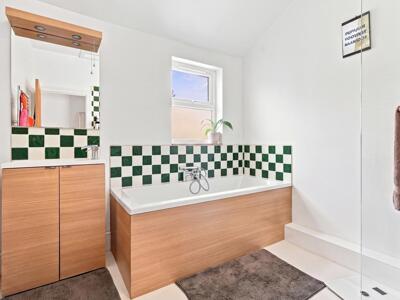
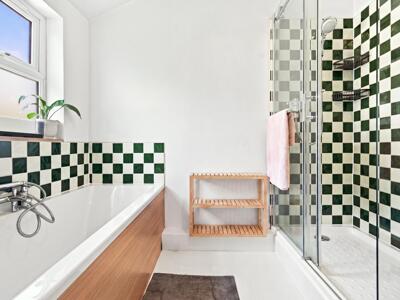
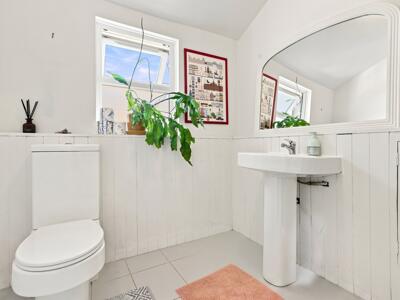
- First floor generous family bathroom and equally generous separate W.C
- Half a mile from the Elizabeth Line
- 0.6 Miles from Aldersbrook Primary School
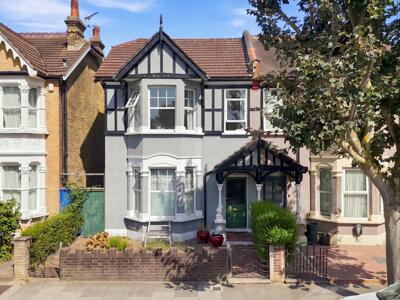
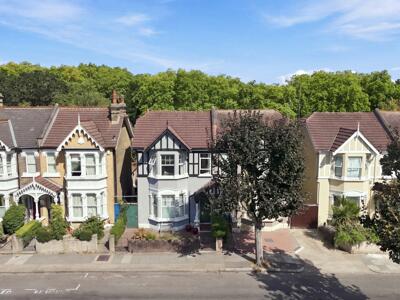
Petty Son & Prestwich are delighted to offer for sale this spacious three double bedroom, three reception, semi-detached Edwardian family home with scope to further extend (STPP).
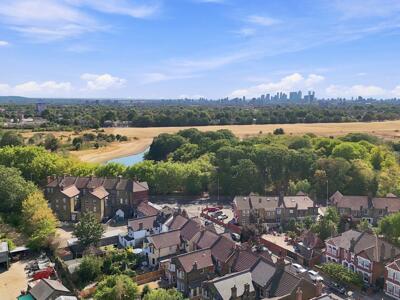
This charming Edwardian family home is ideally positioned for everything that makes Aldersbrook so desirable. Aldersbrook Primary School, rated Outstanding by Ofsted, is approximately 0.6 miles away, whilst Wanstead Flats is moments from the doorstep, offering scenic walking and cycling routes towards Forest Gate and Leytonstone, with views towards the Canary Wharf skyline.
Wanstead Park is approximately 0.4 miles away, renowned for its ancient woodland, picturesque lakes and historic landmarks including The Temple and The Grotto. For commuters, Manor Park Station is around 0.5 miles away, providing Elizabeth Line connections into Stratford and Liverpool Street. Adding to the convenience is the recently opened Tesco Express, just a couple of hundred feet from the front door, ideal for last-minute essentials (particularly useful in this attractive conservation area, where local shopping options can be limited).
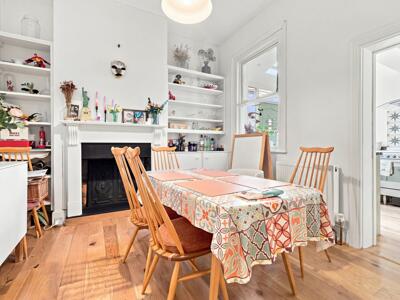
The home has been sympathetically updated and extended by the current owners, retaining its Edwardian character whilst offering further scope to extend if desired (STPP). The ground floor provides excellent living space, beginning with a formal lounge to the front and leading through to an elegant dining room. A central fireplace is flanked by alcove shelving, whilst high ceilings and a retained original window, offering views into the kitchen and borrowed light, add to the sense of space and character.
The dining room leads into the stylish Shaker-style kitchen, created as part of the most recent extension. A large skylight and generous glazing surrounding the central door flood the space with natural light, whilst side access provides a practical connection between the front and rear of the home. A picture window from the kitchen looks through to the second reception room, ideal for families with young children, allowing them to enjoy a separate space whilst remaining within sight when cooking or entertaining.
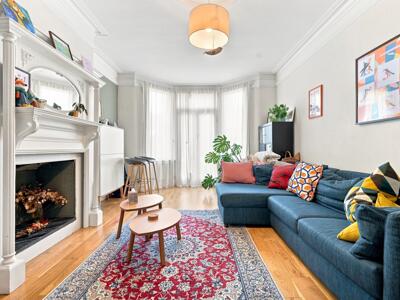
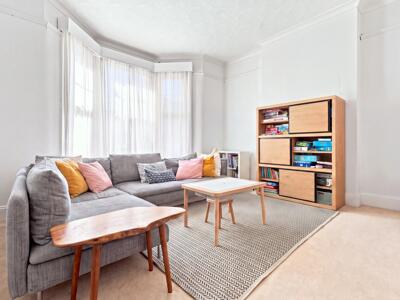
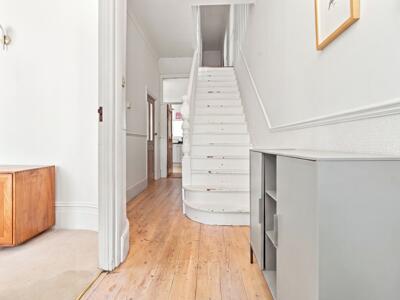
The second reception is arguably the standout room, with a large rear bay providing direct access to the garden. A central fireplace, deep cornicing and high skirting enhance its impressive proportions and period character. A cellar with good head height is also accessed from the entrance hall, offering excellent storage or potential for a dedicated utility area.
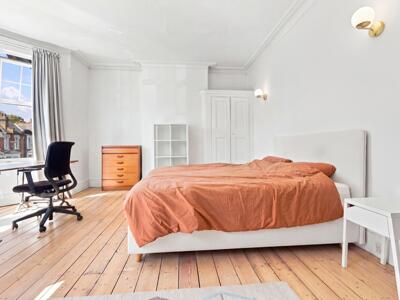
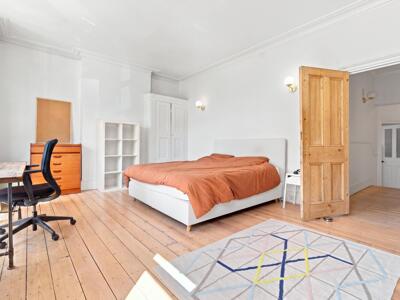
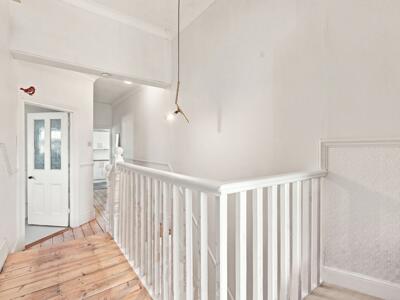
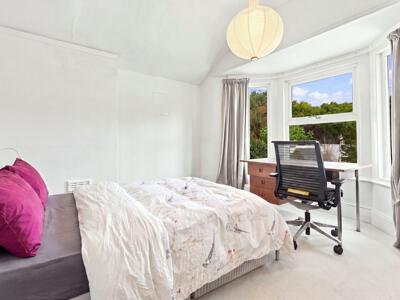
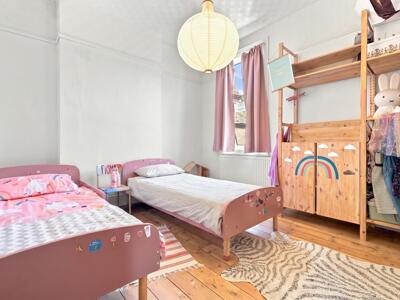
The split-level first floor provides three generous double bedrooms, with the principal spanning the full width of the house. A well-appointed bathroom with bath and separate shower, alongside a large separate WC, serves all three bedrooms.
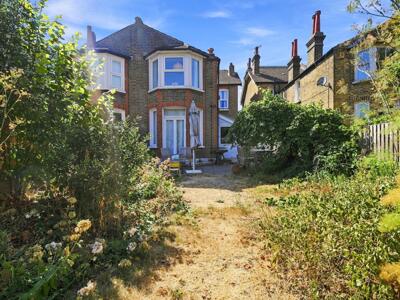
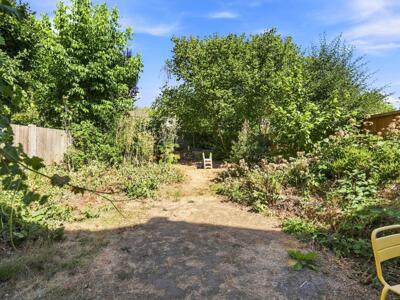
There is also potential to extend into the loft, subject to planning permission (STPP). Externally, a secure side passage provides access to two useful storage rooms and an outside WC, before leading through to the good-sized rear garden.

EPC Rating: D60
Council Tax Band: F
An Anti-Money Laundering fee will be applicable to all purchasers at a cost of £18.00 + VAT per person.
Reception Room
13'5" x 14'6"
Dining Room
10'8" x 12'7"
Lounge
16'5" x 11'12"
Kitchen
8'2" x 19'4"
Bedroom
13' x 19'4"
Bedroom
11'2" x 12'7"
Bedroom
9'3" x 11'12"
Energy Efficiency and Environmental Impact
Although these particulars are thought to be materially correct their accuracy cannot be guaranteed and they do not form part of any contract.
Property data and search facilities supplied by www.vebra.com