
6 Cornfield Road
Eastbourne
East Sussex
BN21 4PJ
Jevington, Polegate
Price £440,000
3 Bedroom House - Semi-Detached
- CHAIN FREE
- CHARACTER FEATURES
- TWO PARKING SPACES
- GAS FIRED CENTRAL HEATING
- DOWNLAND VILLAGE
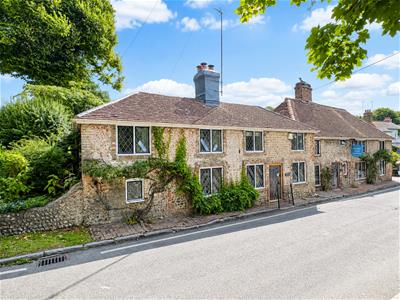
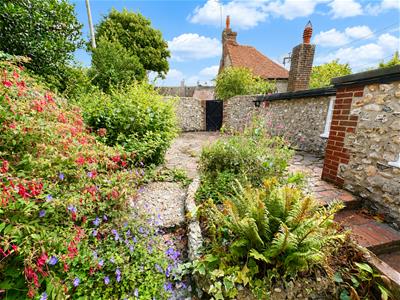
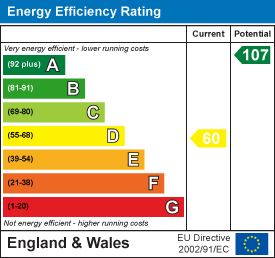
* CHAIN FREE * Taylor Engley are pleased to bring to the market this charming GRADE II LISTED two/three bedroom attached cottage, nestled in the desirable downland village of Jevington. The property offers versatile living accommodation and enjoys many character features including a wealth of exposed beams, feature fireplaces, private parking for two cars, and two bathrooms. Jevington is located within the scenic South Downs National Park and many beautiful walks can be found within walking distance of the cottage. EPC = D
FRONT DOOR TO:
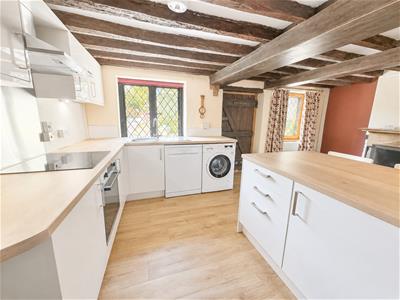
KITCHEN/BREAKFAST ROOM
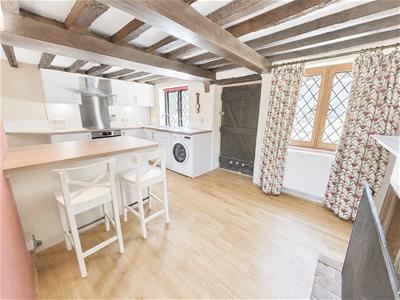
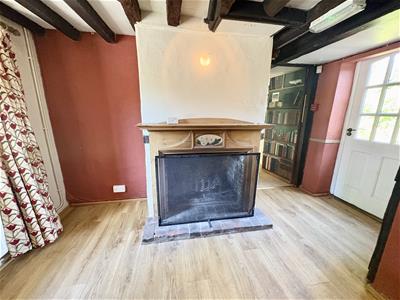
5.28m x 3.66m max (17'4" x 12' max)Fitted with a range of cream gloss cupboards and drawers, built-in electric oven and hob with extractor hood over, sink unit, worksurfaces, space and plumbing for washing machine and dishwasher, integral fridge, breakfast bar, radiator, two leaded light windows with outlook to front (one secondary glazed), understairs storage cupboard, door to rear garden, large feature open fireplace, exposed beams.
SITTING ROOM
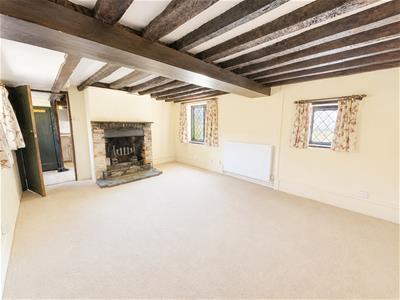
5.38m x 3.71m (17'8" x 12'2")Double aspect room with leaded light windows to front and rear, radiator, exposed beams, large feature open fireplace.
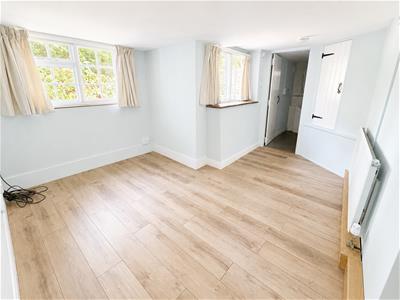
GROUND FLOOR BEDROOM/STUDY
3.63m x 3.84m narrowing to 2.03m (11'11" x 12'7" nTwo secondary glazed windows to rear, radiator, built-in cupboard.
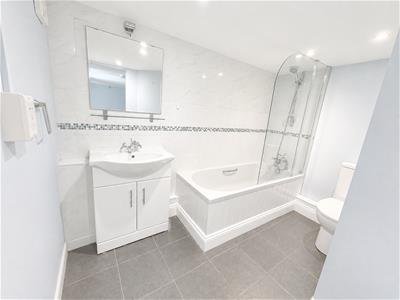
EN-SUITE BATHROOM
White suite comprising low level WC, bath with mixer tap and shower attachment, washbasin with cupboards below, shaver point, extractor fan, radiator.
From the kitchen, stairs rise to the first floor landing with secondary glazed leaded light window to rear and radiator.
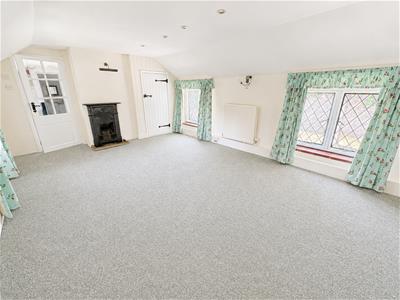
BEDROOM ONE
5.23m x 3.61m (17'2" x 11'10")Two secondary glazed leaded light windows with outlook to front, leaded light window to rear and door with steps leading down to the garden, radiator, built-in cupboard, feature fireplace surround.
BEDROOM TWO
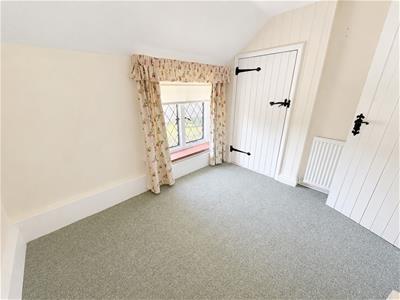
2.67m x 2.13m (8'9" x 7')Leaded light window with outlook to front, radiator, built-in cupboard, hatch to loft space.
SHOWER ROOM
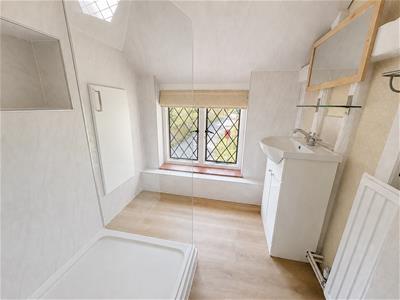
White suite comprising large walk-in shower, washbasin with cupboards below, radiator, leaded light window to front, extractor fan, built-in shelved cupboard, shaver point.
WC
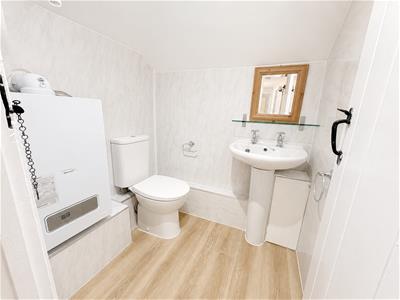
White suite comprising low level WC, pedestal washbasin, wall mounted Glow-Worm gas boiler.
GARDEN
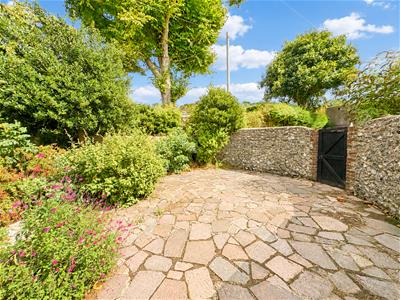
Paved areas, well stocked flowerbeds, gate to rear.
PARKING
Two allocated parking spaces to the rear of the property.
BROADBAND AND MOBILE PHONE CHECKER:
For broadband and mobile phone information please see the following website:
www.checker.ofcom.org.uk
COUNCIL TAX BAND:
Council Tax Band E.
FOR CLARIFICATION:
We wish to inform prospective purchasers that we have prepared these sales particulars as a general guide. We have not carried out a detailed survey nor tested the services, appliances & specific fittings. Room sizes cannot be relied upon for carpets and furnishings.
VIEWING ARRANGEMENTS:
All appointments are to be made through TAYLOR ENGLEY.
Energy Efficiency and Environmental Impact
Although these particulars are thought to be materially correct their accuracy cannot be guaranteed and they do not form part of any contract.
Property data and search facilities supplied by www.vebra.com