1 Illfracombe Gardens
Whitley Bay
NE26 3ND
Houxty Road, South Wellfield, Whitley Bay
£275,000
2 Bedroom House - Semi-Detached
- TWO DOUBLE BEDROOM SEMI DETACHED HOUSE
- WELL PRESENTED THROUGHOUT
- RECEPTION ROOM AND CONSERVATORY
- OPEN PLAN DINING ROOM AND KITCHEN
- MODERN BATHROOM WC
- ATTACHED GARAGE
- FRONT GARDEN WITH DRIVEWAY
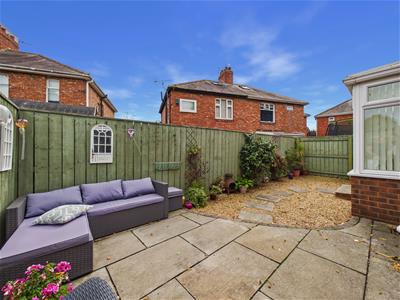
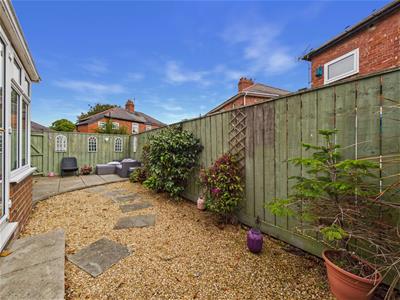
- LOW MAINTENANCE REAR GARDEN
- EPC RATING PENDING
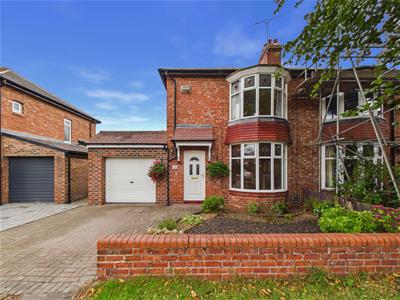
A beautifully extended and presented two double bedroom semi-detached home, built circa 1935, ideally positioned within the highly sought-after South Wellfield area of West Monkseaton.
This attractive property combines a superb location, generous proportions and an excellent layout, making it an ideal choice for a wide range of buyers. West Monkseaton is particularly popular for its established residential setting, excellent local amenities, schooling and convenient access to the coast and surrounding areas.
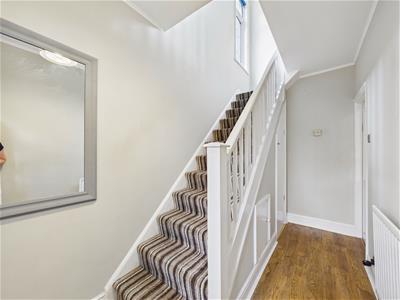
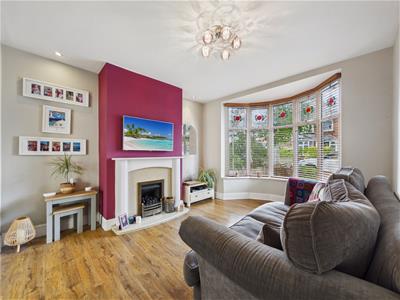
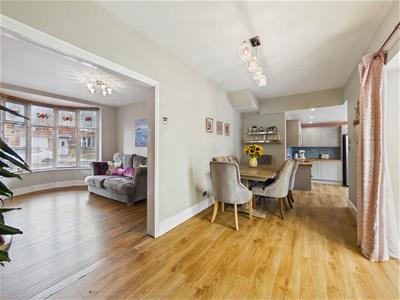
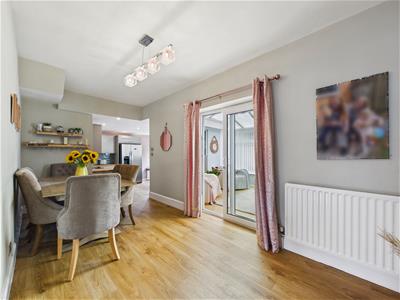
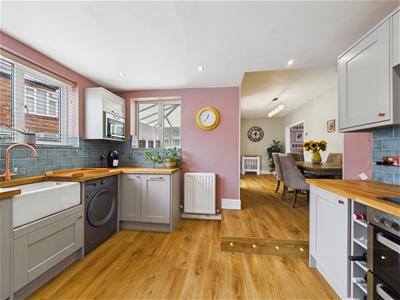
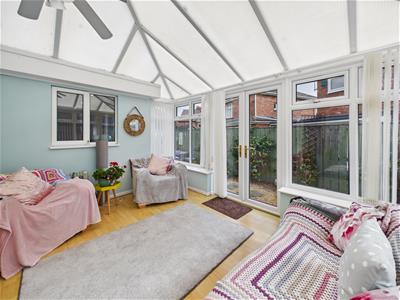
A welcoming entrance hallway provides access to the principal reception room, with stairs leading to the first floor. The spacious reception room flows seamlessly into the dining area and features an attractive fireplace, creating a warm and inviting focal point. The dining room opens into the kitchen, with access to the bright and airy conservatory, which in turn leads out to the rear garden.
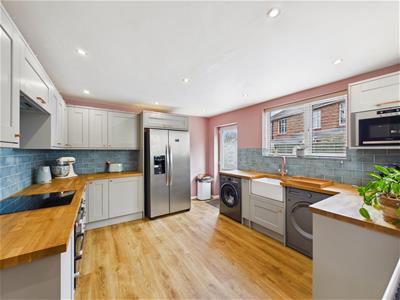
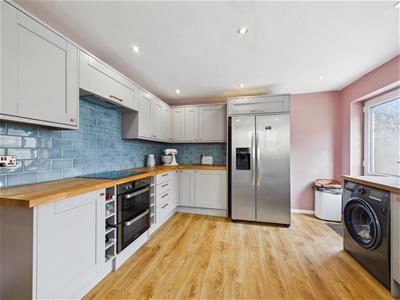
The fabulous kitchen is fitted with a range of contemporary units complemented by wood worktops, an integrated double oven, four-ring induction hob, extractor hood and dishwasher. There is space for a fridge freezer, together with a further door providing direct access to the rear garden.
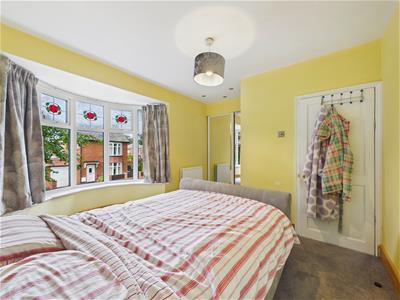
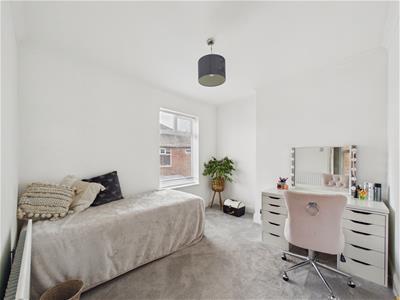
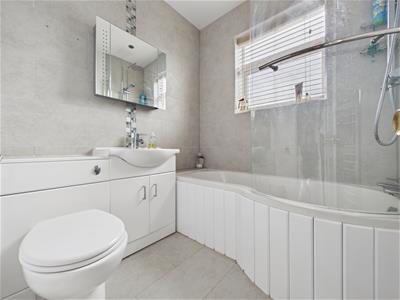
To the first floor are two light and spacious double bedrooms. The principal bedroom benefits from a charming bay window and fitted wardrobes, while the second bedroom provides excellent versatility for guests, children or home working. The modern bathroom is fitted with a P-shaped bath with rainfall shower over, vanity wash basin and integrated WC.
Externally, the property offers a front garden with driveway parking and an attached garage, while the low-maintenance rear garden provides a pleasant outdoor space for relaxing and entertaining.
A fantastic opportunity to acquire a well-proportioned and thoughtfully extended home in a highly desirable West Monkseaton location. Early viewing is strongly recommended.
ENTRANCE HALLWAY
RECEPTION ROOM
3.63m x 3.48m (11'11 x 11'5)
DINING ROOM
5.36m x 2.34m (17'7 x 7'8)
CONSERVATORY
3.91m x 3.00m (12'10 x 9'10)
KITCHEN
3.89m x 3.58m (12'9 x 11'9)
LANDING
BEDROOM
3.12m x 3.02m (10'3 x 9'11)
BEDROOM
3.00m x 2.87m (9'10 x 9'5)
BATHROOM WC
1.85m x 1.83m (6'1 x 6)
GARAGE
4.75m x 3.02m (15'7 x 9'11)
FRONT GARDEN
REAR GARDEN
Although these particulars are thought to be materially correct their accuracy cannot be guaranteed and they do not form part of any contract.
Property data and search facilities supplied by www.vebra.com