
7 Blackwells Street, Dingwall
Offers Over £160,000
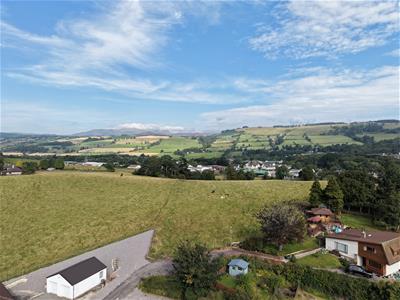
2 Bedroom Bungalow - End Terrace
- End-terraced bungalow
- Gas central heating
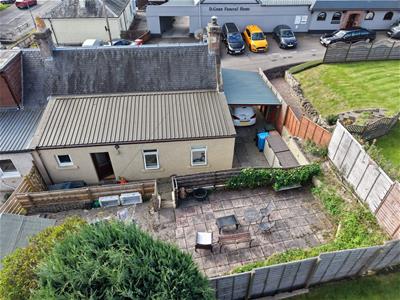
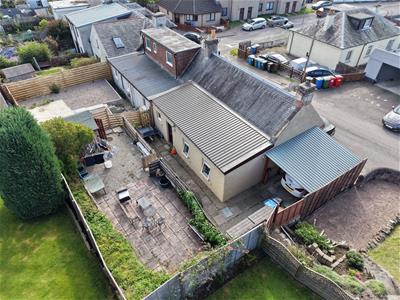
- Carport
- Utility room
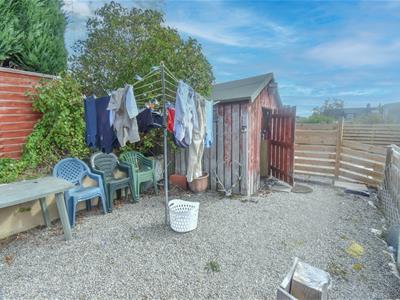
- Low maintenance rear garden
- Double glazed windows throughout
A two bedroomed end-terraced bungalow that is located within walking distance to the City Centre, and benefits from electric heating and garden grounds.
PROPERTY
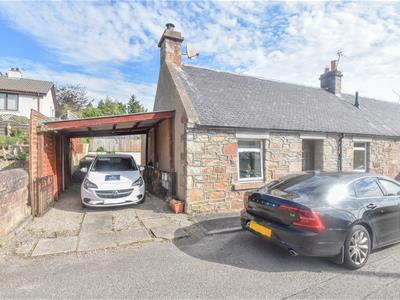
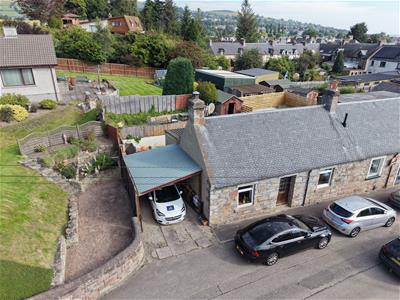
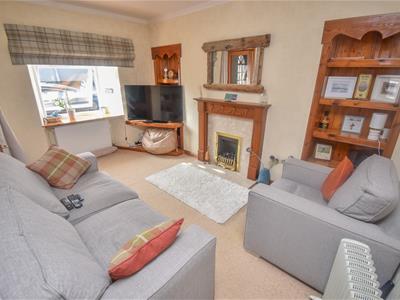
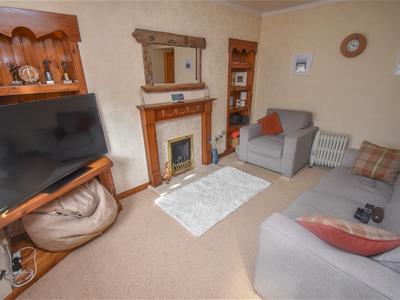
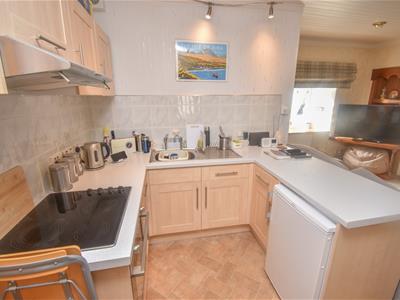
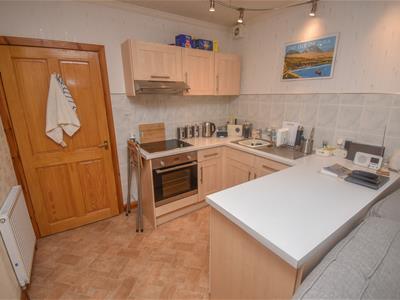
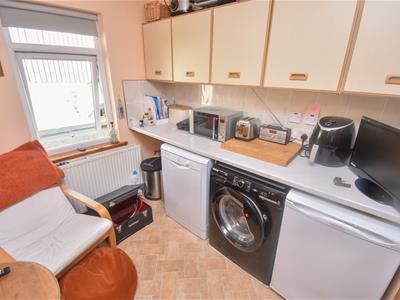
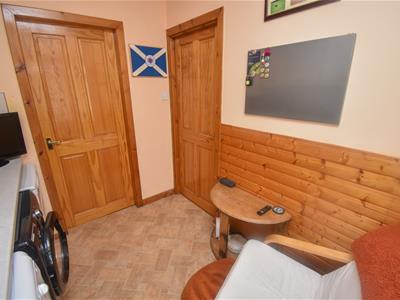
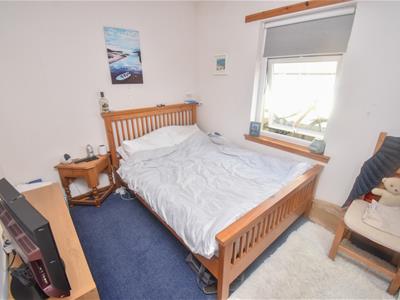
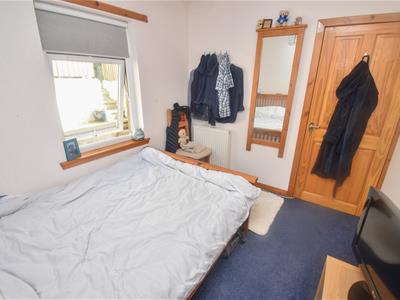
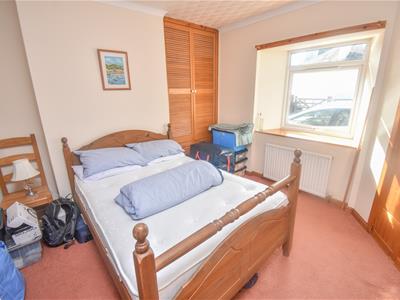
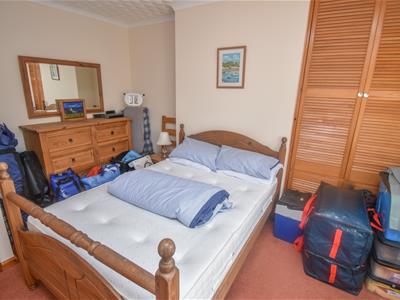
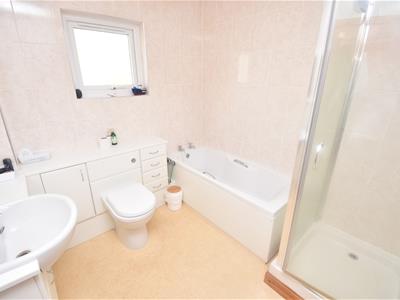
Located withing walking distance of the town of Dingwall, this two bedroomed end-terraced bungalow has garden grounds and benefits from gas central heating, double glazed windows and off-street parking. The property will make a fantastic home for first time buyer, and appeal to the young and elderly alike or those looking to downsize. Inside comprises an entrance vestibule, a kitchen/lounge, a handy utility room (with plumbing for a washing machine) off which lies a double bedroom, an inner hall (with two storage cupboards) a further double bedroom with fitted storage cupboards and a bathroom. The lounge area has a gas fire set within a wooden surround, the kitchen area is fitted with wall and base mounted units with worktops and splashback tiling, a stainless steel sink with taps and drainer, the integrated goods include an electric oven and hob with extractor fan over. The bathroom is fully tiled and fitted with a WC, a wash hand basin within a vanity unit a bathtub and a shower cubical with mains shower.
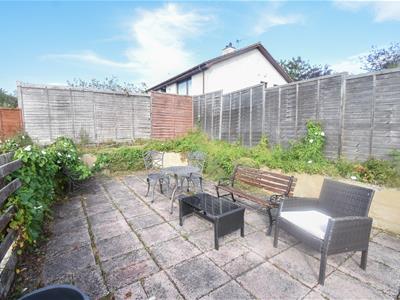
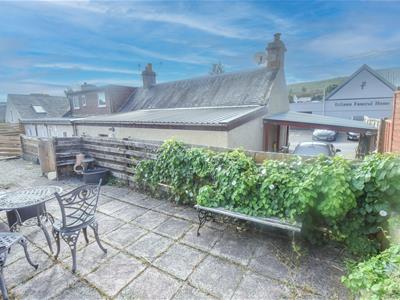
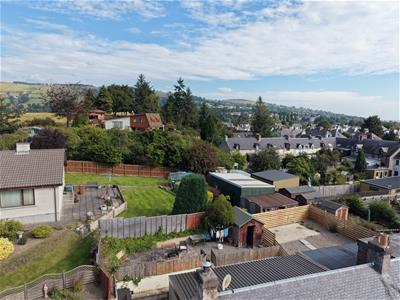
Externally, to the side elevation is a carport providing off-street parking for a vehicle, while the rear elevation is tiered and laid to gravel with a patio area which is well positioned, great for hosting and is enclosed by timber fencing, offering privacy. Sited here and included in the sale is the timber shed.
The town of Dingwall has a number of local amenities nearby including a train station, High Street shops, cafés, supermarket shopping, a Leisure & Community Centre and library, banks and a Post Office, two medical practices, a Hydrotherapy Pool and green leisure spaces. Primary and secondary schooling are also located within close proximity to the property. Dingwall is within easy commuting distance of the Highland Capital of Inverness approximately 14 miles away, where a more comprehensive range of amenities can be found.
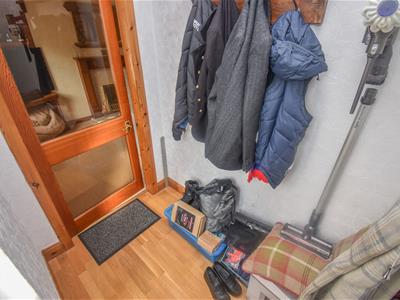
ENTRANCE VESTIBULE
approx 1.46m x 1.76m (approx 4'9" x 5'9")
OPEN PLAN LOUNGE/KITCHEN AREA
approx 5.09m x 4.63m (approx 16'8" x 15'2")
UTILITY ROOM
approx 2.51m x 2.09m (approx 8'2" x 6'10")
INNER HALL
BEDROOM TWO
approx 2.94m x 2.51m (approx 9'7" x 8'2")
BATHROOM
approx 2.46m x 2.33m (approx 8'0" x 7'7")
BEDROOM ONE
approx 3.15m x 4.05m (approx 10'4" x 13'3")
SERVICES
Mains water, electricity, gas and drainage.
EXTRAS
All carpets, fitted floor coverings, curtains and blinds.
HEATING
Gas central heating.
COUNCIL TAX BAND
C
VIEWING
Strictly by appointment via Munro & Noble Property Shop - 01463 22 55 33
ENTRY
By mutual agreement.
HOME REPORT
Home Report Valuation - £165,000
A full Home Report is available via Munro & Noble website.
Energy Efficiency and Environmental Impact


Although these particulars are thought to be materially correct their accuracy cannot be guaranteed and they do not form part of any contract.
Property data and search facilities supplied by www.vebra.com